

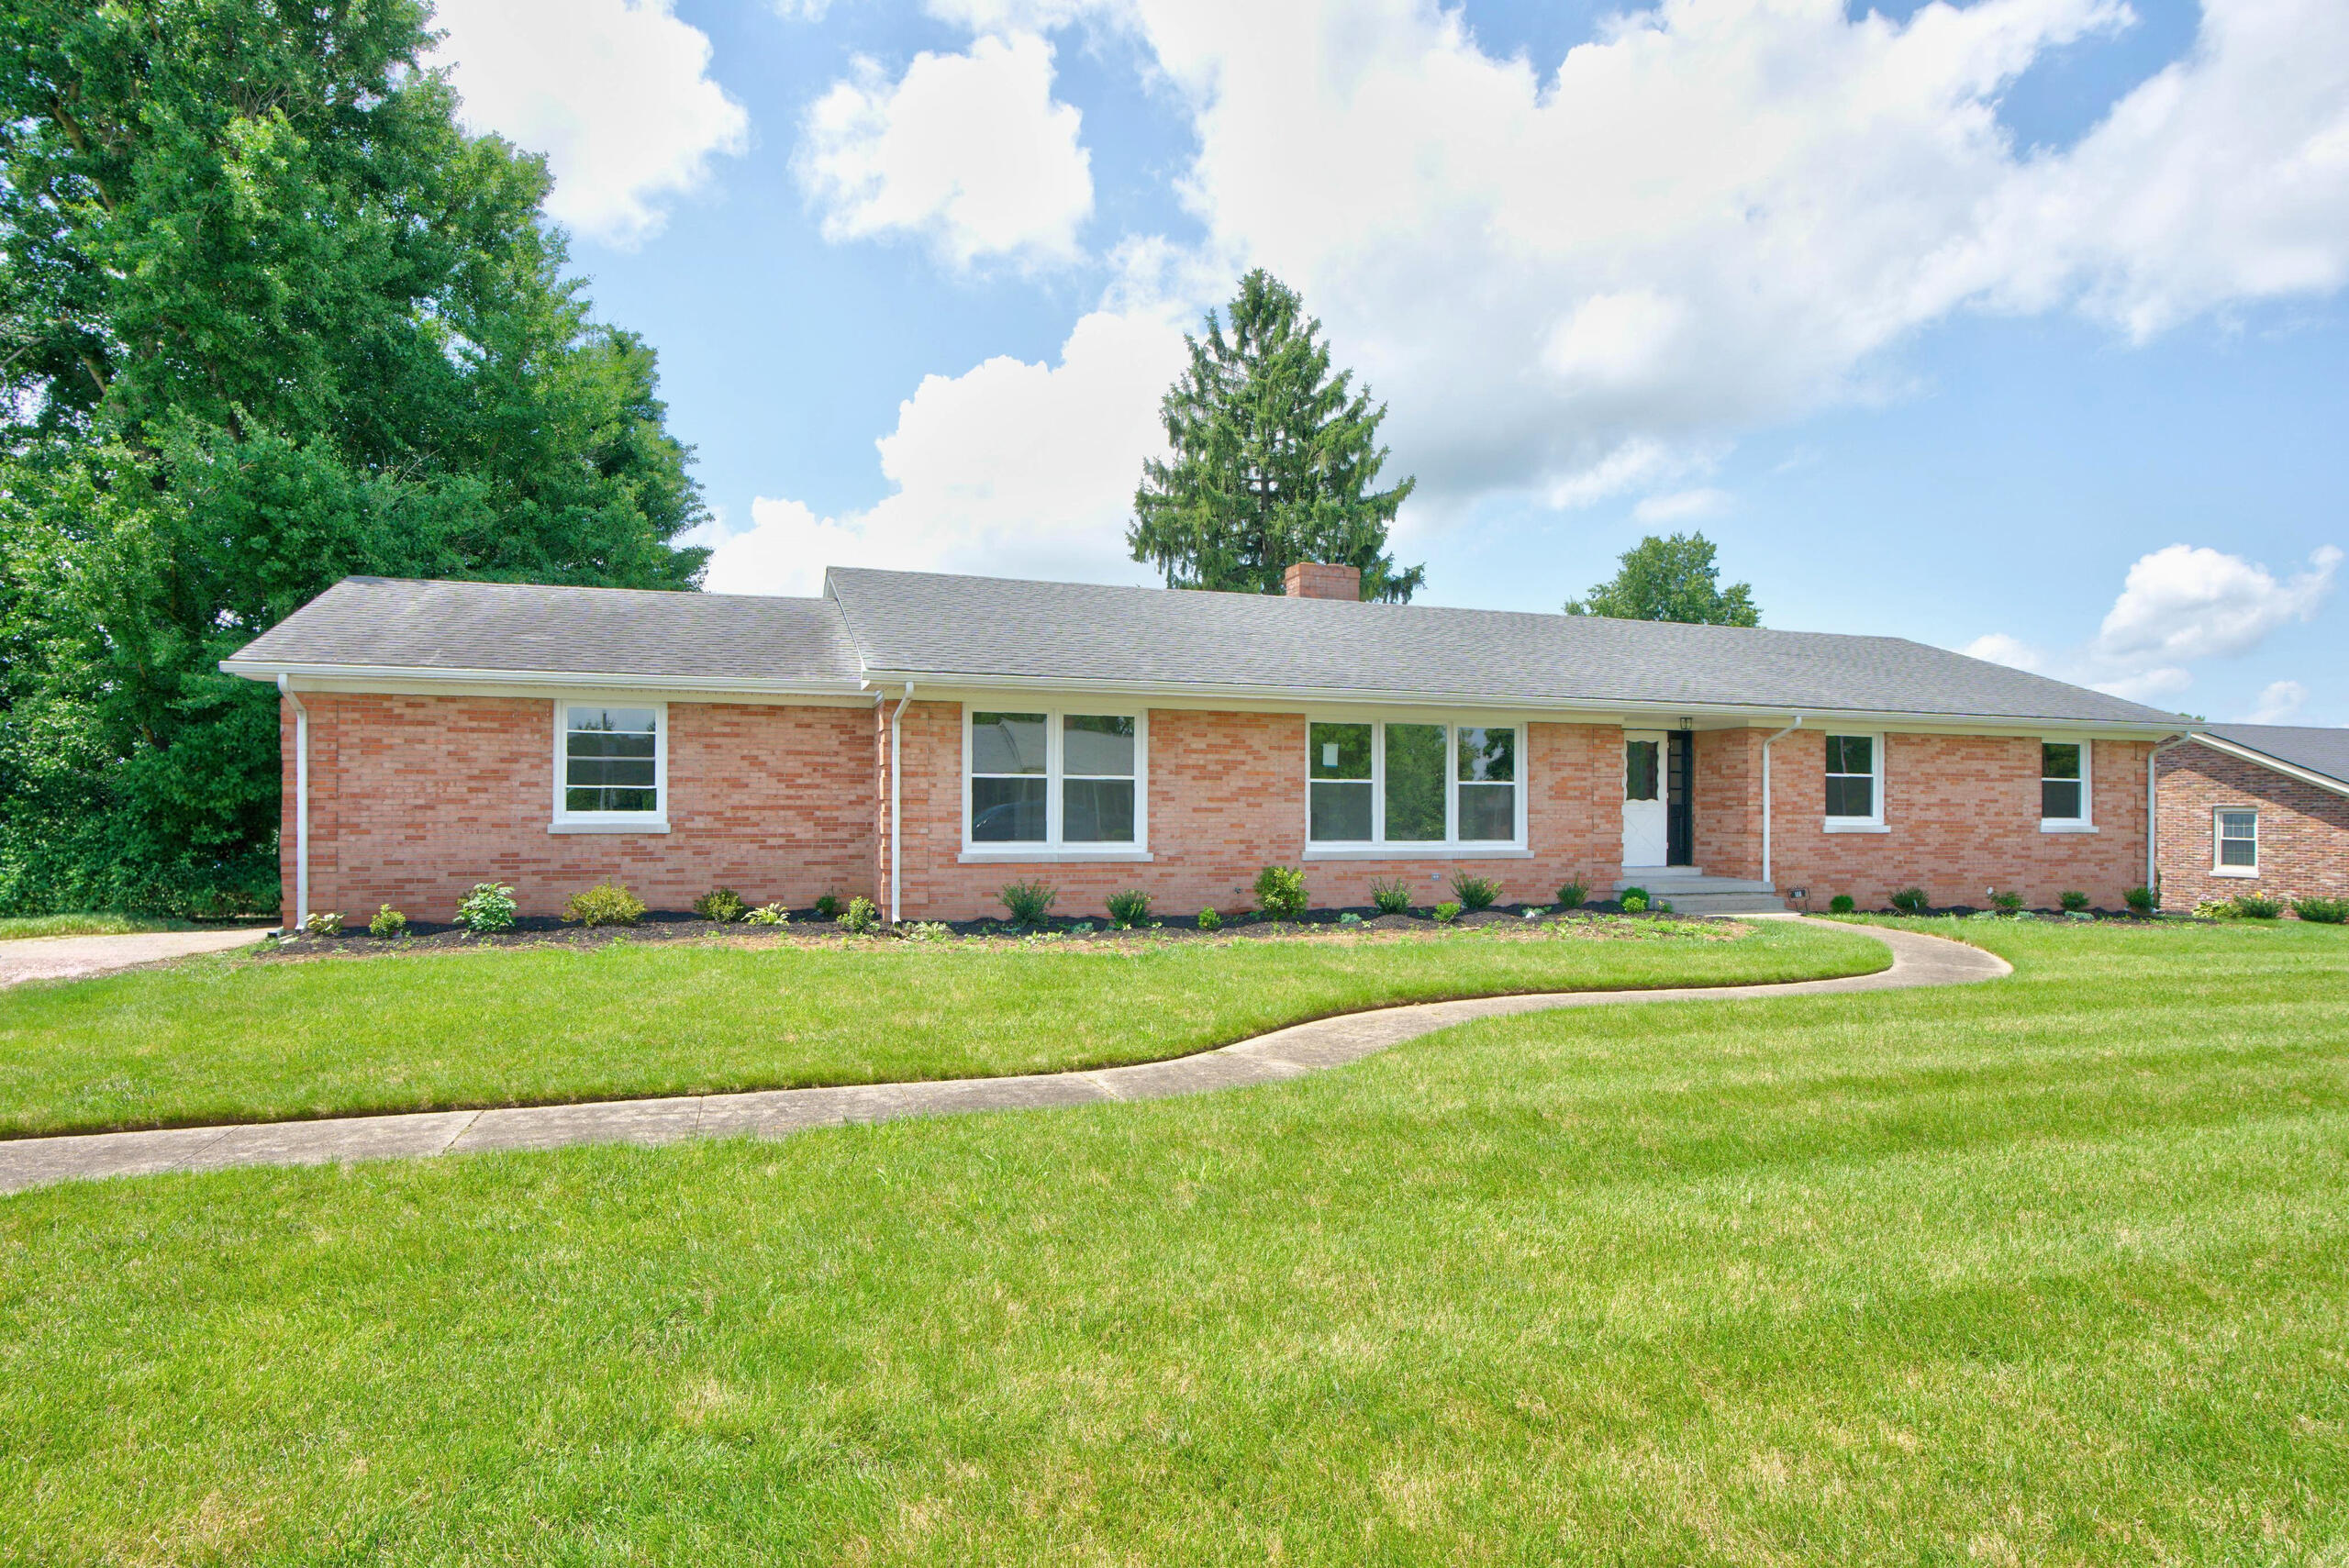
100 Natchez Trace, Nicholasville, KY 40356
Edgewood · Jessamine County
Key Facts
Description
A charming RANCH Home in a great Location is calling you Home - 100 Natchez Trace. An updated four bedroom, two bath all brick with an unfinished basement awaits its next owner for the next 58 years and beyond. One owner and now move in ready for the next family to enjoy. A thoughtful floor plan that added a fourth bedroom and laundry room now on the first floor to repurpose the square feet for better function. The large foyer leads the way for showcasing all Real hardwood floors throughout the house in all main areas - No Carpet. The spacious dining room with fireplace has an accent wall to capture your eye. The nearby great room with fireplace & built ins, provides views to the rear yard and covered patio. Along with an open concept to the new kitchen presenting white cabinetry, an island, granite countertops, tiled flooring, all stainless appliances and new lighting throughout the house. A nearby pantry, drop zone and large laundry area are sure to please. The oversize two car garage and deep driveway adds a nice feature. The primary suite provides real hardwood floors, walk in closet and tiled bath with a step in shower. Three generous size guest bedrooms and a guest bath with dual sinks, tiled surround tub and two linen closets add to the space of this updated home. Add more square feet in the basement to your desired plan. All new windows, exterior trim, landscaping, cabinetry, tile & paint throughout the home, updated lighting, plumbing, electric & so much more. Put this Ranch Home at the top of your list to tour today.
Property Information
Property Type
Residential
Sub-Type
Single Family Residence
Structure Type
House
Year Built
1968
Living Area
2,251 sq ft
Lot Size
0.78 acres
Garage Spaces
2
MLS® Listing#
26015593
Property Features
Interior
Appliances
Cooling
Heating
Flooring
Fireplace
Basement
Parking
Laundry
Fencing
Lot Features
Construction
Foundation
Roof
Windows
Sewer
Water Source
Rooms
- First
- First
- Bathroom 1First
- Bathroom 2First
- Bedroom 2First
- Bedroom 3First
- Bedroom 4First
- Dining RoomFirst
- Great RoomFirst
- KitchenFirst
- Utility RoomFirst
Schools
- Elementary:
- Nicholasville
- Middle:
- West Jessamine Middle School
- High:
- West Jess HS
Financial Details
HOA
None
Parcel Number
058-20-14-007.00
Directions
South Main Street to Natchez, House on the Left
Affordability Calculator
$91,400
Estimated monthly payment
$2,432/mo
Principal $365,600 · Est. interest $510,045 over 30 yrs
Neighborhood Market Statistics
How this home compares to active listings in Nicholasville, KY
- $464,000
- Median Listing Price
- 39
- Median Days on Market
- 2,267
- Median Sq Ft
- $208
- Median Price / Sq Ft
- 158
- Active Listings
- This home’s price is 2% below the area median.
- Its price per sq ft is 2% below the area median.
Market statistics compiled from active EXIT Realty® and MLS listings in Nicholasville, KY.
Location

Points of Interest in Nicholasville, KY
Showing the Nicholasville area map.
Nearby Schools
Nicholasville Elementary School
Elementary · 0.5 mi away
Academy of Little Learners
School · 0.9 mi away
Hattie C. Warner Elementary School
Elementary · 1.0 mi away
Jessamine County Schools
Secondary · 1.1 mi away
County of Jessamine
School · 1.2 mi away
Brookside Elementary School
Elementary · 1.2 mi away
East Jessamine High School
Secondary · 1.2 mi away
Mba USA Inc
Secondary · 1.6 mi away
West Jessamine Middle School
Secondary · 1.8 mi away
Rosenwald Dunbar Elementary School
Elementary · 1.9 mi away
East Jessamine Middle School
Secondary · 2.0 mi away
Red Oak Elementary School
Elementary · 2.1 mi away
West Jessamine High School
Secondary · 2.4 mi away
Wilmore Elementary School
Elementary · 4.1 mi away
Providence School
Secondary · 4.6 mi away
Jessamine County Early Childhood
School · 4.9 mi away
The Providence School
Secondary · 4.9 mi away
Creative Montessori School
Elementary · 5.4 mi away
Creation Kingdom
School · 7.6 mi away
Tot's Landing Learning Centers
School · 7.8 mi away
Commute Calculator
Nearby Homes

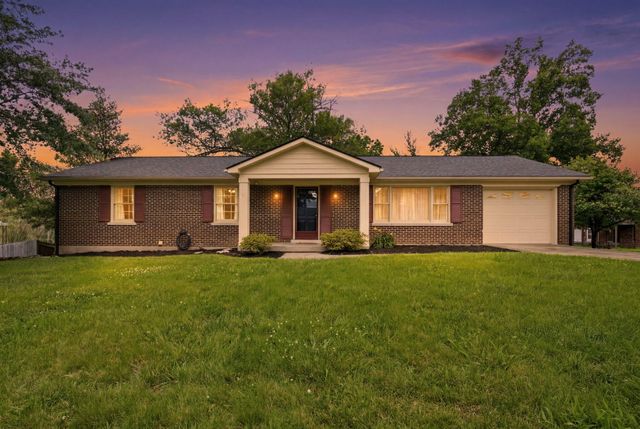
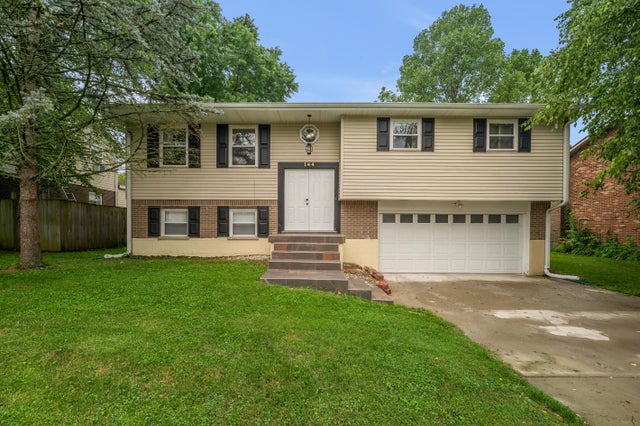

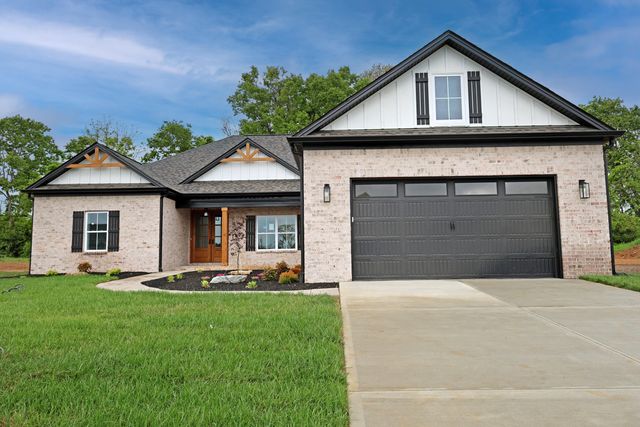
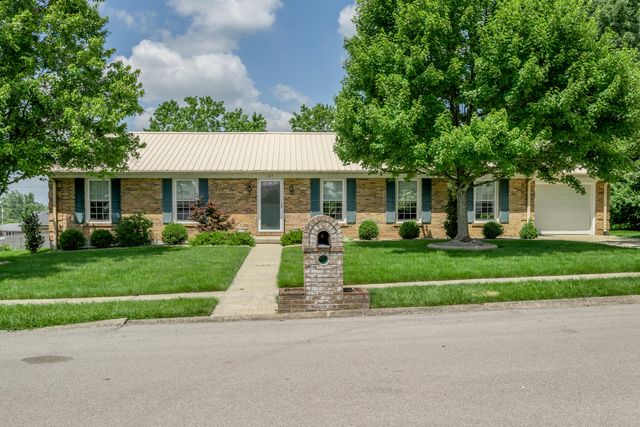
Similar Homes Nearby
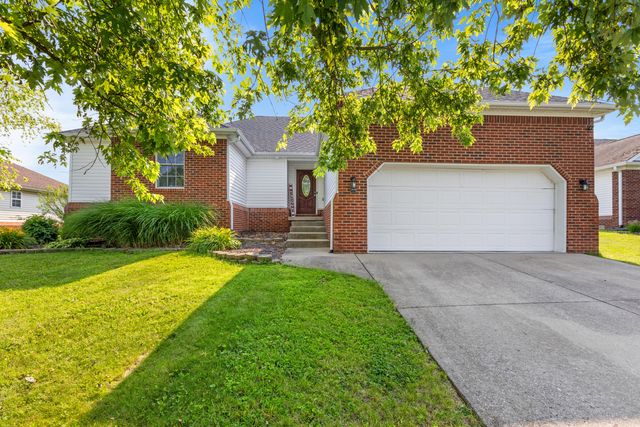
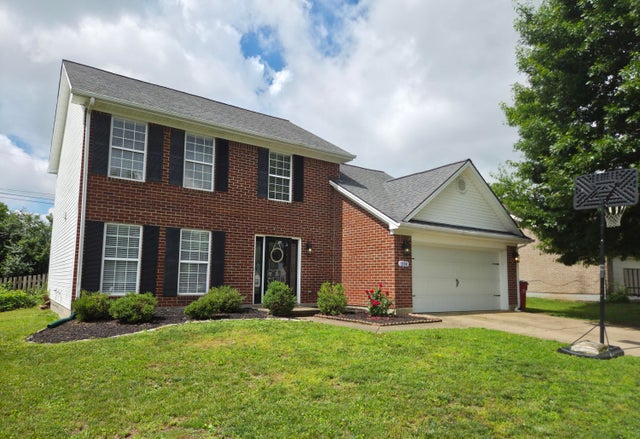


Similar Home Values
Comparable nearby listings and their asking prices.
| Address | Price | Beds | Baths | Sq Ft |
|---|---|---|---|---|
| 508 Harlan Drive, Nicholasville, KY | $323,000 | 3 | 2 | 1,594 |
| 204 Stonehaven Drive, Nicholasville, KY | $324,000 | 3 | 3 | 1,872 |
| 424 Southbrook Drive, Nicholasville, KY | $325,000 | 3 | 3 | 1,849 |
| 112 A-B Meadowlark, Nicholasville, KY | $329,000 | 4 | 2 | 2,135 |
| 510-512 N Central Avenue, Nicholasville, KY | $329,900 | 4 | 4 | 2,176 |
| 515 Pinoak Drive, Nicholasville, KY | $339,900 | 4 | 2 | 1,966 |
Moving Cost Estimate
EXIT Agents in Nicholasville



Listing Courtesy: United Real Estate Bluegrass - 8598007355
Last Updated: 2026-06-30