

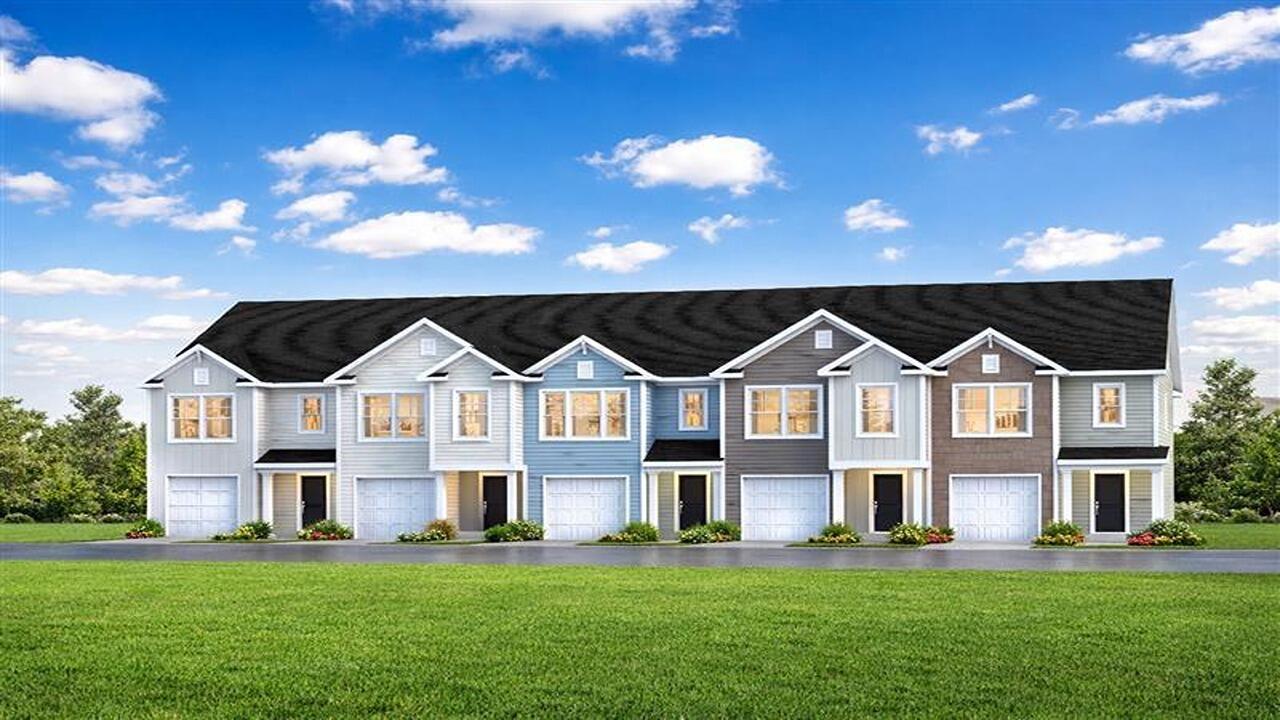
344 Bluebell Way, Moncks Corner, SC 29461
Carolina Groves · Berkeley County
Key Facts
Description
SPECIAL INTEREST RATE WITH BUILDER PAID CLOSING COST ASSISTANCE!Welcome to 344 Bluebell Way, located in the Carolina Groves community of Moncks Corner a neighborhood known for its quiet streets, natural surroundings, and welcoming atmosphere. Here, life moves at a comfortable pace while still keeping you close to everyday essentials, local schools, and convenient access to surrounding areas. This home features the Dillon floorplan, offering 3 bedrooms, 2.5 baths, and 1,693 sq ft, this thoughtfully designed interior unit delivers comfort, functionality, and low-maintenance living in one of the area's most amenity-rich neighborhoods. The open-concept floor plan features a spacious kitchen overlooking the dining and living areas, creating the perfect setup for entertaining or everyday living. Upstairs, the private owner's suite includes a walk-in closet and en-suite bath, while two additional bedrooms provide flexibility for guests, a home office, or growing households. Living at Carolina Groves means you get to enjoy all of the incredible amenities including a massive private lake with dock access for fishing and sunset views, resort-style pool, playground, multiple fire pits, scenic walking trails, and inviting community lounge areas. With convenient access to Goose Creek, Summerville, and Charleston, this home offers an affordable opportunity to enjoy the Carolina Groves lifestyle in thriving Moncks Corner. *Square footage dimensions are approximate. The photos you see here are for illustration purposes only, interior, and exterior features, options, colors and selections will differ.
Property Information
Property Type
Residential
Sub-Type
Townhouse
Structure Type
Townhouse
Year Built
2026
Stories
2
Living Area
1,693 sq ft
Lot Size
0.06 acres
Garage Spaces
1
Parking Spaces
1
Days on Market
70
MLS® Listing#
26012993
Property Features
Interior
Appliances
Cooling
Heating
Flooring
Laundry
Patio
Lot Features
Construction
Foundation
Roof
Windows
Sewer
Water Source
Rooms
- Master BedroomLower
Schools
- Elementary:
- Whitesville
- Middle:
- Berkeley
- High:
- Berkeley
Financial Details
HOA
Yes
Annual Taxes
$178
Directions
Take International Blvd From The Airport, To I-526 Heading East; Take The I-26 Exit Toward Summerville/columbia; Take Ashley Phosphate Exit And Stay In The Left Lane Toward Highway 52; Stay On Highway 52 To Ben Barron Lane Where You Turn Right, Then Right On Blue Haw Dr, Then Left On Sweetspire St; Turn Right Onto Wild Strawberry Ln; Destination Will Be On The Right
Affordability Calculator
$67,333
Estimated monthly payment
$1,792/mo
Principal $269,332 · Est. interest $375,742 over 30 yrs
Neighborhood Market Statistics
How this home compares to active listings in Moncks Corner, SC
- $366,474
- Median Listing Price
- 70
- Median Days on Market
- 1,912
- Median Sq Ft
- $188
- Median Price / Sq Ft
- 296
- Active Listings
- This home’s price is 8% below the area median.
- Its price per sq ft is 6% above the area median.
Market statistics compiled from active EXIT Realty® and MLS listings in Moncks Corner, SC.
Location

Points of Interest in Moncks Corner, SC
Showing the Moncks Corner area map.
Nearby Schools
Berkeley County Middle College High
Secondary School · 1.1 mi away
Whitesville Elementary School
Elementary · 1.9 mi away
Berkeley Alternative School
School · 1.9 mi away
Heart To Heart International Ministries
School · 2.0 mi away
Berkeley High School
Secondary · 2.3 mi away
Berkeley Middle School
Secondary · 2.8 mi away
Berkeley Elementary
Elementary · 3.0 mi away
Berkeley Intermediate School
Elementary · 3.3 mi away
High School Sports Report
Secondary · 4.8 mi away
Foxbank Elementary School
Elementary · 4.9 mi away
Cane Bay Elementary School
Elementary · 6.9 mi away
Cane Bay Middle School Cobras
Secondary · 7.0 mi away
Cane Bay High School
Secondary · 7.2 mi away
Northwood Academy
School · 8.6 mi away
Devon Forest Elementary School
Elementary · 9.4 mi away
Lynn's Childcare Development Center
School · 9.5 mi away
Archway Academy
School · 9.8 mi away
Boulder Bluff Elementary School
Elementary · 10.0 mi away
Bonner Elementary School
Elementary · 10.1 mi away
Ridge Christian Academy
School · 10.1 mi away
Commute Calculator
Nearby Homes

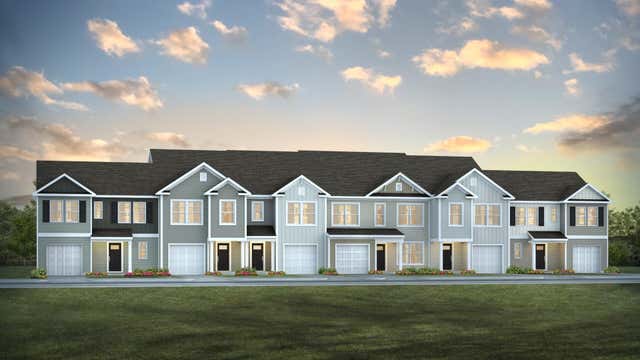


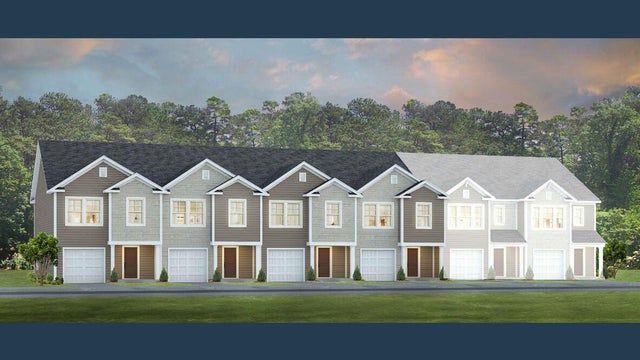
Similar Homes Nearby

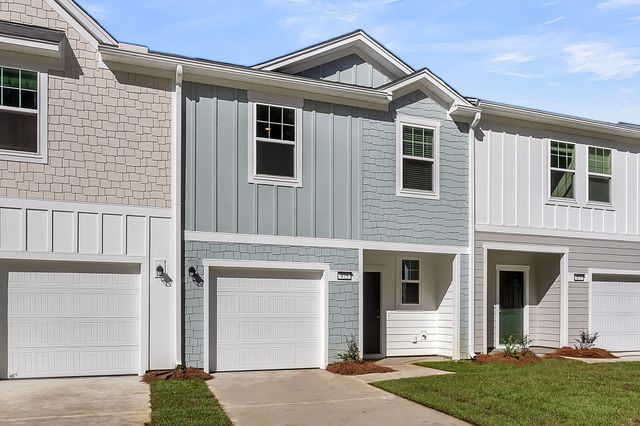
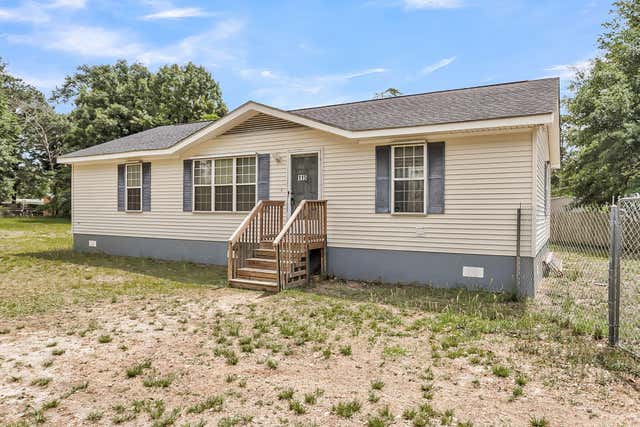
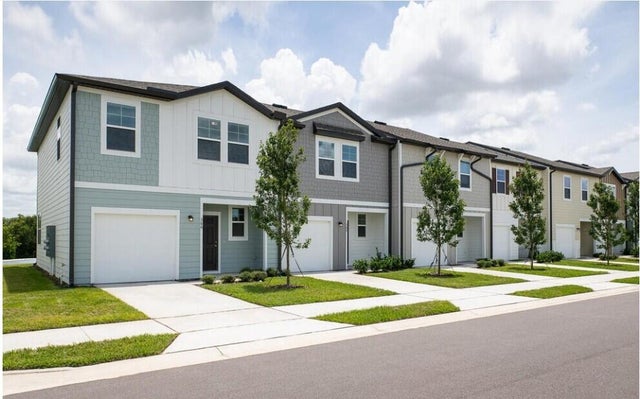
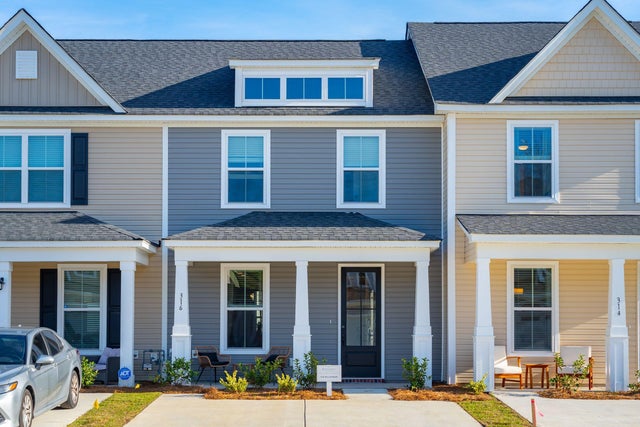

Similar Home Values
Comparable nearby listings and their asking prices.
| Address | Price | Beds | Baths | Sq Ft |
|---|---|---|---|---|
| 517 Townsford Lane, Moncks Corner, SC | $239,990 | 2 | 3 | 1,386 |
| 458 Colchester Court, Moncks Corner, SC | $249,990 | 2 | 3 | 1,386 |
| 115 Decker Court, Moncks Corner, SC | $250,000 | 3 | 2 | 1,296 |
| 460 Colchester Court, Moncks Corner, SC | $254,990 | 3 | 3 | 1,386 |
| 235 Abercom Place Drive, Moncks Corner, SC | $259,490 | 2 | 3 | 1,304 |
| 196 Halstead Drive, Moncks Corner, SC | $259,990 | 3 | 3 | 1,422 |
Moving Cost Estimate
EXIT Agents in Moncks Corner


Listing Courtesy: D R Horton Inc
Presented by: Katie Stevens Grout - 8432563739