

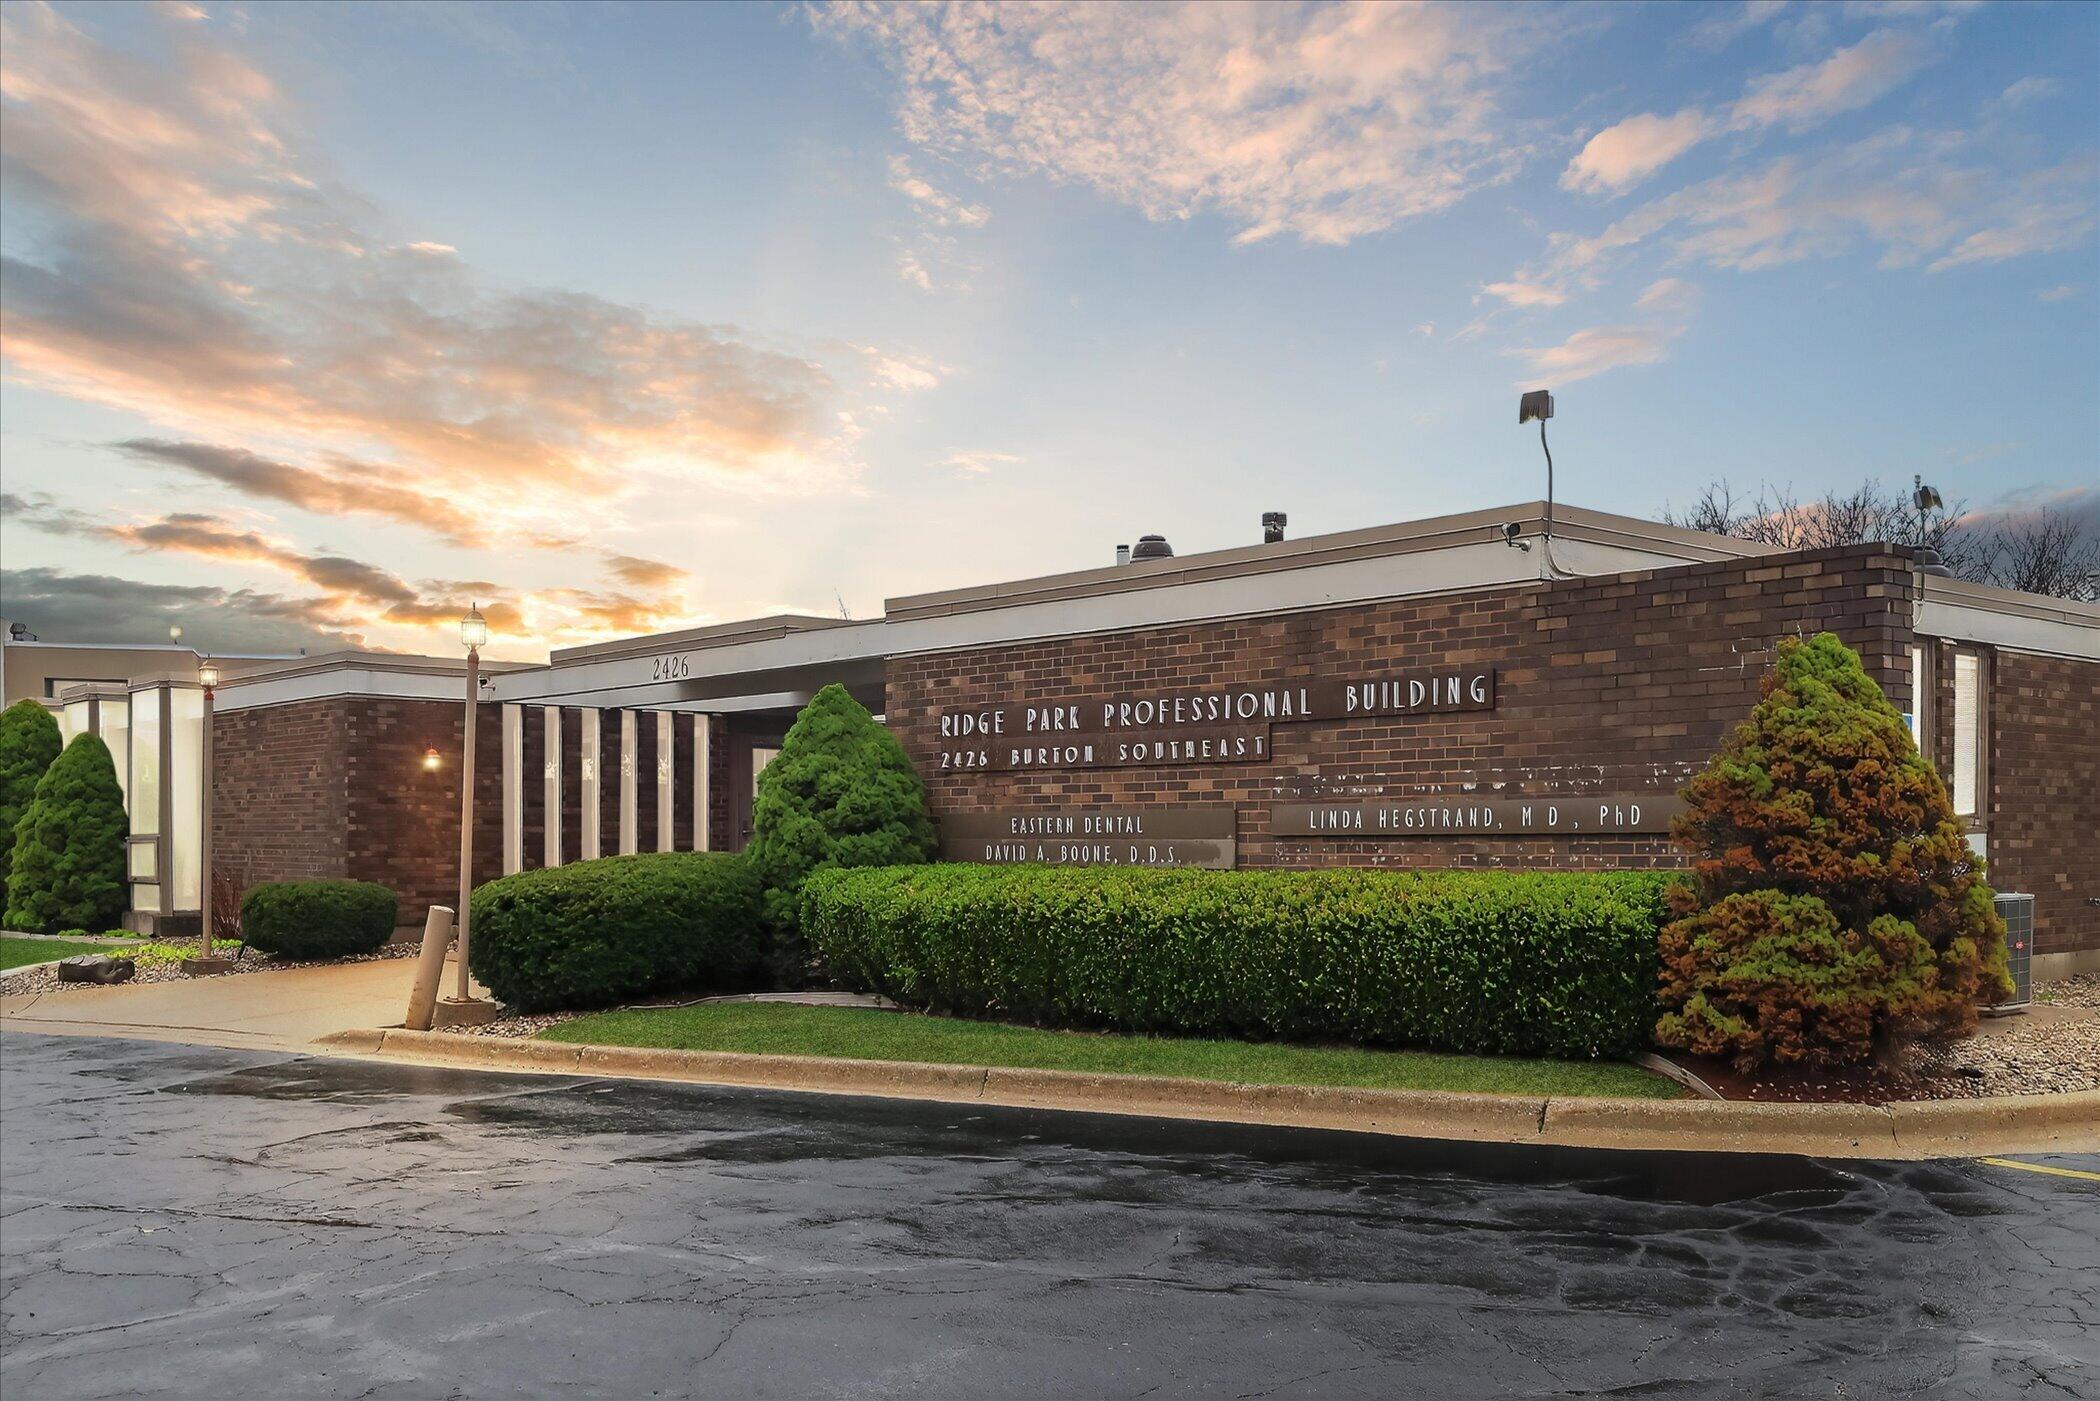
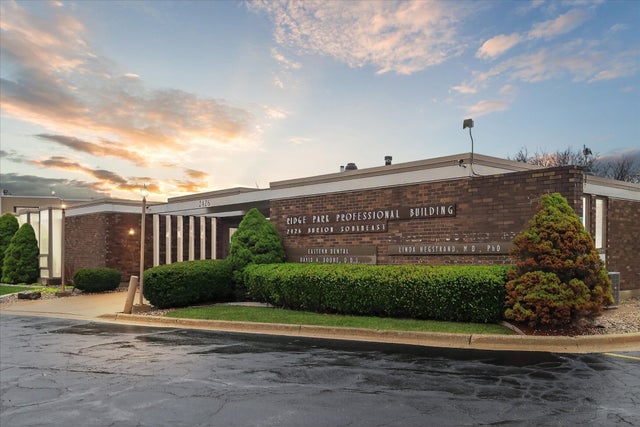
2426 Burton Street SE, Grand Rapids, MI 49546
Kent County
Key Facts
Description
Located at 2426 Burton St SE in Grand Rapids, this multi-tenant commercial property offers excellent visibility along a high-traffic corridor with convenient access to major roadways. The building is well-suited for medical, dental, or professional office use. The property features four suites, providing flexibility for both investors and owner-users. Suite 1 is occupied by a dental office, and Suite 3 is leased to a wellness center, offering immediate income. Suites 2 and 4 are currently vacant, presenting value-add potential. Both were previously used for dental-related operations, making them ideal for similar or adaptable professional uses. Surrounded by residential neighborhoods and local businesses, this property benefits from strong demand and a built-in customer base.
Property Information
Property Type
Commercial Sale
Sub-Type
Office
Year Built
1968
Living Area
4,081 sq ft
Lot Size
0.53 acres
Lot Dimensions
69' x 127' x 199' x 66' x 150'
Parking Spaces
30
Ownership
Private Owned
Days on Market
1
MLS® Listing#
26012987
Property Features
Cooling
Heating
Parking
Construction
Foundation
Roof
Security
Utilities
Sewer
Water Source
Schools
- District:
- Grand Rapids
Financial Details
Annual Taxes
$12,064
Tax year 2025
Assessed Value
$233,629
Parcel Number
41-18-10-101-006
Affordability Calculator
$200,000
Estimated monthly payment
$5,322/mo
Principal $800,000 · Est. interest $1,116,071 over 30 yrs
Neighborhood Market Statistics
How this home compares to active listings in Grand Rapids, MI
- $363,599
- Median Listing Price
- 39
- Median Days on Market
- 1,736
- Median Sq Ft
- $210
- Median Price / Sq Ft
- 1,437
- Active Listings
- This home’s price is 175% above the area median.
- Its price per sq ft is 17% above the area median.
Market statistics compiled from active EXIT Realty® and MLS listings in Grand Rapids, MI.
Location

Points of Interest in Grand Rapids, MI
Showing the Grand Rapids area map.
Nearby Schools
Ridgemoor Park Montessori
Elementary · 0.2 mi away
St Paul the Apostle Catholic Church
School · 0.3 mi away
Kaye Davis Piano Studio
School · 0.4 mi away
Grand Rapids Christian Middle School
Elementary · 0.5 mi away
Grand Rapids CHRN Middle School
School · 0.5 mi away
Our Savior Lutheran Church
School · 0.5 mi away
Breton Downs Elementary
Elementary · 0.5 mi away
Our Savior Lutheran School
Elementary · 0.6 mi away
Devos Center for Arts and Worship Grand Rapids Christian High
School · 0.8 mi away
Grand Rapids Christian High School
Secondary · 0.8 mi away
Immaculate Heart of Mary School
School · 0.9 mi away
Ottawa Hills High School
Secondary · 1.0 mi away
Mulick Park
School · 1.1 mi away
Grand Rapids Christian Elementary School Evergreen Campus
Elementary · 1.1 mi away
Lakeside School
Elementary · 1.1 mi away
East Grand Rapids Public Schools
School · 1.2 mi away
Woodcliff School
School · 1.2 mi away
East Grand Rapids Middle School
Secondary · 1.4 mi away
Hamilton Early Childhood Center
School · 1.5 mi away
East Grand Rapids High School
Secondary · 1.7 mi away
Commute Calculator
Nearby Homes



Similar Homes Nearby
Similar Home Values
Comparable nearby listings and their asking prices.
| Address | Price | Beds | Baths | Sq Ft |
|---|---|---|---|---|
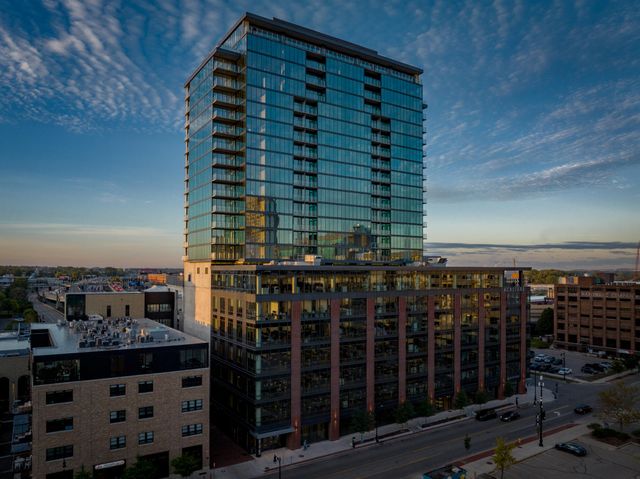
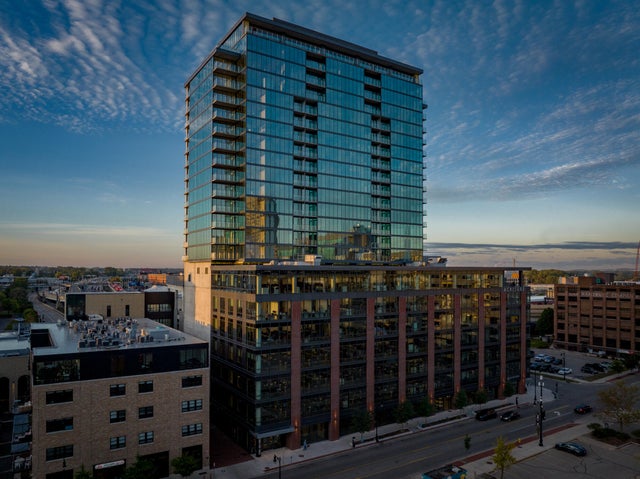
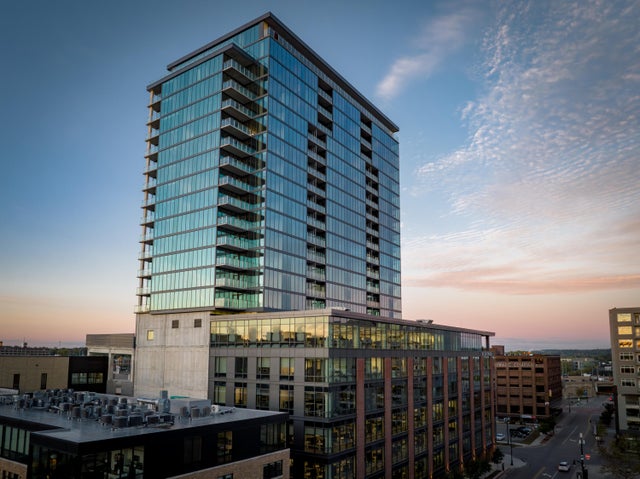
| 144 Oakes Street SW 2002, Grand Rapids City, MI | $710,000 | 1 | 2 | 1,189 |
| 144 Oakes Street SW, Grand Rapids, MI | $710,000 | 1 | 2 | 1,189 |
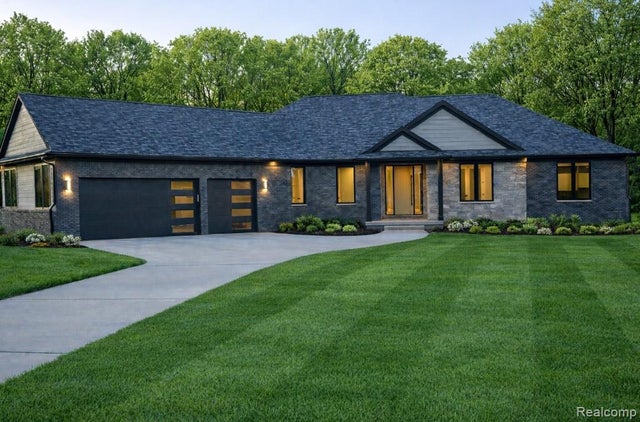
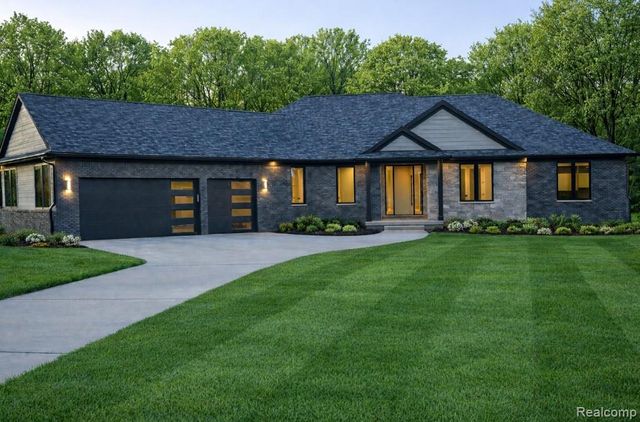
| 632 Kings Fairway Lane, Grand Blanc City, MI | $715,000 | 3 | 3 | 2,355 |
| 16609 Kings Fairway Lane, Grand Blanc City, MI | $715,000 | 3 | 3 | 2,355 |
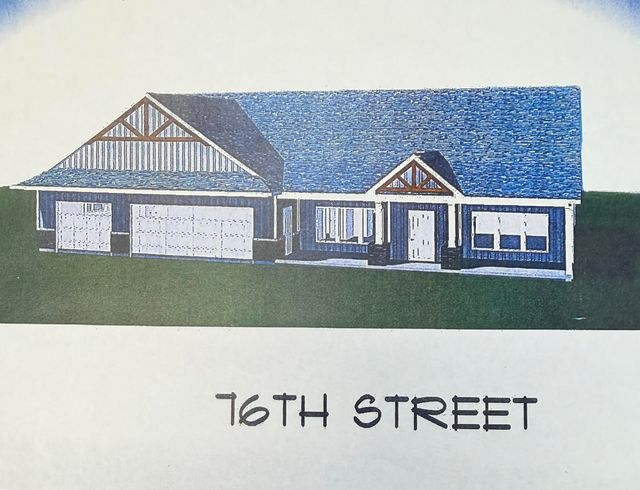
| 691 76th Street SE, Grand Rapids, MI | $725,000 | 4 | 3 | 3,215 |
| 144 Oakes Street SW, Grand Rapids, MI | $735,000 | 2 | 2 | 1,245 |
Moving Cost Estimate
EXIT Agents in Grand Rapids


Listing Courtesy: Ensley Real Estate - 6166967653
Presented by: Laura E Ensley