

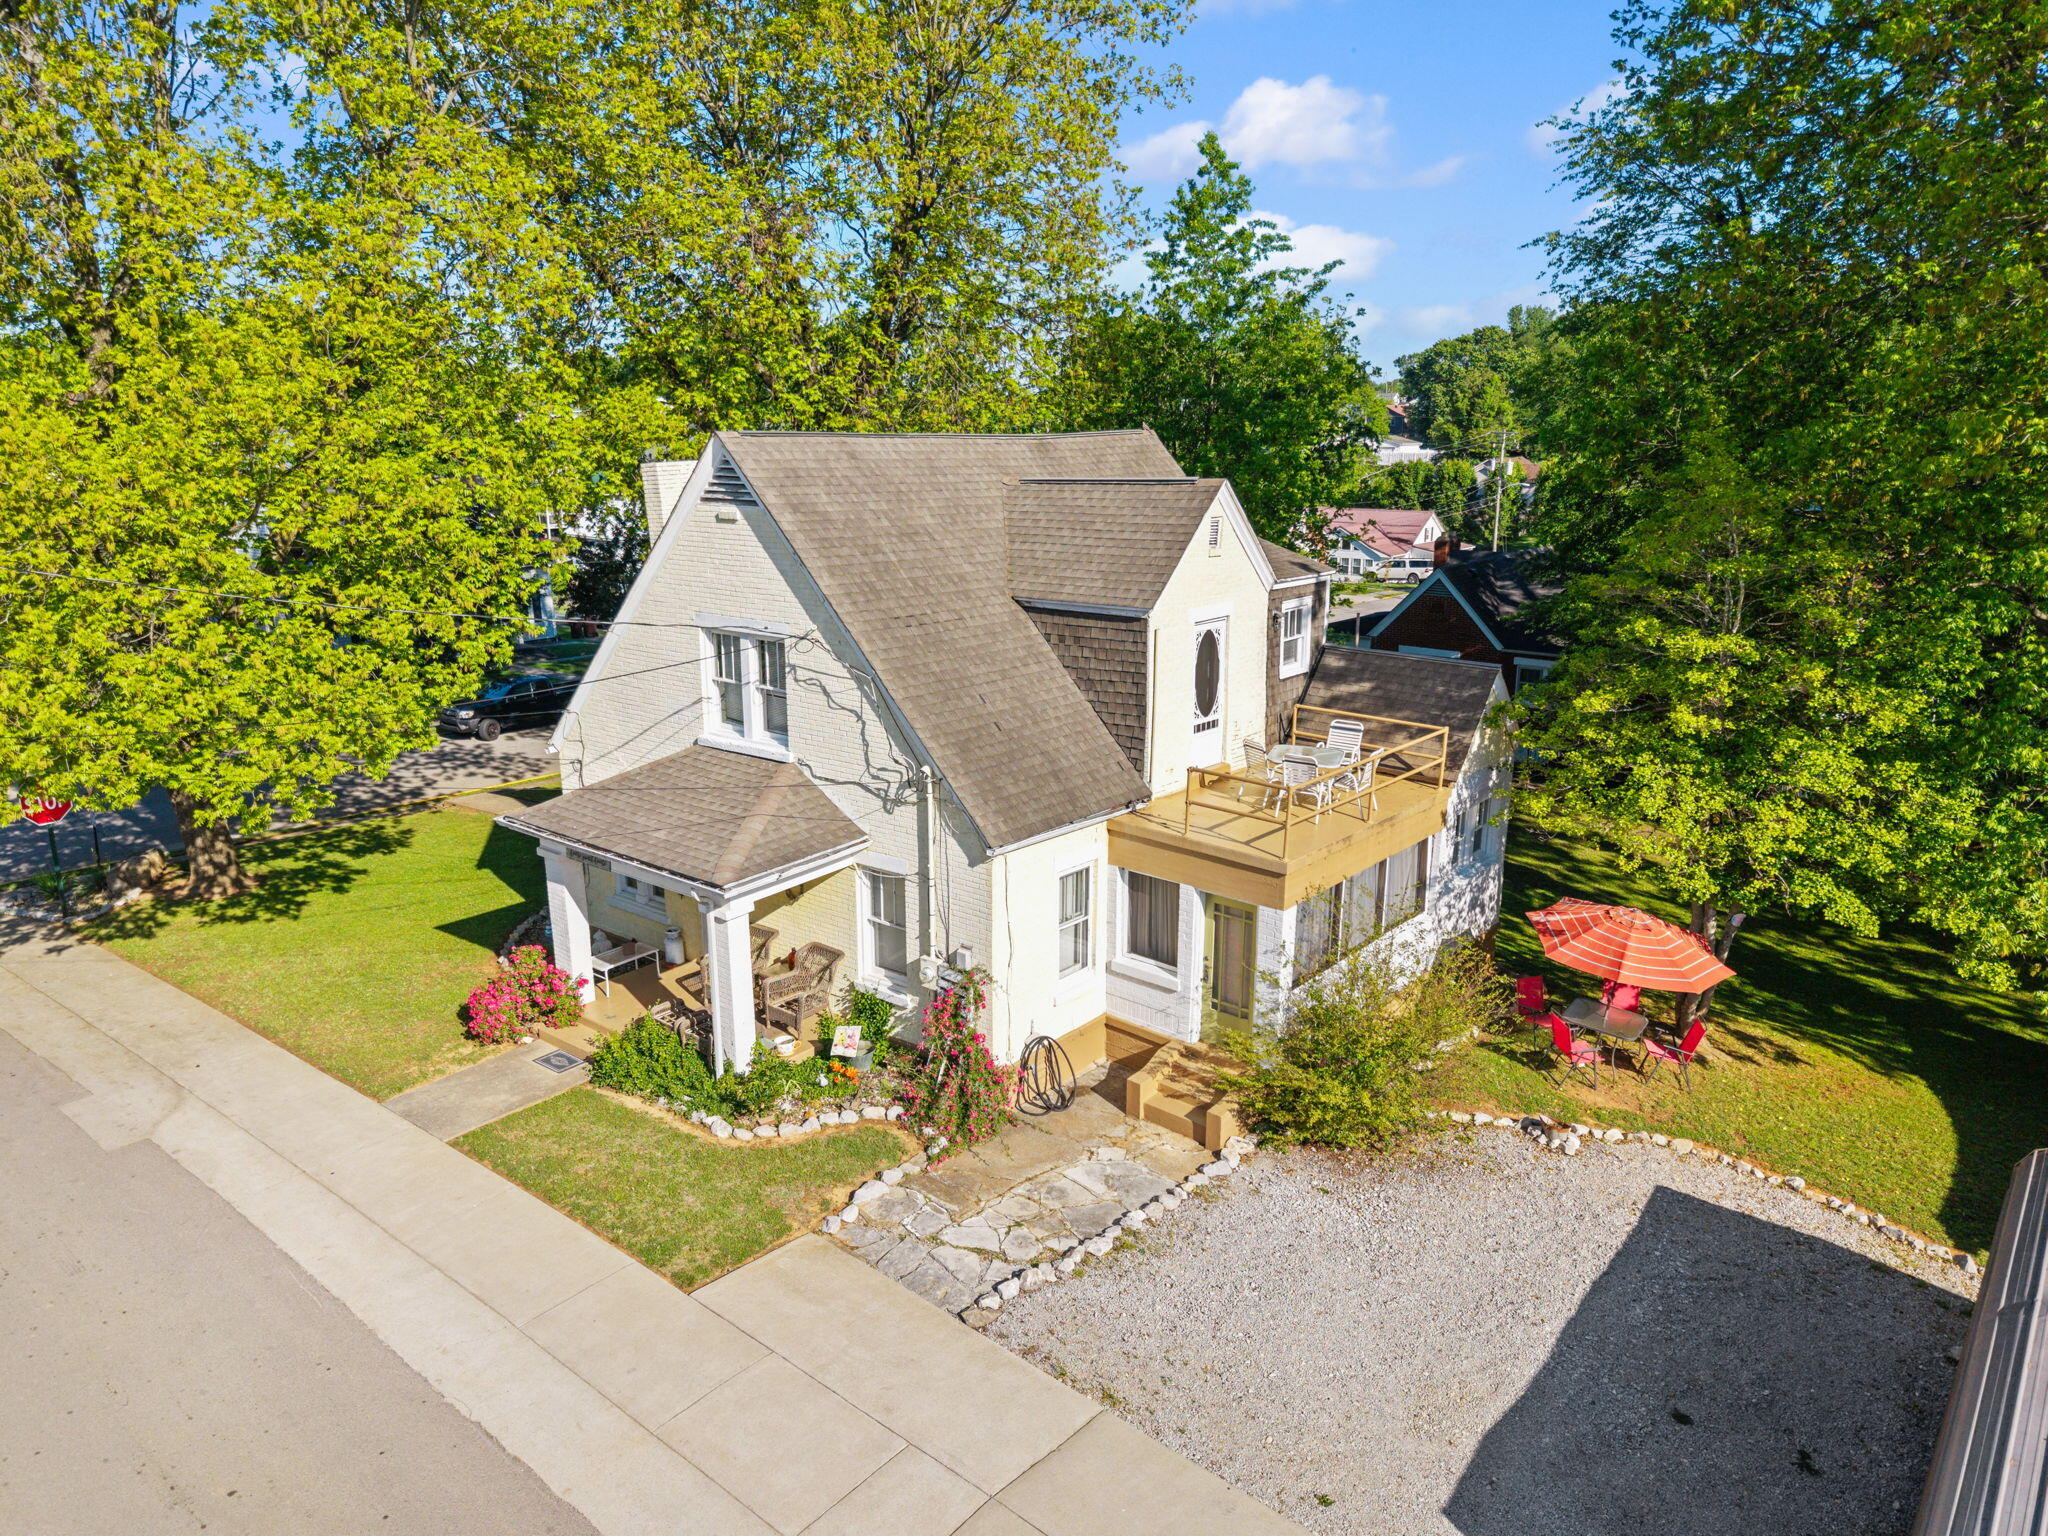
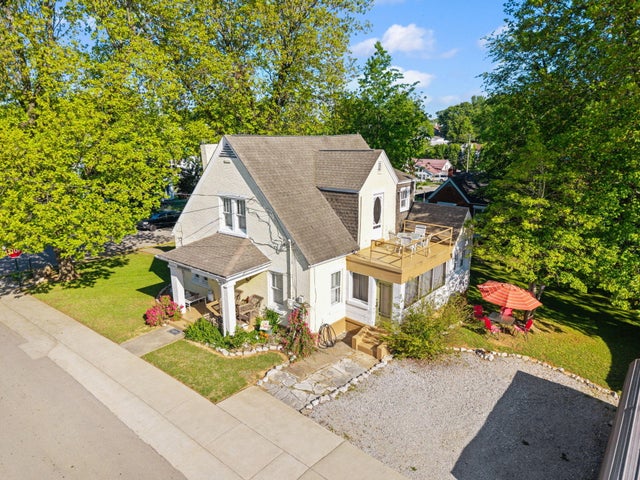
124 N Richardson Drive, Somerset, KY 42501
Somerset City · Pulaski County
Key Facts
Description
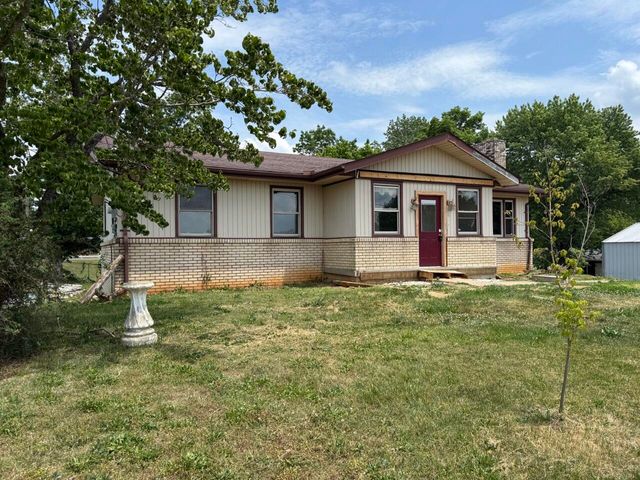
You will find your own private retreat in the heart of Somerset! This two-story home sits on two beautiful landscaped spacious corner lots shaded by mature trees and several producing pecan trees, offering the perfect blend of character, comfort, and convenience. This home features large living spaces in the kitchen is complete with appliances . The 3 bedrooms (the bonus room could be a 4th bedroom) and 2 full baths, this cozy home is designed for relaxed living with warm inviting spaces throughout, including a lovely fireplace that adds timeless charm and comfort. Step outside and enjoy peaceful mornings or relaxing evenings from one of the two covered porches or relax year-round in the enclosed porch sunroom while taking in the beauty of this established neighborhood. The roof is only 12 years old, adding additional peace of mind for the new owner. The outdoor amenities continue with two storage garages, a carport, and an additional concrete parking area providing plenty of room for vehicles, storage, hobbies, or workshop space. Conveniently located just minutes from downtown shopping, restaurants, community events, and everyday conveniences, this property offers the best of small-town living with modern comfort and accessibility. This home offers charm, space, and location in downtown Somerset!
Property Information
Property Type
Residential
Sub-Type
Single Family Residence
Structure Type
House
Year Built
1938
Living Area
1,374 sq ft
Lot Size
0.31 acres
Garage Spaces
1
MLS® Listing#
26011076
Property Features
Interior
Appliances
Cooling
Heating
Flooring
Fireplace
Basement
Parking
Laundry
Fencing
Lot Features
Construction
Foundation
Roof
Windows
Other Structures
Utilities
Sewer
Water Source
Rooms
- First
- Bathroom 2Second
- Bedroom 1First
- Bedroom 2Second
- Bedroom 3Second
- Bonus RoomSecond
- Dining RoomFirst
- KitchenFirst
- Living RoomFirst
Schools
- Elementary:
- Hopkins
- Middle:
- Meece
- High:
- Somerset
Financial Details
HOA
None
Parcel Number
061-4-5-20
Directions
From Down Town Somerset, the home is located on teh corner of North Richardson & W. Oak Street.
Affordability Calculator
$38,000
Estimated monthly payment
$1,011/mo
Principal $152,000 · Est. interest $212,054 over 30 yrs
Neighborhood Market Statistics
How this home compares to active listings in Somerset, KY
- $365,517
- Median Listing Price
- 69
- Median Days on Market
- 2,498
- Median Sq Ft
- $148
- Median Price / Sq Ft
- 214
- Active Listings
- This home’s price is 48% below the area median.
- Its price per sq ft is 7% below the area median.
Market statistics compiled from active EXIT Realty® and MLS listings in Somerset, KY.
Location

Points of Interest in Somerset, KY
Showing the Somerset area map.
Nearby Schools
Dunbar Headstart
School · 0.4 mi away
Hopkins Elementary School
Elementary · 0.4 mi away
Somerset High School
Secondary · 0.5 mi away
Memorial Education Center
Elementary · 0.7 mi away
Pulaski County Schools
School · 0.8 mi away
Meece Middle School
Secondary · 0.8 mi away
Pulaski Central Alternative School
School · 0.9 mi away
Pulaski County High School
Secondary · 0.9 mi away
Pulaski Elementary School
Elementary · 1.0 mi away
Tabernacle Christian Assembly
School · 1.2 mi away
Northern Middle School
Secondary · 1.5 mi away
Pulaski County Area Tech Center
Secondary · 2.3 mi away
KCTCS
School · 2.5 mi away
Dicey Aviation, LLC
School · 2.7 mi away
Somerset Technical College
School · 2.8 mi away
Somerset Christian School
School · 2.9 mi away
Saline Christian Academy
School · 3.1 mi away
Southwestern High School
Secondary · 3.5 mi away
Southern Middle School
Secondary · 4.2 mi away
Southern Elementary School
Elementary · 4.4 mi away
Commute Calculator
Nearby Homes


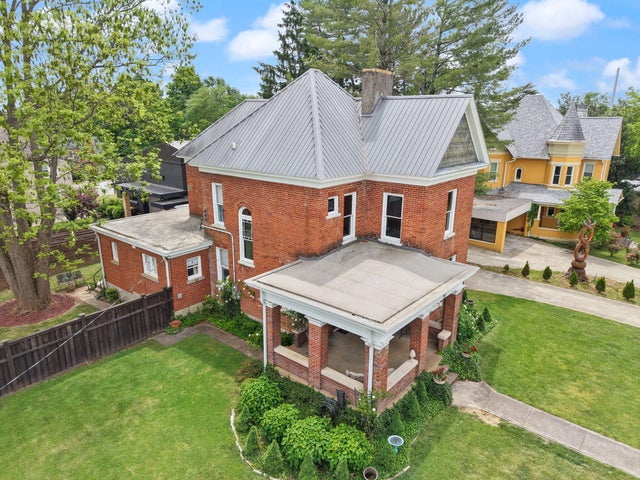
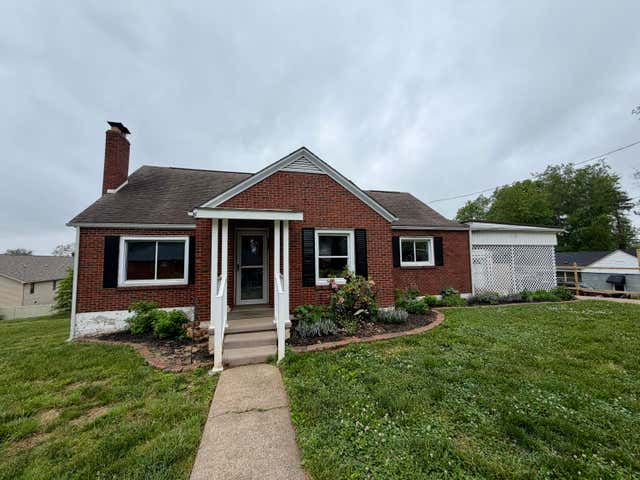
Similar Homes Nearby


Similar Home Values
Comparable nearby listings and their asking prices.
| Address | Price | Beds | Baths | Sq Ft |
|---|---|---|---|---|
| 900 Deerfield Lane, Somerset, KY | $139,900 | 3 | 2 | 2,644 |
| 110 Jacksboro Street, Somerset, KY | $145,000 | 3 | 1 | 1,284 |
| 175 S Robinson Drive, Somerset, KY | $149,900 | 2 | 1 | 791 |
| 146 Cotter Avenue, Somerset, KY | $155,000 | 3 | 2 | 1,260 |
| 5213 Beechwood Drive, Somerset, KY | $163,900 | 3 | 1 | 1,175 |
| 305 N Maple Street, Somerset, KY | $169,000 | 2 | 1 | 1,158 |
Moving Cost Estimate
EXIT Agents in Somerset



Listing Courtesy: RE/MAX LakeTime Realty - 6066797653
Last Updated: 2026-05-15