

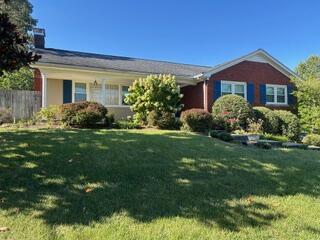
42 Mockingbird Valley Road, Winchester, KY 40391
Hampton Manor · Clark County
Key Facts
Description
This is a perfect home for EVERY season.....enjoy multiple, interior gathering spaces and the glow and warmth of either the L R or Dining Room fireplace on the main level or the coziness of the mesmerizing fireplace in the lower level family room during the winter. Watch the backyard come alive with rich and lush vegetation during the Spring from the large, glass walled sun room. For Summer, tons of options await you with the covered front porch, the partially covered back deck or escape to the seclusion of the covered, separate structure at the back. Both the front and back yards are landscaped with many mature trees and perennials that require little attention during Spring, Summer and Fall. Inside, this expansive floor plan packs a lot of punch with a number of interior spaces with an easy flow. The wide entry hall foretells of large room sizes and fresh, neutral paint throughout. The newly renovated kitchen with light wood cabinets is timeless in it's appeal and the adjacent breakfast area is full of natural light. Another handsome fireplace in the next space, with built in shelves could easily function as a D R or Den and the sunroom gives a panoramic view of the beautiful back yard. Three bedrooms and two baths round out the first floor. The lower level features a massive two car garage, half bath, laundry and a large Family Room/Man Cave space for quiet reading or lively entertaining with a third fireplace. So many beautiful options await you in this wonderful home, located in a quiet, attractive, safe and neighborly enclave.
Property Information
Property Type
Residential
Sub-Type
Single Family Residence
Structure Type
House
Year Built
1960
Living Area
2,961 sq ft
Lot Size
0.33 acres
Garage Spaces
2
MLS® Listing#
26009944
Property Features
Interior
Exterior
Appliances
Cooling
Heating
Flooring
Fireplace
Basement
Parking
Laundry
Fencing
Lot Features
Construction
Foundation
Roof
Windows
Community
Utilities
Sewer
Water Source
Rooms
- First
- Bathroom 1First
- Bathroom 2First
- Bedroom 1First
- Bedroom 2First
- Dining RoomFirst
- KitchenFirst
- Living RoomFirst
Schools
- Elementary:
- Central(Legacy)
- Middle:
- Robert Campbell
- High:
- GRC
Financial Details
HOA
None
Parcel Number
043-4012-023-00
Directions
Boone Ave to Manor Drive to Mockingbird Valley Rd
Affordability Calculator
$89,100
Estimated monthly payment
$2,371/mo
Principal $356,400 · Est. interest $497,210 over 30 yrs
Neighborhood Market Statistics
How this home compares to active listings in Winchester, KY
- $337,931
- Median Listing Price
- 56
- Median Days on Market
- 2,048
- Median Sq Ft
- $174
- Median Price / Sq Ft
- 120
- Active Listings
- This home’s price is 32% above the area median.
- Its price per sq ft is 14% below the area median.
Market statistics compiled from active EXIT Realty® and MLS listings in Winchester, KY.
Location

Points of Interest in Winchester, KY
Showing the Winchester area map.
Nearby Schools
Robert D Campbell Pto
Secondary · 0.3 mi away
Kentucky Tech Clark Co Center
School · 0.3 mi away
Phoenix Academy
School · 0.4 mi away
Hannah McClure Elementary School
Elementary · 0.6 mi away
St Agatha Academy
School · 1.0 mi away
Calvary Christian Church
School · 1.1 mi away
Flutterby Discovery Center
School · 1.3 mi away
Victory Heights School
School · 1.3 mi away
Clark County Area Technology Center
Secondary · 1.4 mi away
Clark County Christian School
Elementary · 1.4 mi away
Shearer Elementary School
Elementary · 1.4 mi away
Fannie Bush Elementary School
Elementary · 1.6 mi away
GRC Cardinals Nest
School · 1.8 mi away
George Rogers Clark High School
Secondary · 1.8 mi away
Henry E Baker Intermediate
Secondary · 1.9 mi away
Clark Middle School
School · 1.9 mi away
Strode Station Elementary School
Elementary · 2.0 mi away
Clark County Public Schools
School · 2.0 mi away
Central Elementary School
Elementary · 2.1 mi away
Willis H. Justice Elementary School
Elementary · 2.1 mi away
Commute Calculator
Nearby Homes
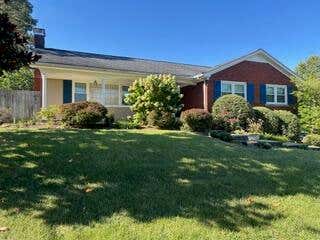





Similar Homes Nearby
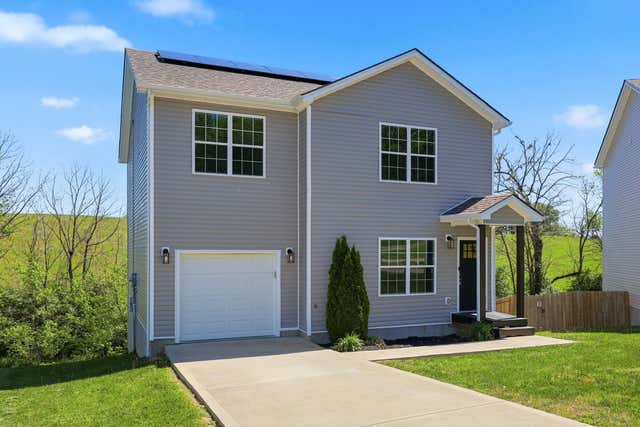


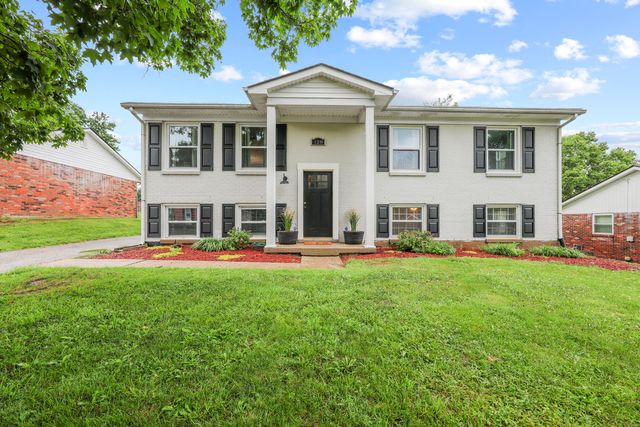

Similar Home Values
Comparable nearby listings and their asking prices.
| Address | Price | Beds | Baths | Sq Ft |
|---|---|---|---|---|
| 412 Pueblo Court, Winchester, KY | $312,000 | 3 | 3 | 2,648 |
| 200 Dubuy Drive, Winchester, KY | $312,000 | 3 | 3 | 1,858 |
| 209 Connie Lane, Winchester, KY | $315,000 | 4 | 3 | 1,840 |
| 4305 Old Boonesboro Road, Winchester, KY | $315,000 | 3 | 2 | 1,512 |
| 128 Cherokee Drive, Winchester, KY | $319,900 | 5 | 2 | 2,082 |
| 8 Monroe Avenue, Winchester, KY | $324,900 | 3 | 2 | 1,444 |
Moving Cost Estimate
EXIT Agents in Winchester



Listing Courtesy: McCallie Real Estate - 8593127599
Last Updated: 2026-01-02