

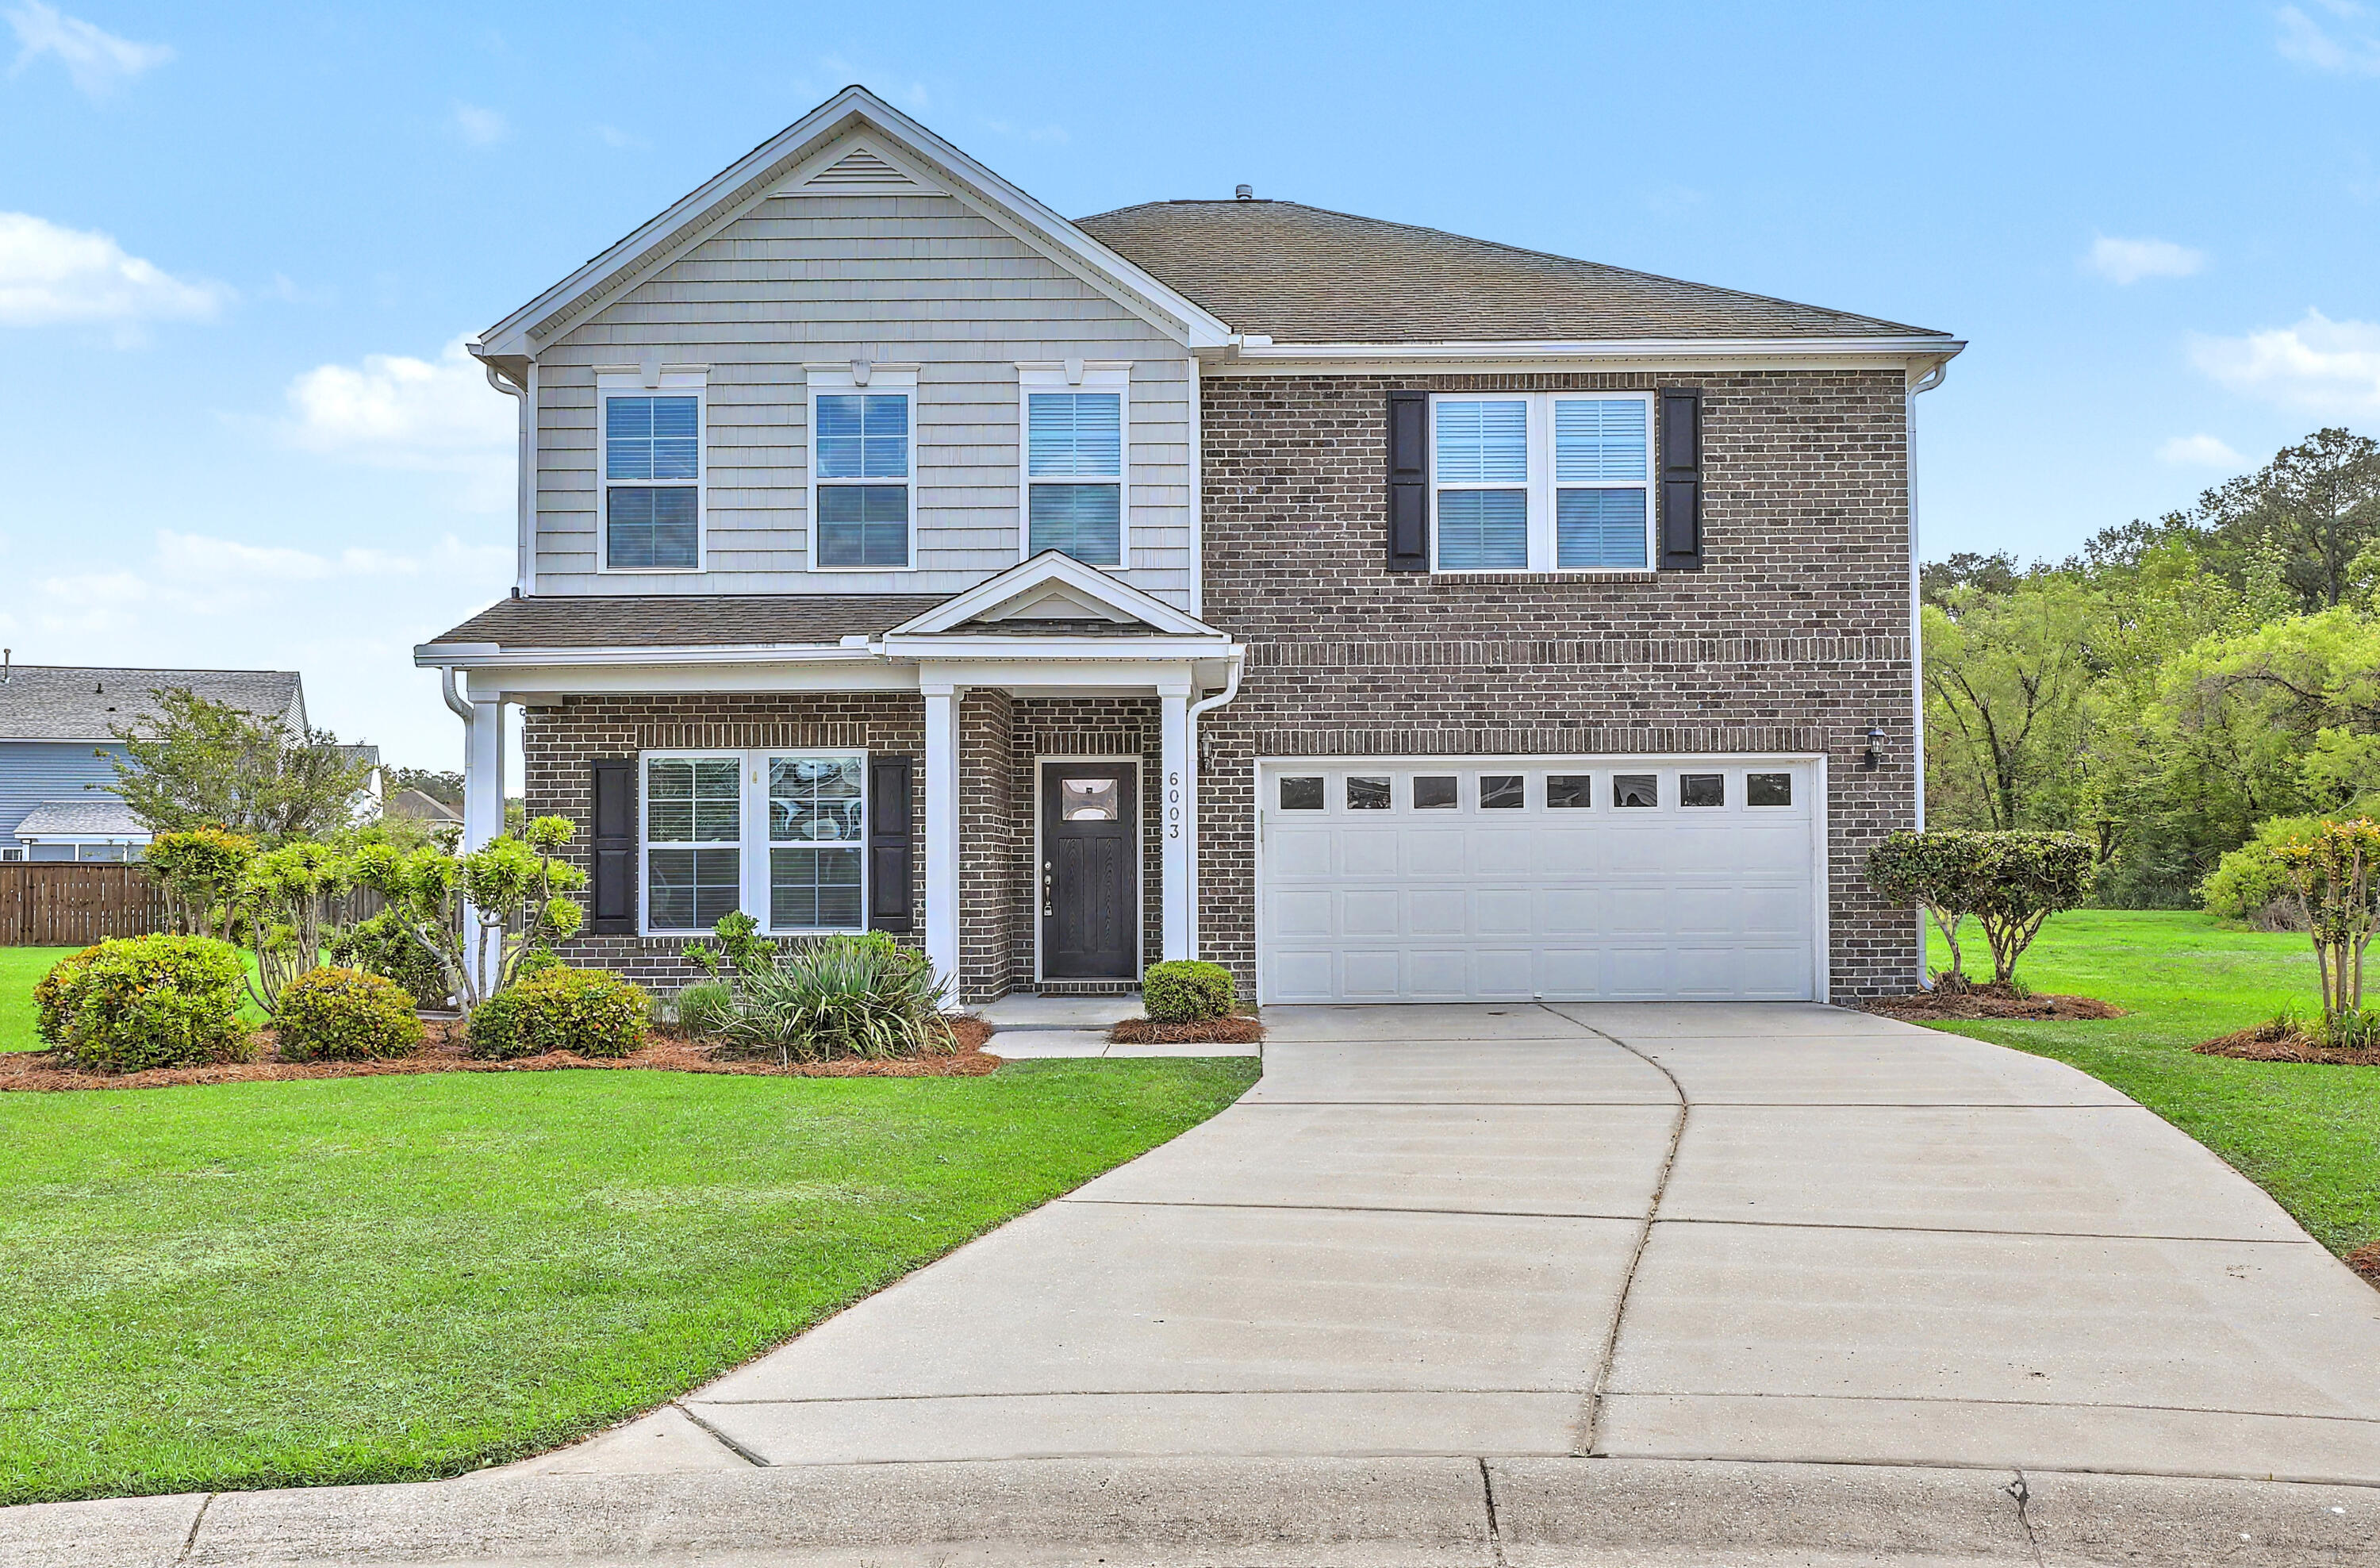
6003 Liddington Court, Summerville, SC 29485
Victoria Pointe · Dorchester County
Key Facts
Description
MOVE IN READY!!! This beautiful home is ideally located in a somewhat rural area and yet just minutes from Historic Downtown Summerville. Over 3000 SF with a HUGE REAR YARD and lots of room for all the outdoor activities. Placed neatly in a quiet cul-de-sac and away from the hustle and bustle. Expansive Greatroom with counter bar overlooking the kitchen island. What a wonderful gathering place for family and friends. Move out to the Screened Porch and outdoor patio for that Summertime BBQ. This home has 5 bedrooms AND a flexspace upstairs which is ideal for a media room, play area or even a 6th BR. The bedroom suite downstairs makes for ideal guest suite. The primary BR is massive and the bath has a separate tub and shower PLUS a huge closet. Dorchester District 2 schools are very convenient and shopping is nearby. Low interest rate (3.5%) assumable VA loan in place and if the buyer needs a 2nd mortgage for a portion of the balance we have a local lender in place to assist. Take advantage of this rare opportunity now because homes in this neighborhood aren't available very often. Taxes are based on 6% investment rate but will be reduced significantly for an owner occupant.
Property Information
Property Type
Residential
Sub-Type
Single Family Residence
Style
Traditional
Year Built
2013
Stories
2
Living Area
3,172 sq ft
Lot Size
0.35 acres
Garage Spaces
2
Parking Spaces
2
Ownership
Fee Simple
Days on Market
98
MLS® Listing#
26010286
Property Features
Interior
Appliances
Cooling
Heating
Flooring
Parking
Laundry
Patio
Lot Features
Construction
Foundation
Roof
Windows
Sewer
Water Source
Rooms
- Master BedroomUpper
Schools
- Elementary:
- Sand Hill
- Middle:
- East Edisto
- High:
- Ashley Ridge
Financial Details
HOA
$600 / Annually
Annual Taxes
$7,138
Directions
Berlin G Myers West To 17-a. Turn Left On Summers Drive Then Turn Left On Victoria Point Lane. Turn Right On Liddington Court
Affordability Calculator
$96,280
Estimated monthly payment
$2,562/mo
Principal $385,120 · Est. interest $537,277 over 30 yrs
Neighborhood Market Statistics
How this home compares to active listings in Summerville, SC
- $424,763
- Median Listing Price
- 54
- Median Days on Market
- 2,164
- Median Sq Ft
- $200
- Median Price / Sq Ft
- 1,445
- Active Listings
- This home’s price is 13% above the area median.
- Its price per sq ft is 24% below the area median.
Market statistics compiled from active EXIT Realty® and MLS listings in Summerville, SC.
Location

Points of Interest in Summerville, SC
Showing the Summerville area map.
Nearby Schools
Sand Hill Elementary School
Elementary · 0.5 mi away
Rollings Middle School of the Arts
Secondary · 0.9 mi away
East Edisto Middle School
Secondary · 1.8 mi away
Beech Hill Elementary School
Elementary · 1.8 mi away
Givhans Alternative School
Secondary · 2.3 mi away
Ashley Ridge High School
Secondary · 2.5 mi away
Dorchester School District 2
School · 2.5 mi away
Dorchester School District Two
School · 3.3 mi away
Gregg Middle School
Secondary · 3.5 mi away
Summerville High School
Secondary · 3.7 mi away
Newington Elementary School
Elementary · 4.0 mi away
Flowertown Elementary School
Elementary · 4.0 mi away
Knightsville Elementary School
Elementary · 4.0 mi away
Dorchester Presbyterian Church
School · 4.8 mi away
Good Shepherd School
School · 4.8 mi away
Pinewood Preparatory School
Elementary · 5.1 mi away
Sunshine House
School · 5.6 mi away
William M. Reeves Elementary
Elementary · 5.7 mi away
Dubose Middle School
Secondary · 5.7 mi away
Summerville Elementary School
Elementary · 5.9 mi away
Commute Calculator
Nearby Homes
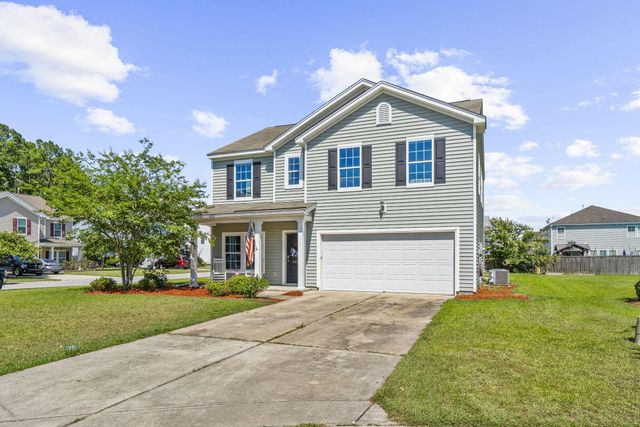


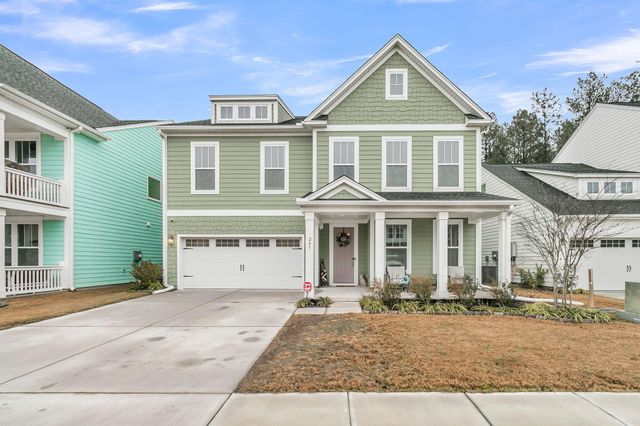

Similar Homes Nearby


Similar Home Values
Comparable nearby listings and their asking prices.
| Address | Price | Beds | Baths | Sq Ft |
|---|---|---|---|---|
| 150 Pavilion Street, Summerville, SC | $339,000 | 4 | 3 | 2,104 |
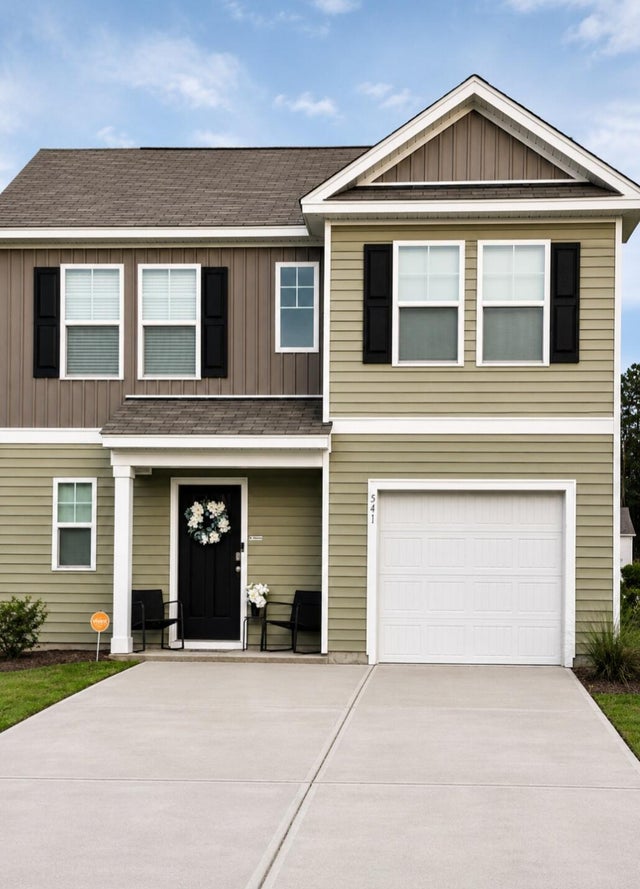
| 541 Golden Embers Way, Summerville, SC | $339,000 | 4 | 3 | 1,792 |
| 1658 Calamus Pond Road, Summerville, SC | $339,000 | 4 | 2 | 1,680 |
| 153 Coosawatchie Street, Summerville, SC | $339,000 | 4 | 3 | 2,218 |
| 1311 Lantern Road, Summerville, SC | $339,900 | 4 | 2 | 1,455 |
| 232 Birmingham Drive, Summerville, SC | $340,000 | 4 | 2 | 1,670 |
Moving Cost Estimate
EXIT Agents in Summerville


Listing Courtesy: AgentOwned Realty
Presented by: Don Patrick - 843-224-6613