

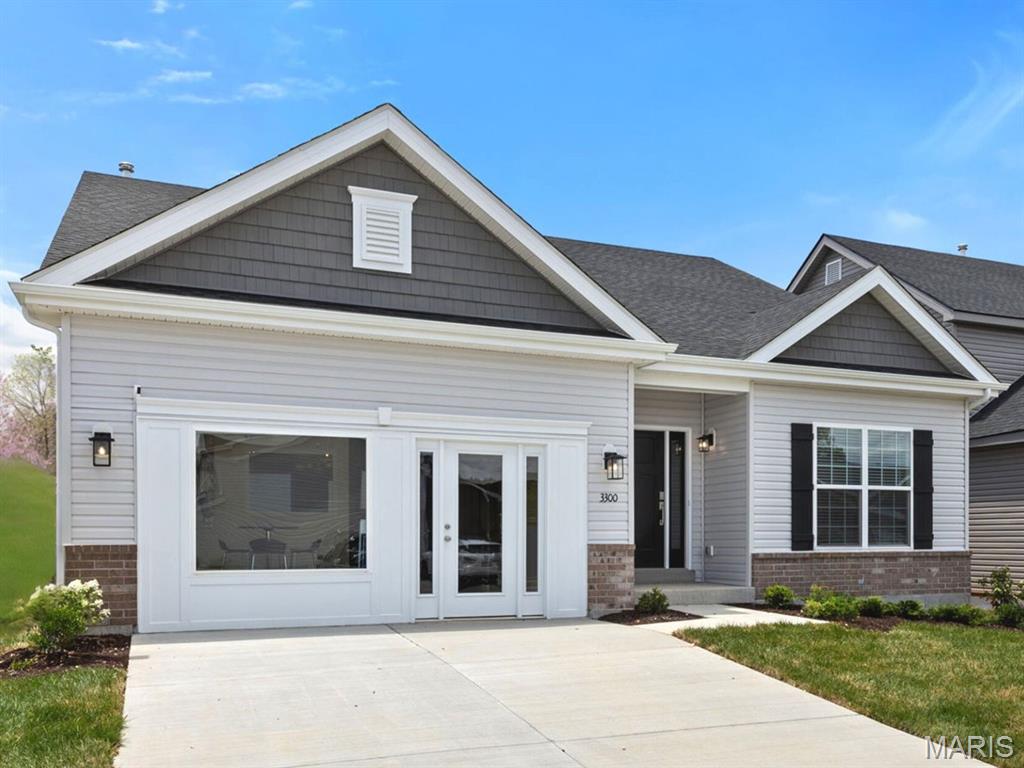
3300 White Pine Drive, Imperial, MO 63052
Manors at The Timbers 10 · Jefferson County
Key Facts
Description
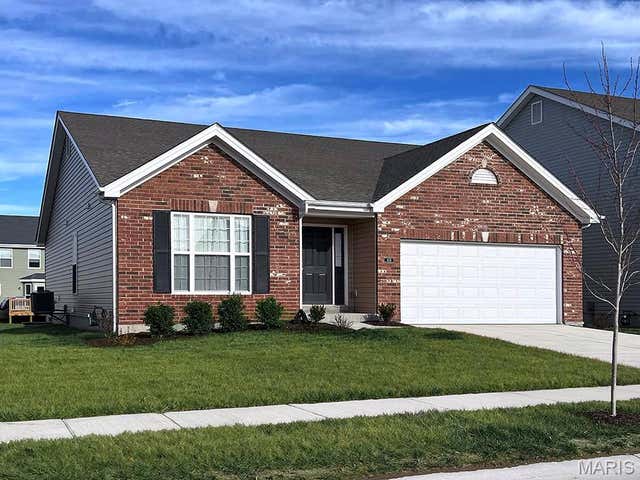
New McBride Homes Maple ranch display home for sale! 3BR, 2BA with Craftsman exterior and vaulted ceilings. The main living area features wood laminate flooring and a spacious living room with ceiling fan. The kitchen includes Foxhall Green 42” cabinets, large center island with breakfast bar, Silestone countertops, and stainless GE appliances. The primary suite offers a coffered ceiling, ceiling fan, walk-in closet, and private bath with double sink vanity, linen closet, and shower with seat. Two additional bedrooms with ceiling fan prewires, full bath, and main floor laundry add convenience. Upgraded lighting and plumbing fixtures, two-panel white interior doors, garage coach lights, and LL ¾ bath rough-in included. The Timbers is a 75-acre master planned community surrounded by scenic hills, woods, & common ground. Enjoy peace of mind with McBride Homes’ 10 yr builders warranty & great customer service! Display photos shown.
Property Information
Property Type
Residential
Sub-Type
Single Family Residence
Style
Ranch
Living Area
1,579 sq ft
Lot Dimensions
0
Garage Spaces
2
Parking Spaces
2
Days on Market
152
MLS® Listing#
26008382
Property Features
Interior
Appliances
Cooling
Heating
Flooring
Basement
Parking
Laundry
Lot Features
Construction
Roof
Windows
Security
Utilities
Sewer
Water Source
Rooms
- 11x10Main
- 13x17Main
- Bedroom12x10Main
- Bedroom12x10Main
- Great Room15x21Main
- Kitchen12x12Main
- LaundryMain
Schools
- Elementary:
- Raymond & Nancy Hodge Elem.
- Middle:
- Seckman Middle
- High:
- Seckman Sr. High
Financial Details
HOA
None
Directions
1-55 to exit 186 for Imperial Main Street. Turn right on Imperial Main Street to immediate right on West Outer Road, left on Seckman to right on Prairie Hollow Road.
Affordability Calculator
$85,980
Estimated monthly payment
$2,288/mo
Principal $343,920 · Est. interest $479,799 over 30 yrs
Neighborhood Market Statistics
How this home compares to active listings in Imperial, MO
- $330,769
- Median Listing Price
- 117
- Median Days on Market
- 1,728
- Median Sq Ft
- $197
- Median Price / Sq Ft
- 59
- Active Listings
- This home’s price is 30% above the area median.
- Its price per sq ft is 38% above the area median.
Market statistics compiled from active EXIT Realty® and MLS listings in Imperial, MO.
Location
- 3300 White Pine Drive, Imperial, MO 63052
Points of Interest in Imperial, MO
Showing the Imperial area map.
Nearby Schools
Hodge Elementary School
Elementary · 0.4 mi away
Seckman High School
Secondary · 1.3 mi away
Seckman Elementary School
Elementary · 1.4 mi away
Seckman Middle School
Secondary · 1.5 mi away
Saint Joseph School, Imperial, Mo
School · 1.7 mi away
Victory Christian Academy School
School · 1.8 mi away
Goddard School
School · 1.9 mi away
Simpson Elementary School
Elementary · 1.9 mi away
Rockport Heights Elementary School
Elementary · 1.9 mi away
St John's Lutheran School
Secondary · 2.3 mi away
Windsor Intermediate Center
Elementary · 2.5 mi away
Windsor Elementary School
Elementary · 2.5 mi away
Windsor C 1 School District
Secondary · 2.5 mi away
Community Christian Academy
School · 2.9 mi away
Antonia Middle School
Secondary · 3.1 mi away
Lone Dell Elementary School
Elementary · 3.1 mi away
Firm Foundations Christian Academy
School · 3.5 mi away
Holy Child Catholic School
Secondary · 3.5 mi away
Freer Elementary
Elementary · 3.7 mi away
Sherwood Elementary School
Elementary · 3.7 mi away
Commute Calculator
Nearby Homes


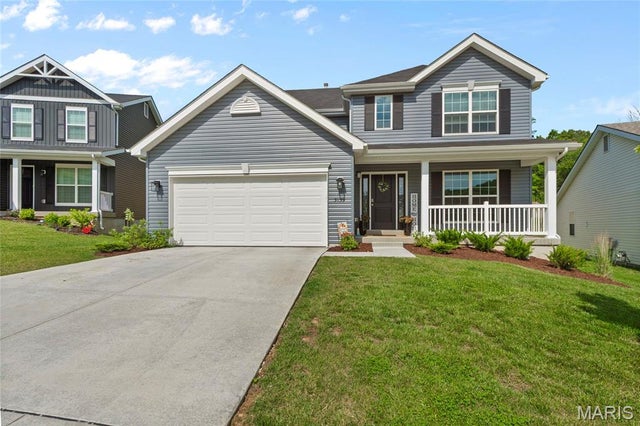
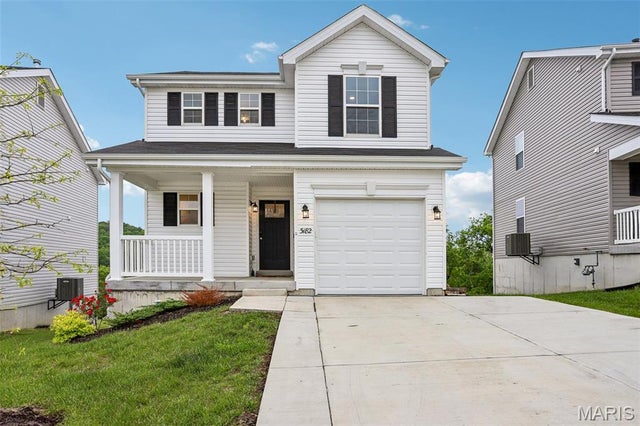

Similar Homes Nearby


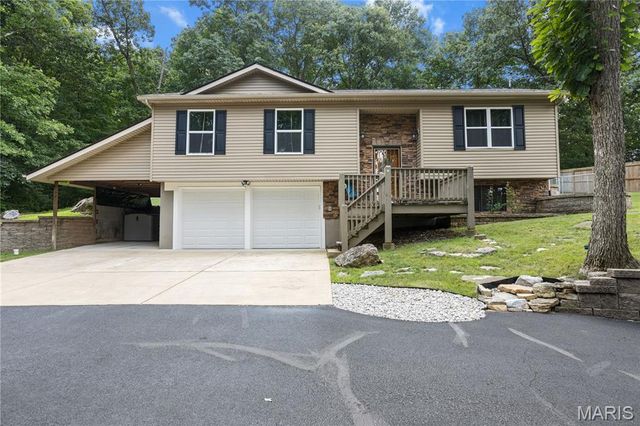


Similar Home Values
Comparable nearby listings and their asking prices.
| Address | Price | Beds | Baths | Sq Ft |
|---|---|---|---|---|
| 3 Aspen at Bella Terra, Imperial, MO | $308,900 | 3 | 2 | 1,279 |
| 869 Country Glen Drive, Imperial, MO | $315,000 | 3 | 3 | 2,301 |
| 0 Antonia Estates - BRITTANY, Imperial, MO | $322,900 | 3 | 2 | 1,441 |
| 5116 Darrell Drive, Imperial, MO | $334,900 | 3 | 2 | 1,456 |
| 0 Antonia Estates - JULIEANN I, Imperial, MO | $339,900 | 3 | 3 | 1,904 |
| 0 Antonia Estates - BLAKE II, Imperial, MO | $339,900 | 3 | 2 | 1,650 |
Moving Cost Estimate
EXIT Agents in Imperial


Listing Courtesy: ListWithFreedom.com Inc - 8554564945
Presented by: Pamela Chyba