

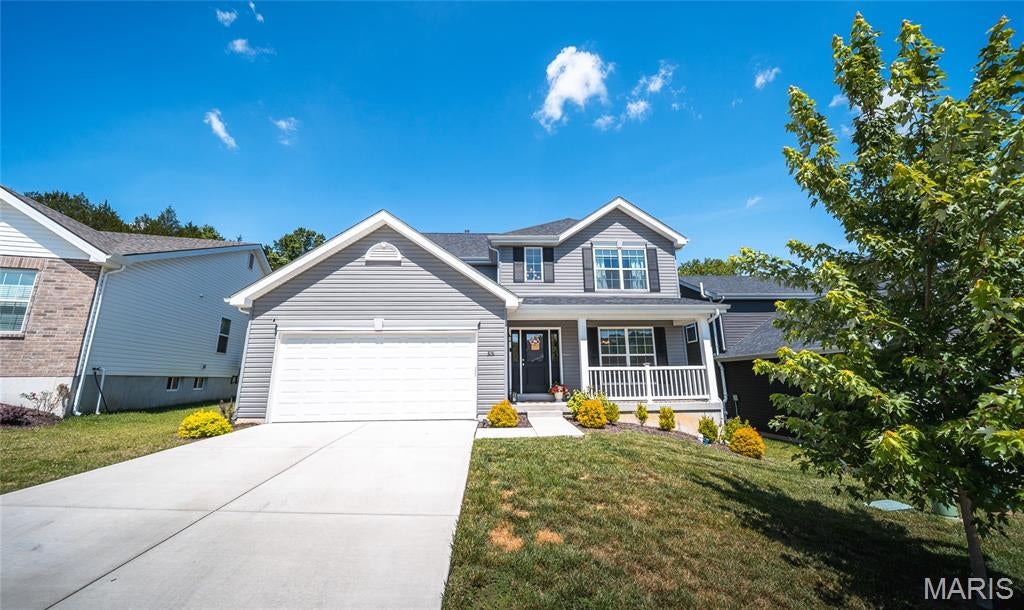
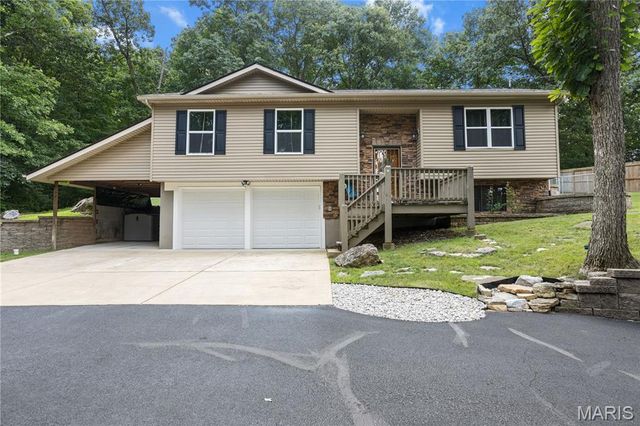
3131 White Pine Drive, Imperial, MO 63052
Timbers · Jefferson County
Key Facts
Description
Welcome home to this stunning two-story, 4-bedroom, 2.5-bath residence that perfectly blends modern design with everyday comfort. Scheduled to be move-in ready this spring, this thoughtfully designed home offers an inviting open-concept layout filled with natural light and stylish finishes throughout. The heart of the home is the expansive kitchen, where a large center island, elegant 42-inch flagstone cabinetry, stainless steel GE appliances, and a spacious walk-in pantry create the perfect space for gathering with family and friends. The adjoining breakfast room features sliding glass doors that lead to the backyard, while the bright and airy family room showcases a dramatic wall of windows. A formal dining room provides additional space for entertaining, and the convenient main-floor laundry and powder room add to the home's functionality. Upstairs, retreat to the luxurious primary suite featuring a walk-in closet and a spa-inspired bath with a double vanity, soaking tub, separate shower, and private water closet. Three additional bedrooms and a full bath provide plenty of space for family, guests, or a home office. With upgraded lighting, plumbing fixtures, premium flooring, and a lower level ready for future expansion, this home offers the perfect combination of style, comfort, and value. Schedule your private showing today and be among the first to call this beautiful new home your own!
Property Information
Property Type
Residential
Sub-Type
Single Family Residence
Style
Traditional
Year Built
2024
Living Area
2,081 sq ft
Lot Size
0.15 acres
Garage Spaces
2
Days on Market
21
MLS® Listing#
26037538
Property Features
Interior
Appliances
Cooling
Heating
Flooring
Basement
Parking
Laundry
Patio
Lot Features
Construction
Other Structures
Utilities
Sewer
Water Source
Schools
- Elementary:
- Raymond & Nancy Hodge Elem.
- Middle:
- Seckman Middle
- High:
- Seckman Sr. High
Financial Details
HOA
None
Annual Taxes
$5,634
Tax year 2025
Parcel Number
08-1.0-12.0-0-000-047.65
Affordability Calculator
$79,980
Estimated monthly payment
$2,128/mo
Principal $319,920 · Est. interest $446,317 over 30 yrs
Neighborhood Market Statistics
How this home compares to active listings in Imperial, MO
- $333,333
- Median Listing Price
- 119
- Median Days on Market
- 1,728
- Median Sq Ft
- $197
- Median Price / Sq Ft
- 56
- Active Listings
- This home’s price is 20% above the area median.
- Its price per sq ft is 2% below the area median.
Market statistics compiled from active EXIT Realty® and MLS listings in Imperial, MO.
Location

Getting Around
Points of Interest in Imperial, MO
Showing the Imperial area map.
Nearby Schools
Hodge Elementary School
Elementary · 0.3 mi away
Seckman High School
Secondary · 1.3 mi away
Seckman Elementary School
Elementary · 1.4 mi away
Seckman Middle School
Secondary · 1.6 mi away
Victory Christian Academy School
School · 1.7 mi away
Saint Joseph School, Imperial, Mo
School · 1.7 mi away
Goddard School
School · 1.8 mi away
Rockport Heights Elementary School
Elementary · 1.8 mi away
Simpson Elementary School
Elementary · 1.8 mi away
St John's Lutheran School
Secondary · 2.2 mi away
Windsor Intermediate Center
Elementary · 2.5 mi away
Windsor Elementary School
Elementary · 2.5 mi away
Windsor C 1 School District
Secondary · 2.5 mi away
Lone Dell Elementary School
Elementary · 3.0 mi away
Community Christian Academy
School · 3.0 mi away
Antonia Middle School
Secondary · 3.2 mi away
Firm Foundations Christian Academy
School · 3.4 mi away
Holy Child Catholic School
Secondary · 3.4 mi away
Sherwood Elementary School
Elementary · 3.6 mi away
Freer Elementary
Elementary · 3.8 mi away
Commute Calculator
Nearby Homes

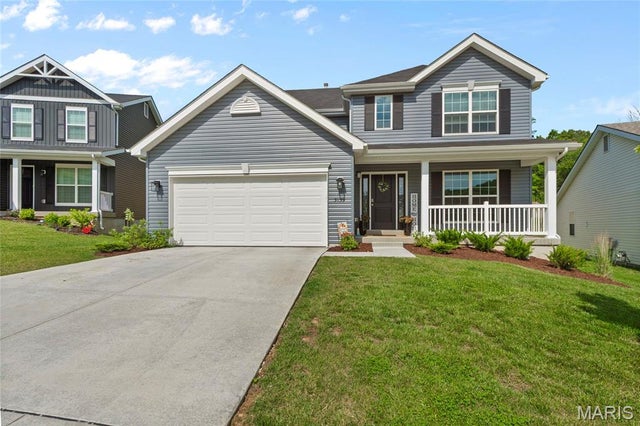
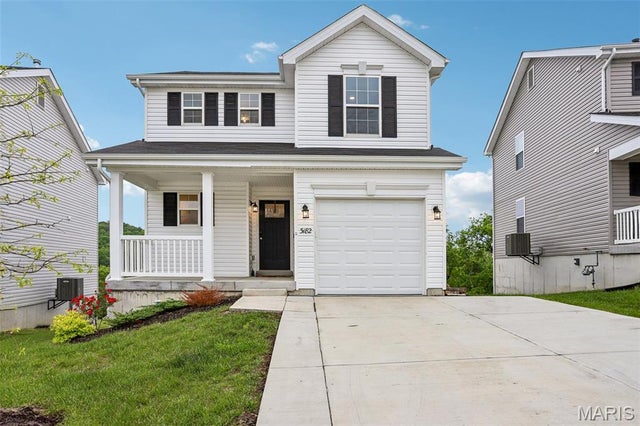


Similar Homes Nearby
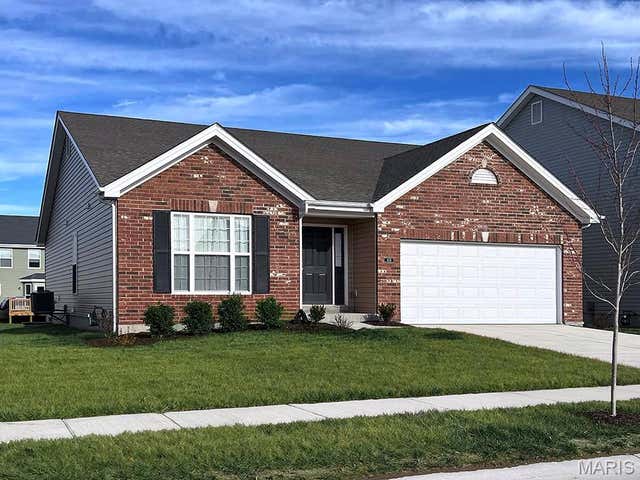




Similar Home Values
Comparable nearby listings and their asking prices.
| Address | Price | Beds | Baths | Sq Ft |
|---|---|---|---|---|
| 3 Aspen at Bella Terra, Imperial, MO | $308,900 | 3 | 2 | 1,279 |
| 869 Country Glen Drive, Imperial, MO | $315,000 | 3 | 3 | 2,301 |
| 0 Antonia Estates - BRITTANY, Imperial, MO | $322,900 | 3 | 2 | 1,441 |
| 5116 Darrell Drive, Imperial, MO | $334,900 | 3 | 2 | 1,456 |
| 0 Antonia Estates - JULIEANN I, Imperial, MO | $339,900 | 3 | 3 | 1,904 |
| 0 Antonia Estates - BLAKE II, Imperial, MO | $339,900 | 3 | 2 | 1,650 |
Moving Cost Estimate
EXIT Agents in Imperial


Listing Courtesy: EXP Realty LLC - 5734512020
Presented by: Tasha McBride