

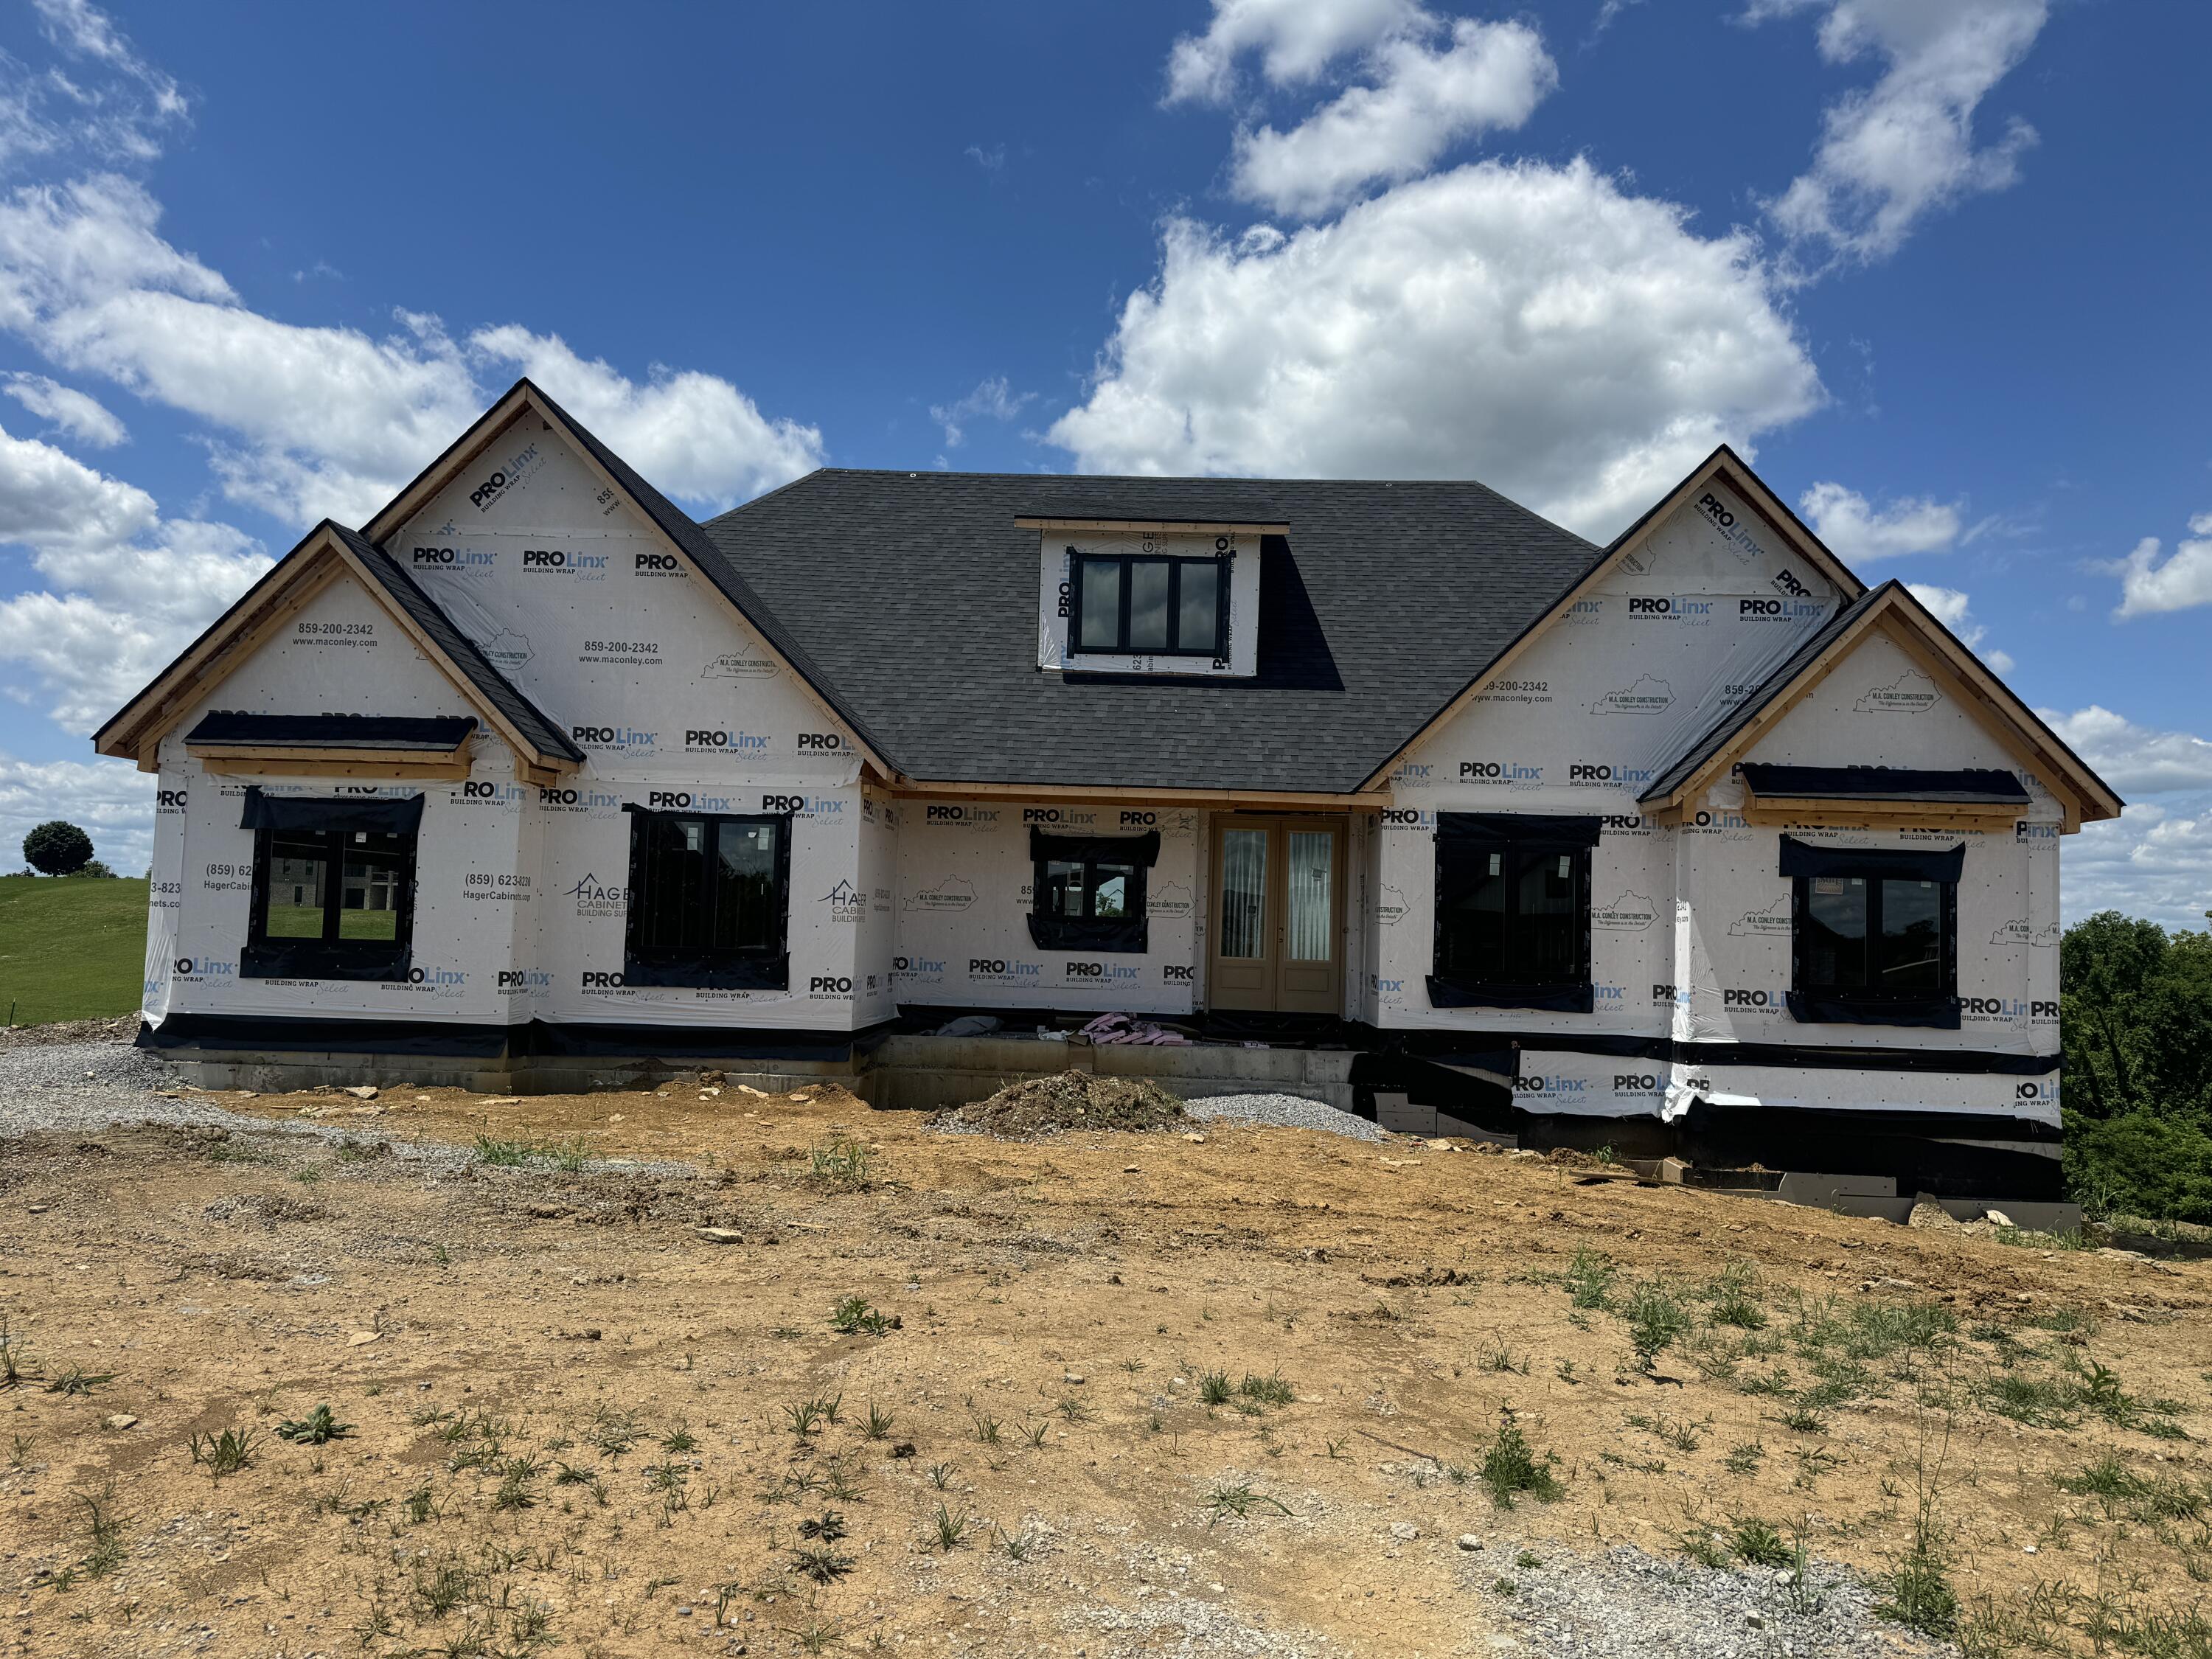
5169 Stallion Drive, Richmond, KY 40475
Lake Ridge Estates · Madison County
Key Facts
Description
Discover the perfect blend of modern luxury and timeless design in this stunning proposed construction, nestled within the prestigious gated community of Lake Ridge Estates. This thoughtfully designed home by M.A. Conley Construction will offer 3 spacious bedrooms, an office, 2.5 baths, and a host of upscale features designed for both comfort and style. Step through the front doors into a spacious foyer that sets the tone for this beautifully designed home. From the moment you enter, you'll be drawn into the open-concept living space an impressive kitchen featuring a large center island, high-end custom cabinetry, and a stylish and practical butler's pantry. Enjoy the ease and convenience of smart home technology, with lighting, outlets, and garage doors all easily managed through an integrated app, bringing modern living right to your fingertips. The home's full basement boasts unfinished space for storage and a blank canvas of equity building opportunity .Situated in a secure, scenic community, this home will be the perfect backdrop for making lasting memories. Don't miss your opportunity to personalize this home's finishes and make it truly your own. Reach out today for more details!
Property Information
Property Type
Residential
Sub-Type
Single Family Residence
Structure Type
House
Year Built
2026
Living Area
2,340 sq ft
Lot Size
1.49 acres
Garage Spaces
2
MLS® Listing#
26003279
Property Features
Interior
Appliances
Cooling
Heating
Flooring
Fireplace
Basement
Parking
Laundry
Construction
Foundation
Roof
Sewer
Water Source
Rooms
- First
- First
- Bathroom 1First
- Bathroom 2First
- Bathroom 3First
- Bedroom 1First
- Bedroom 2First
- Great RoomFirst
- Great RoomFirst
- KitchenFirst
- OfficeFirst
- Utility RoomFirst
Schools
- Elementary:
- Kirksville
- Middle:
- Farristown
- High:
- Madison So
Financial Details
HOA
$480 / Annually
Parcel Number
0043-0016-0049
Directions
From Lancaster Road, take Hagan Mill to Champion Way on right then Stallion Drive on right.
Affordability Calculator
$147,980
Estimated monthly payment
$3,938/mo
Principal $591,920 · Est. interest $825,781 over 30 yrs
Neighborhood Market Statistics
How this home compares to active listings in Richmond, KY
- $352,143
- Median Listing Price
- 34
- Median Days on Market
- 1,904
- Median Sq Ft
- $188
- Median Price / Sq Ft
- 241
- Active Listings
- This home’s price is 110% above the area median.
- Its price per sq ft is 68% above the area median.
Market statistics compiled from active EXIT Realty® and MLS listings in Richmond, KY.
Location

Points of Interest in Richmond, KY
Showing the Richmond area map.
Nearby Schools
Kirksville Elementary School
Elementary · 1.3 mi away
Model Laboratory School
School · 2.5 mi away
Richmond Montessori School
Elementary · 2.7 mi away
Madison Middle School
Secondary · 3.7 mi away
Mayfield Elementary School
Elementary · 3.7 mi away
St Mark Catholic School
Elementary · 3.7 mi away
First Presbyterian Preschool
School · 3.8 mi away
The Growing Place
School · 3.8 mi away
Kit Carson Elementary School
Elementary · 3.8 mi away
Clark Moores Middle School
Secondary · 4.1 mi away
Richmond Head Start
School · 4.3 mi away
Madison Alternative School
Secondary · 4.3 mi away
Bellevue School
Secondary · 4.3 mi away
Madison County Area Technology Center
Secondary · 4.4 mi away
Madison Central High School
Secondary · 4.4 mi away
Daniel Boone Elementary School
Elementary · 4.5 mi away
Madison County Schools
School · 4.6 mi away
Angel Academy
School · 4.8 mi away
White Hall Elementary School
Elementary · 5.3 mi away
Lafontaine Preparatory School
School · 5.3 mi away
Commute Calculator
Nearby Homes





Similar Homes Nearby


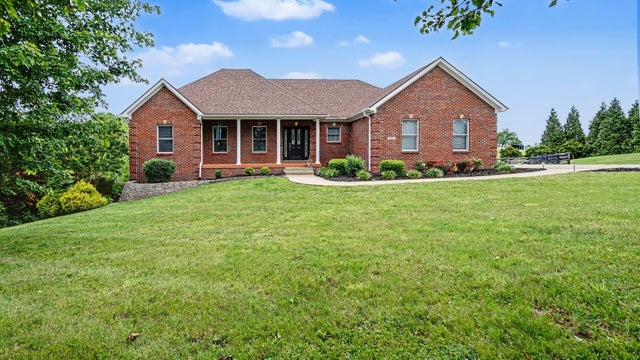

Similar Home Values
Comparable nearby listings and their asking prices.
| Address | Price | Beds | Baths | Sq Ft |
|---|---|---|---|---|
| 105 Old Farm Road, Richmond, KY | $525,000 | 5 | 3 | 5,063 |
| 236 Clairmont Drive, Richmond, KY | $525,000 | 4 | 4 | 4,396 |
| 115 Cabela Drive, Richmond, KY | $526,900 | 3 | 2 | 1,919 |
| 133 Ivy Creek Drive, Richmond, KY | $529,900 | 5 | 4 | 2,766 |
| 1004 Cherry Court, Richmond, KY | $530,000 | 5 | 3 | 3,541 |
| 2125 High Reeves Spur 1, Richmond, KY | $530,000 | 3 | 2 | 1,456 |
Moving Cost Estimate
EXIT Agents in Richmond



Listing Courtesy: ERA Select Real Estate - 8592961525
Last Updated: 2026-02-23