

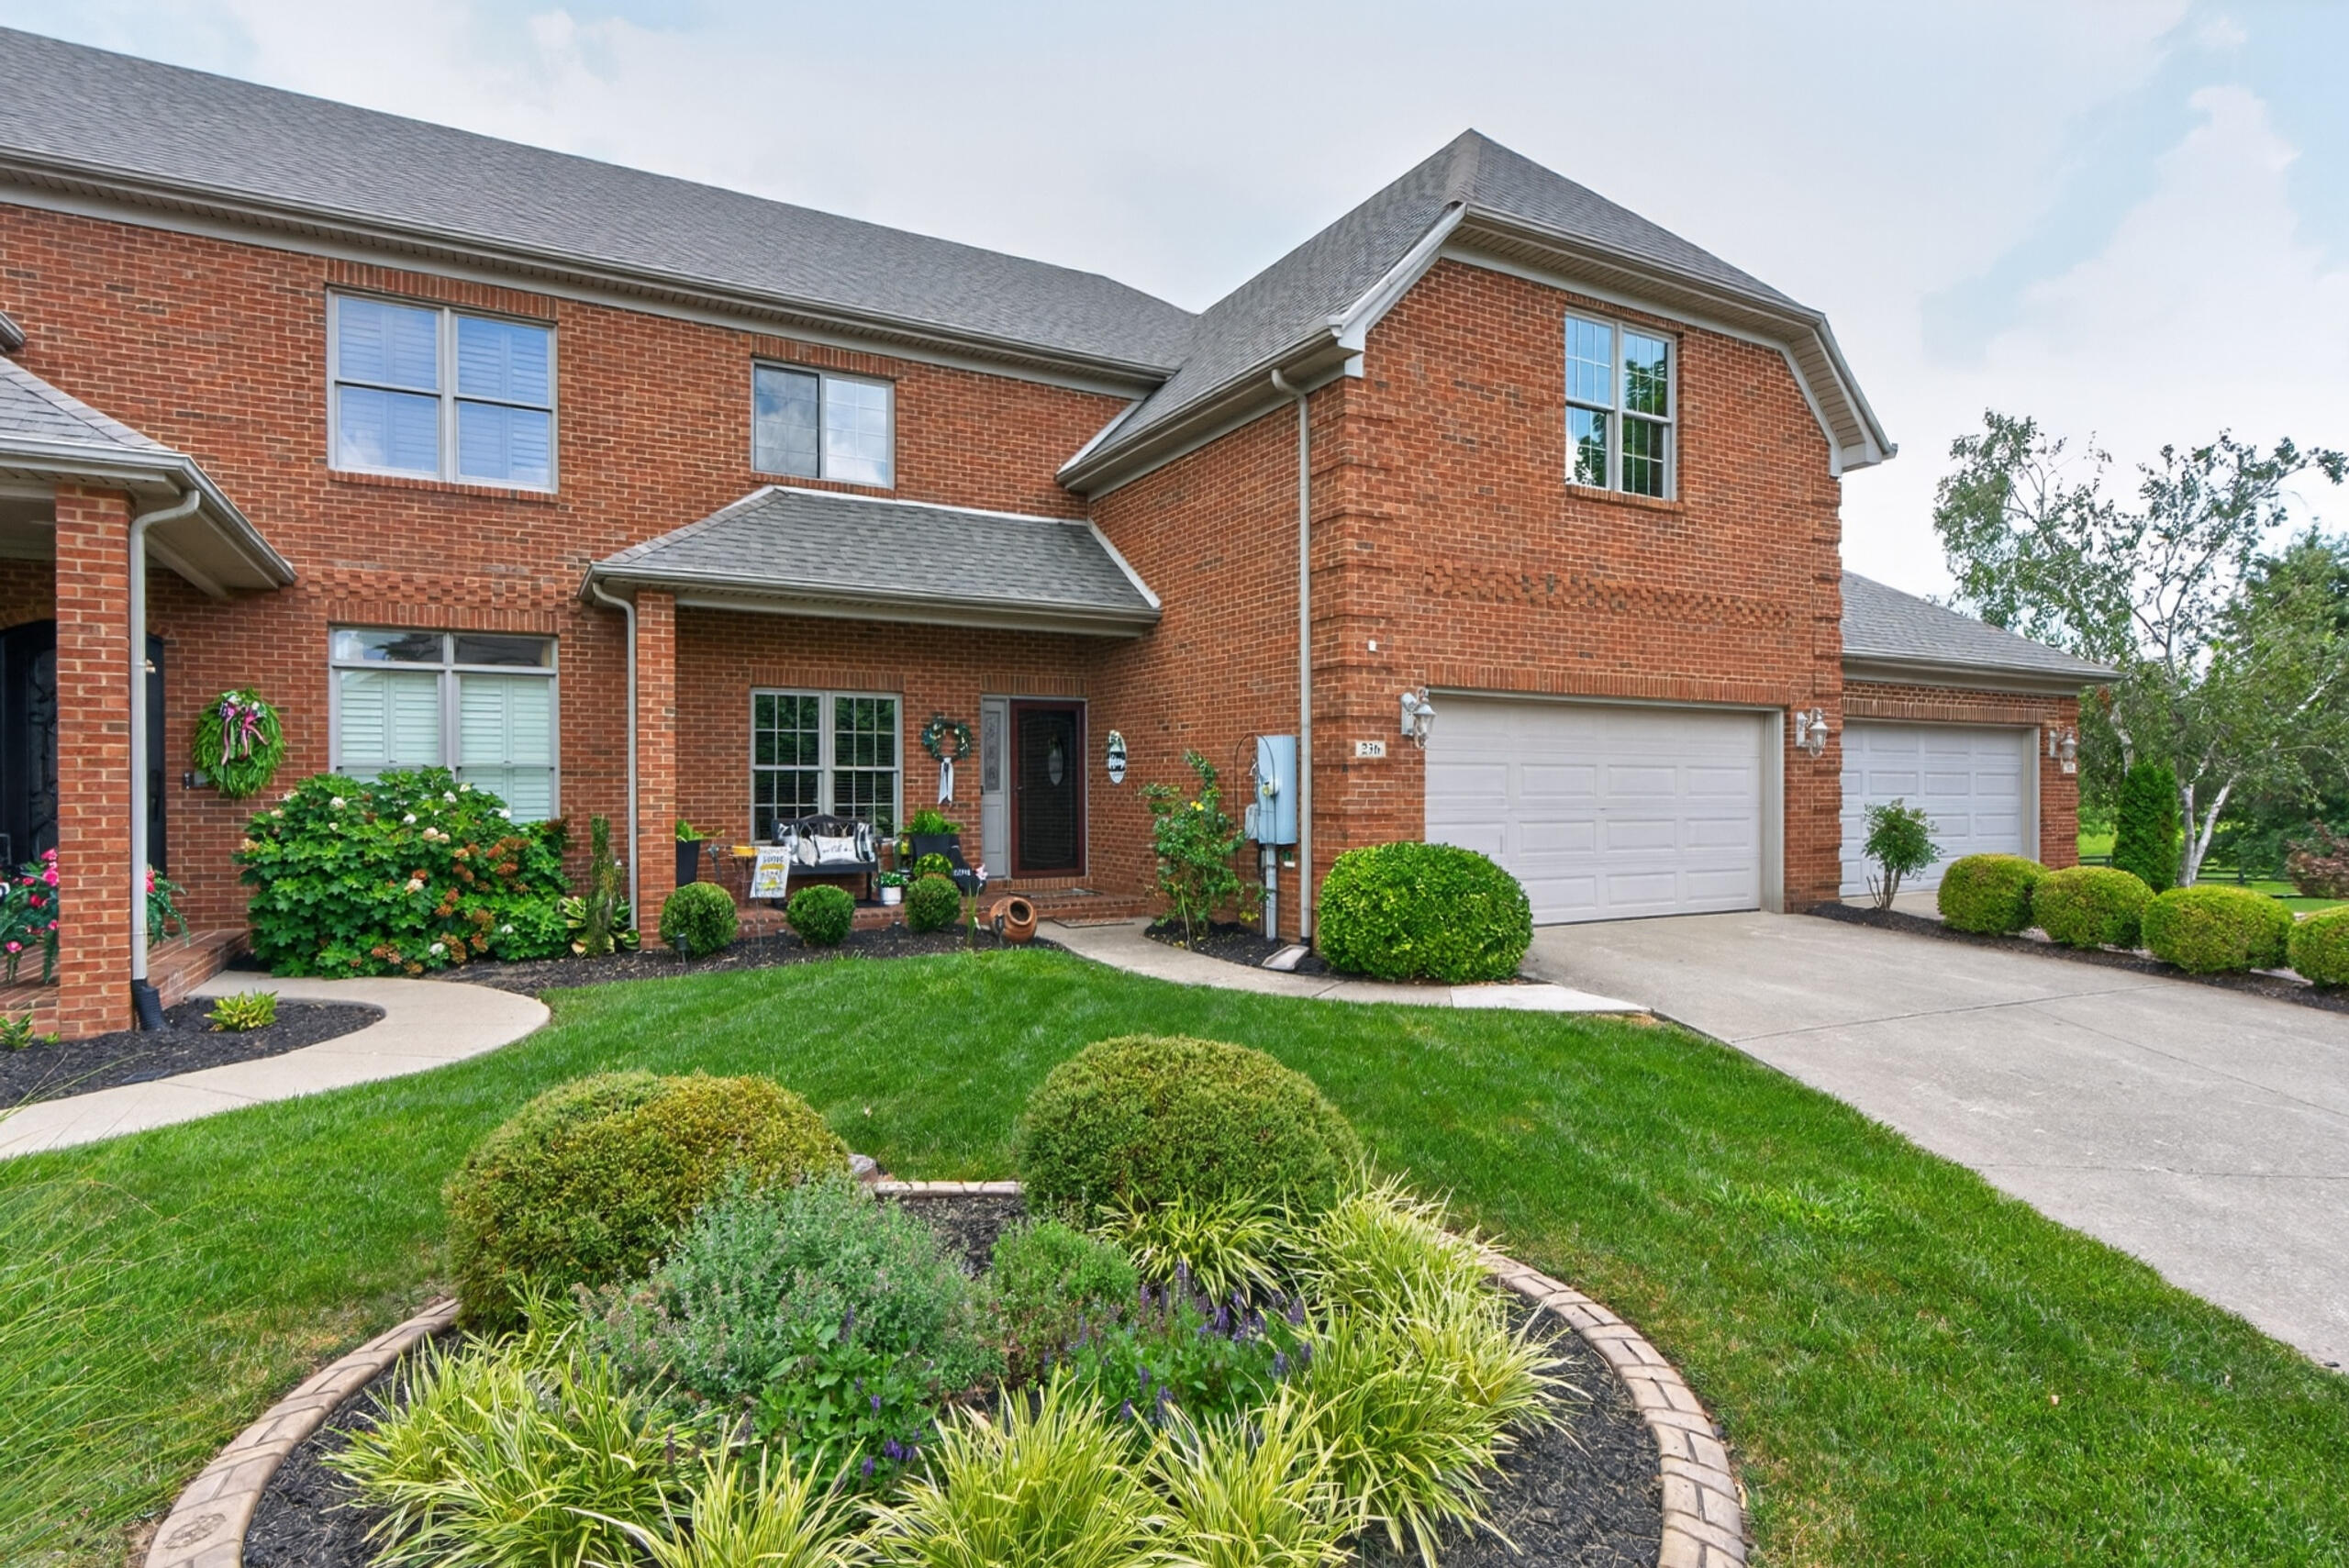
236 Clairmont Drive, Richmond, KY 40475
Grey Oaks · Madison County
Key Facts
Description
Spacious, stylish, and designed for today's lifestyle, this beautifully maintained two-story condo offers a flexible floor plan with a finished walkout basement that is ideal for multigenerational living, extended family, guests, or added privacy. The lower level features a full kitchen, spacious living room, dining area, bedroom, full bath, and ample storage. For added convenience, stair lifts are installed on two of the three staircases, and the third removed lift conveys to the new owner. The main level offers the convenience of a first-floor primary suite, an inviting living room with a gas fireplace, soaring ceilings, and crown molding in select rooms. The well-appointed kitchen features granite countertops, a large center island, tile backsplash, stainless steel appliances, and plenty of cabinet and counter space for everyday living and entertaining. Upstairs, you'll find two spacious bedrooms connected by a Jack-and-Jill bathroom, along with a large home office with French doors, providing flexibility for working from home or creating additional living space. An open catwalk overlooks the main living area, enhancing the home's bright and airy feel. Residents of this gated community enjoy exceptional amenities, including a beautifully appointed clubhouse with a full kitchen, fitness room, conference space, game tables, covered patio, and fire pit. Conveniently located just minutes from shopping, dining, and I-75, you'll enjoy easy access to both Richmond and Lexington while still enjoying the comfort of low-maintenance living. Schedule your showing today!
Property Information
Property Type
Residential
Sub-Type
Condominium
Year Built
2008
Living Area
4,396 sq ft
Garage Spaces
2
MLS® Listing#
26017003
Property Features
Interior
Appliances
Cooling
Heating
Flooring
Fireplace
Basement
Parking
Laundry
Fencing
Lot Features
Construction
Foundation
Roof
Windows
Utilities
Sewer
Water Source
Rooms
- First
- First
- Bathroom 2First
- Bathroom 3Second
- Bathroom 4Lower
- Bedroom 2Second
- Bedroom 3Second
- Bedroom 4Lower
- DenLower
- Dining RoomFirst
- Dining RoomLower
- KitchenFirst
- KitchenLower
- Living RoomFirst
- OfficeSecond
- Utility RoomFirst
Schools
- Elementary:
- Kit Carson
- Middle:
- Madison Mid
- High:
- Madison Central
Financial Details
HOA
$1,200 / Quarterly
Parcel Number
0055-0012-0236
Directions
From I-75, take exit 90B toward Eastern Bypass; turn left on South Keeneland Drive; turn left on Tates Creek Road, Turn right on Grey Oaks Drive, then turn right onto Fern Hill Drive, take immediate right onto Clairmont Drive, home is on your right.
Affordability Calculator
$105,000
Estimated monthly payment
$2,794/mo
Principal $420,000 · Est. interest $585,937 over 30 yrs
Neighborhood Market Statistics
How this home compares to active listings in Richmond, KY
- $352,143
- Median Listing Price
- 34
- Median Days on Market
- 1,904
- Median Sq Ft
- $188
- Median Price / Sq Ft
- 241
- Active Listings
- This home’s price is 49% above the area median.
- Its price per sq ft is 36% below the area median.
Market statistics compiled from active EXIT Realty® and MLS listings in Richmond, KY.
Location

Points of Interest in Richmond, KY
Showing the Richmond area map.
Nearby Schools
Kit Carson Elementary School
Elementary · 0.4 mi away
St Mark Catholic School
Elementary · 0.6 mi away
Richmond Montessori School
Elementary · 0.8 mi away
The Growing Place
School · 0.9 mi away
First Presbyterian Preschool
School · 0.9 mi away
Richmond Head Start
School · 1.0 mi away
Madison Alternative School
Secondary · 1.0 mi away
Bellevue School
Secondary · 1.0 mi away
Madison Middle School
Secondary · 1.0 mi away
Madison County Area Technology Center
Secondary · 1.3 mi away
Madison Central High School
Secondary · 1.3 mi away
Daniel Boone Elementary School
Elementary · 1.3 mi away
Model Laboratory School
School · 1.5 mi away
Angel Academy
School · 1.6 mi away
Mayfield Elementary School
Elementary · 1.7 mi away
Glenn R Marshall Elementary School
Elementary · 2.0 mi away
White Hall Elementary School
Elementary · 2.1 mi away
B. Michael Caudill Middle School
Secondary · 2.1 mi away
Lafontaine Preparatory School
School · 2.4 mi away
Madison County Schools
School · 2.7 mi away
Commute Calculator
Nearby Homes


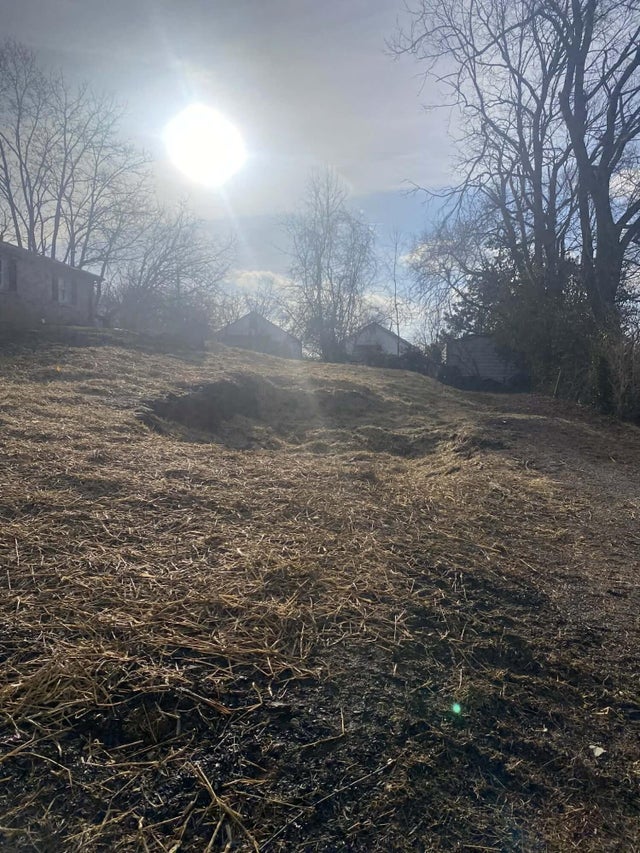
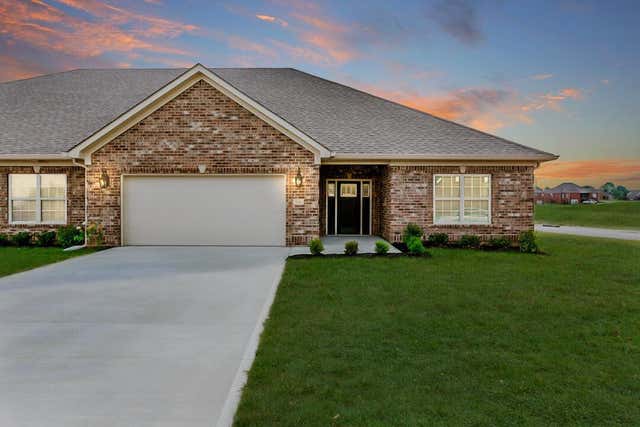

Similar Homes Nearby

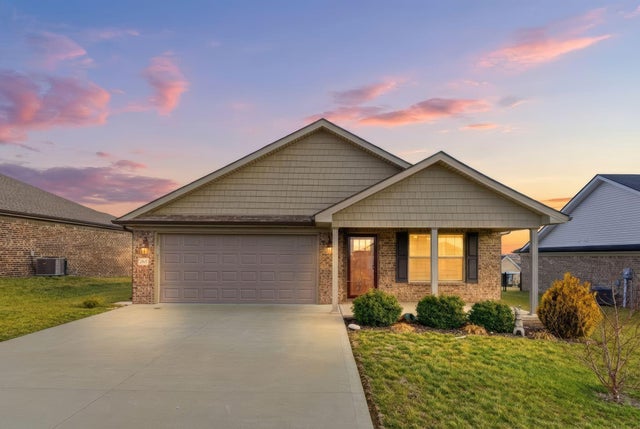

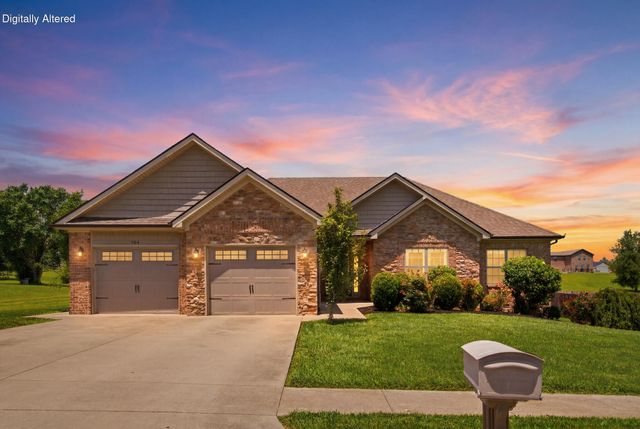
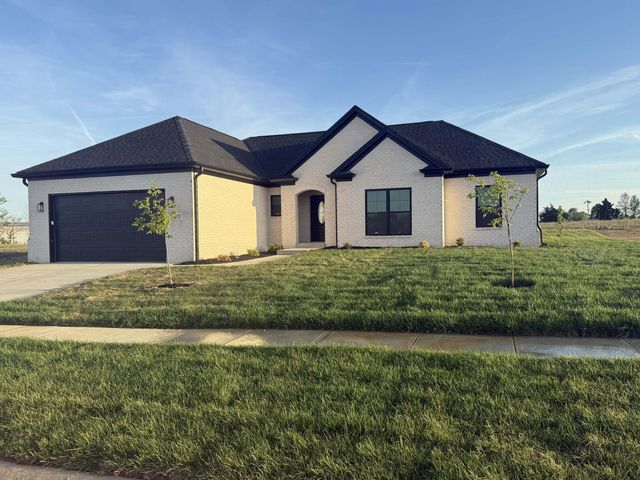
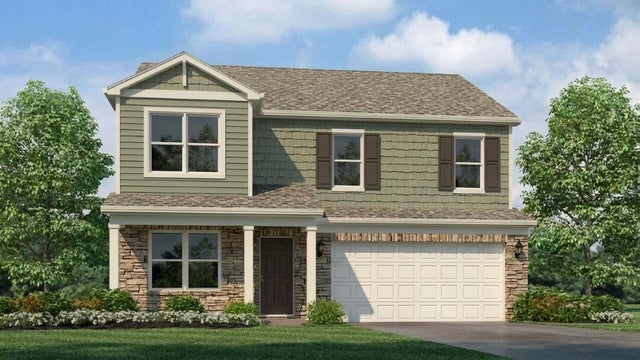
Similar Home Values
Comparable nearby listings and their asking prices.
| Address | Price | Beds | Baths | Sq Ft |
|---|---|---|---|---|
| 2036 Coachman Drive, Richmond, KY | $367,900 | 4 | 3 | 2,053 |
| 263 Windward Way, Richmond, KY | $369,900 | 3 | 2 | 1,901 |
| 1076 Amberly Way, Richmond, KY | $369,900 | 3 | 2 | 1,769 |
| 904 Kenblue Lane, Richmond, KY | $369,900 | 3 | 2 | 1,850 |
| 323 Mohegan Trail, Richmond, KY | $370,000 | 4 | 2 | 1,821 |
| 1045 Carriage Place Drive, Richmond, KY | $374,895 | 4 | 3 | 2,346 |
Moving Cost Estimate
EXIT Agents in Richmond



Listing Courtesy: The Agency - 8592850614
Last Updated: 2026-07-09