

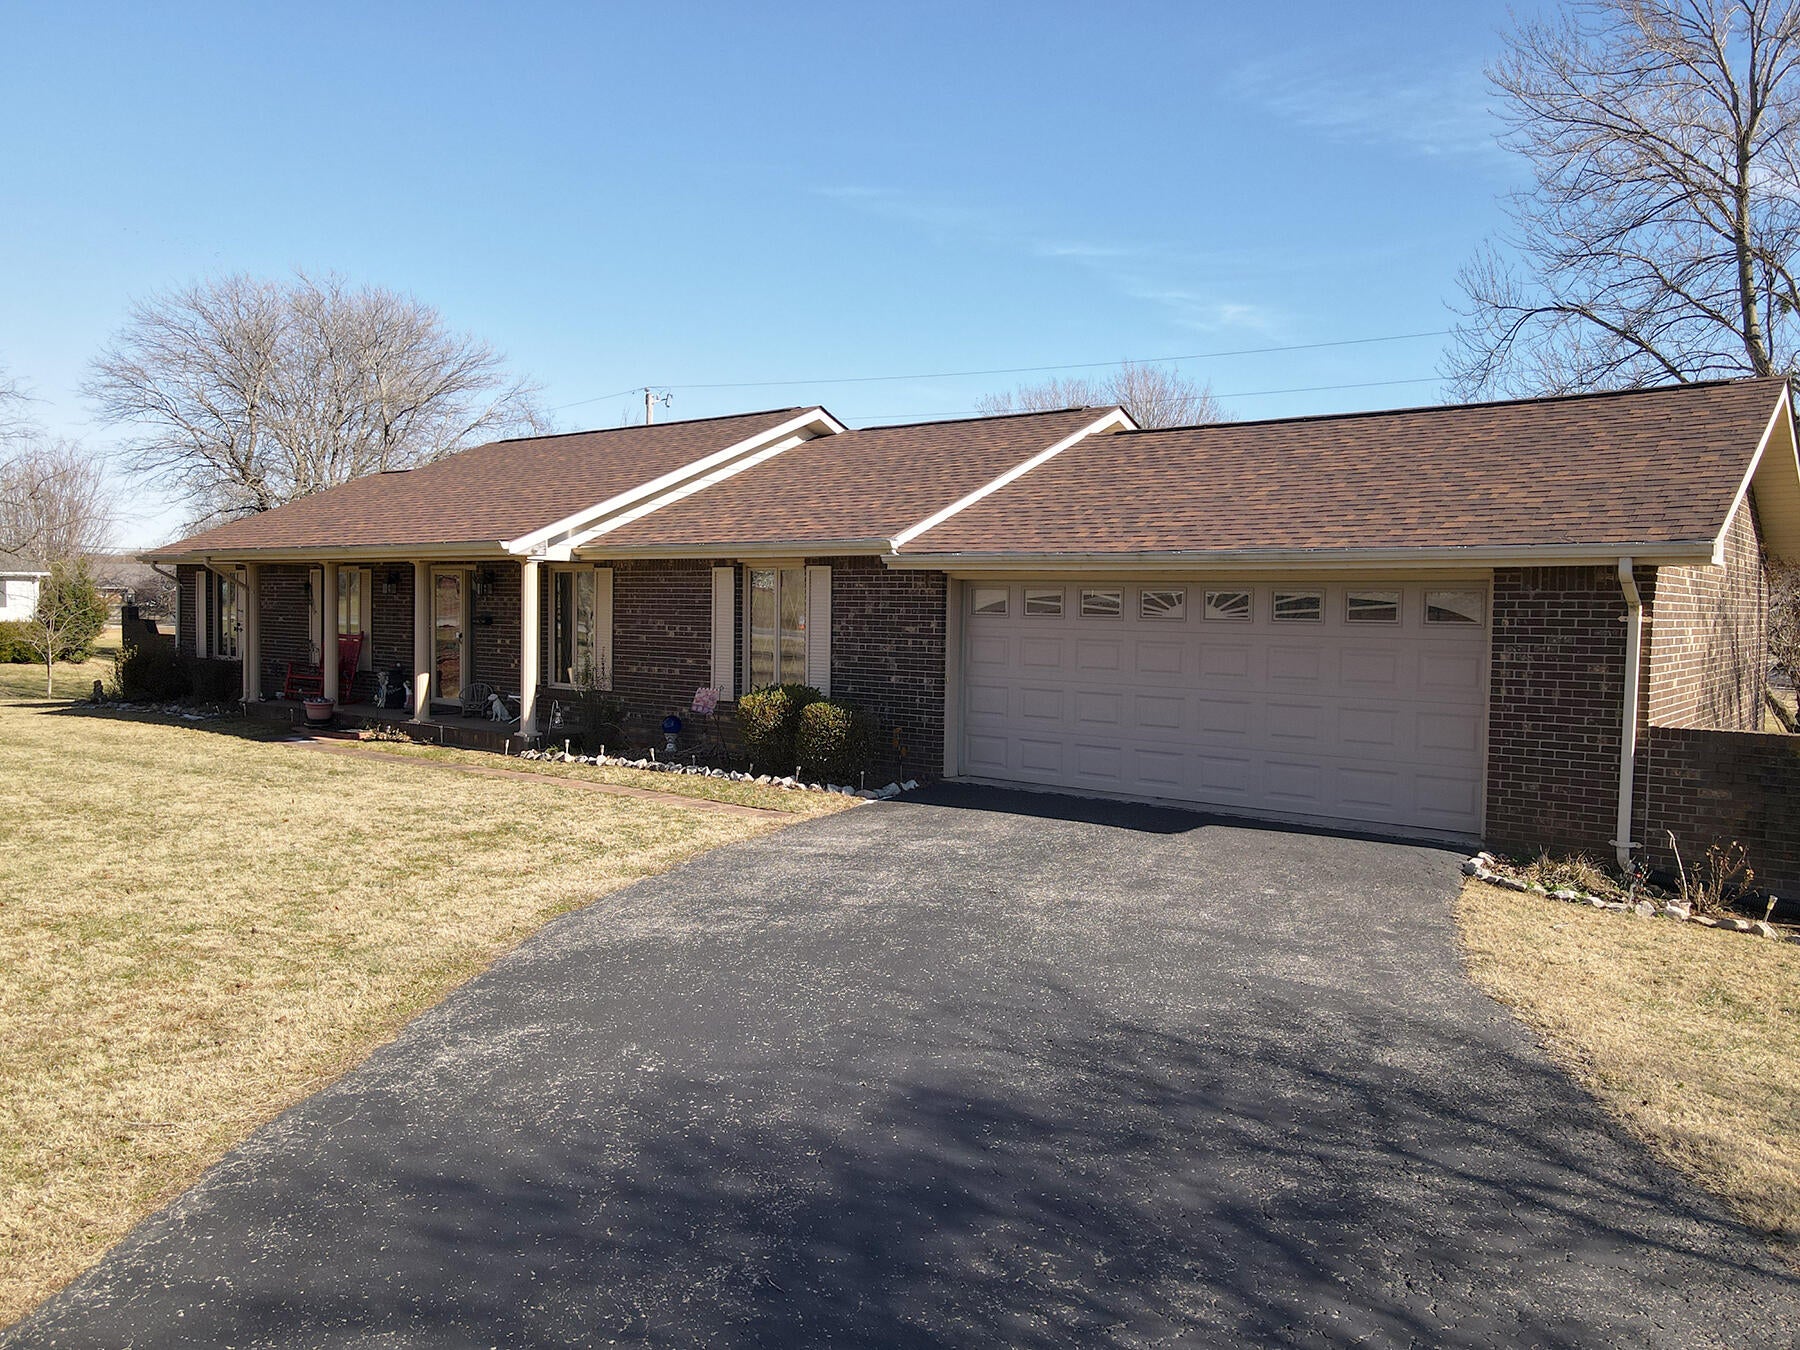
35 Guinn Drive, Monticello, KY 42633
Colonial Estates · Wayne County
Key Facts
Description
Welcome home to this beautiful, well-maintained 3,416 sq ft bi-level home sitting on a spacious 1.2- acre corner lot with room to breathe and features that are hard to find! This property offers 4 bedrooms, 3 full bathrooms, two full kitchens, and a layout that is perfect for multi-generational living, entertaining, or hosting guest. The main level features a bright and open floor plan with a large living room, spacious dining area, and a warm, inviting kitchen. you'll love the mix of gorgeous hardwood flooring, new carpet, and tile, along with the comfort of a wood-burning fireplace. The main level includes 3 bedrooms and 2 full baths, including updated handicap-accessible walk-in tub with a door for added convenience. Downstairs, the fully finished walk-out basement is like a second home, complete with a second kitchen, full bathroom, laundry room, 1 bedroom, and a very large living room with a second fireplace. This level is ideal for a in-law suite, guest space, or extra entertaining area. This home also features a built-in central vacuum system with vacuum hookups conveniently located throughout the house, making cleaning easier and more efficient. Step outside and enjoy the back deck, a yard with fruit trees, and an outbuilding for storage, hobbies, or a workshop. Both driveways are blacktop, and the attached 2-car garage adds even more functionality. Recent updates include a new roof and update screened gutters, giving buyers peace of mind. This one truly has it all, space, update, charm, and versatility. A MUST-SEE PROPERTY!!
Property Information
Property Type
Residential
Sub-Type
Single Family Residence
Structure Type
House
Year Built
1975
Living Area
3,416 sq ft
Lot Size
1.20 acres
Garage Spaces
2
MLS® Listing#
26002403
Property Features
Interior
Appliances
Cooling
Heating
Flooring
Fireplace
Basement
Parking
Laundry
Lot Features
Construction
Foundation
Other Structures
Utilities
Sewer
Water Source
Rooms
- First
- Bathroom 1First
- Bathroom 2First
- Bathroom 3Lower
- Bedroom 1First
- Bedroom 2First
- Bedroom 3First
- Bedroom 4Lower
- Dining RoomFirst
- KitchenFirst
- KitchenLower
- Living RoomLower
- Living RoomFirst
Schools
- Elementary:
- Wayne Co
- Middle:
- Wayne Co
- High:
- Wayne Co
Financial Details
HOA
None
Parcel Number
65A-11-001.00
Directions
From Walmart in Monticello, Take Cumberland Crossing to KY-90 E Turn left after Little Caesars Pizza (on the right) 1.1 mil Turn right onto Guinn Dr Destination will be on the left
Affordability Calculator
$78,800
Estimated monthly payment
$2,097/mo
Principal $315,200 · Est. interest $439,732 over 30 yrs
Neighborhood Market Statistics
How this home compares to active listings in Monticello, KY
- $237,037
- Median Listing Price
- 75
- Median Days on Market
- 1,606
- Median Sq Ft
- $146
- Median Price / Sq Ft
- 70
- Active Listings
- This home’s price is 66% above the area median.
- Its price per sq ft is 21% below the area median.
Market statistics compiled from active EXIT Realty® and MLS listings in Monticello, KY.
Location

Points of Interest in Monticello, KY
Showing the Monticello area map.
Nearby Schools
Monticello High School
Secondary · 2.8 mi away
Bell Elementary School
Elementary · 3.1 mi away
Wayne County Area Technology Center
Secondary · 3.1 mi away
Wayne County High School
Secondary · 3.1 mi away
Turner Intermediate School
School · 3.3 mi away
Wayne County Middle School
Secondary · 3.3 mi away
Russell County Schools - Ky
School · 14.8 mi away
Nancy Elementary School
Elementary · 14.8 mi away
Jamestown Elementary School
Elementary · 14.8 mi away
Southern Elementary School
Elementary · 16.3 mi away
Southern Middle School
Secondary · 16.4 mi away
Southwestern High School
Secondary · 16.5 mi away
Salem Elementary School
Elementary · 16.6 mi away
Somerset Christian School
School · 17.2 mi away
Burnside Elementary School
Elementary · 17.2 mi away
Jordan Christian Academy
School · 17.2 mi away
Somerset Technical College
School · 17.6 mi away
Dicey Aviation, LLC
School · 17.6 mi away
Saline Christian Academy
School · 17.6 mi away
Lake Cumberland Technology Center
Secondary · 17.7 mi away
Commute Calculator
Nearby Homes


Similar Homes Nearby


Similar Home Values
Comparable nearby listings and their asking prices.
| Address | Price | Beds | Baths | Sq Ft |
|---|---|---|---|---|
| 43 Farmington Avenue, Monticello, KY | $279,000 | 3 | 2 | 1,896 |
| 182 Harrison Avenue, Monticello, KY | $279,000 | 4 | 2 | 1,656 |
| 607 Old Lock 21 Road, Monticello, KY | $282,000 | 3 | 3 | 3,402 |
| 60 Farmington, Monticello, KY | $284,000 | 3 | 3 | 1,866 |
| 132 Alchera Avenue, Monticello, KY | $294,000 | 3 | 2 | 2,018 |
| 189 Ronnie Sexton Road, Monticello, KY | $299,000 | 3 | 2 | 1,824 |
Moving Cost Estimate
EXIT Agents in Monticello



Listing Courtesy: Re/Max Country Lakes - 6062005061
Last Updated: 2026-02-09