

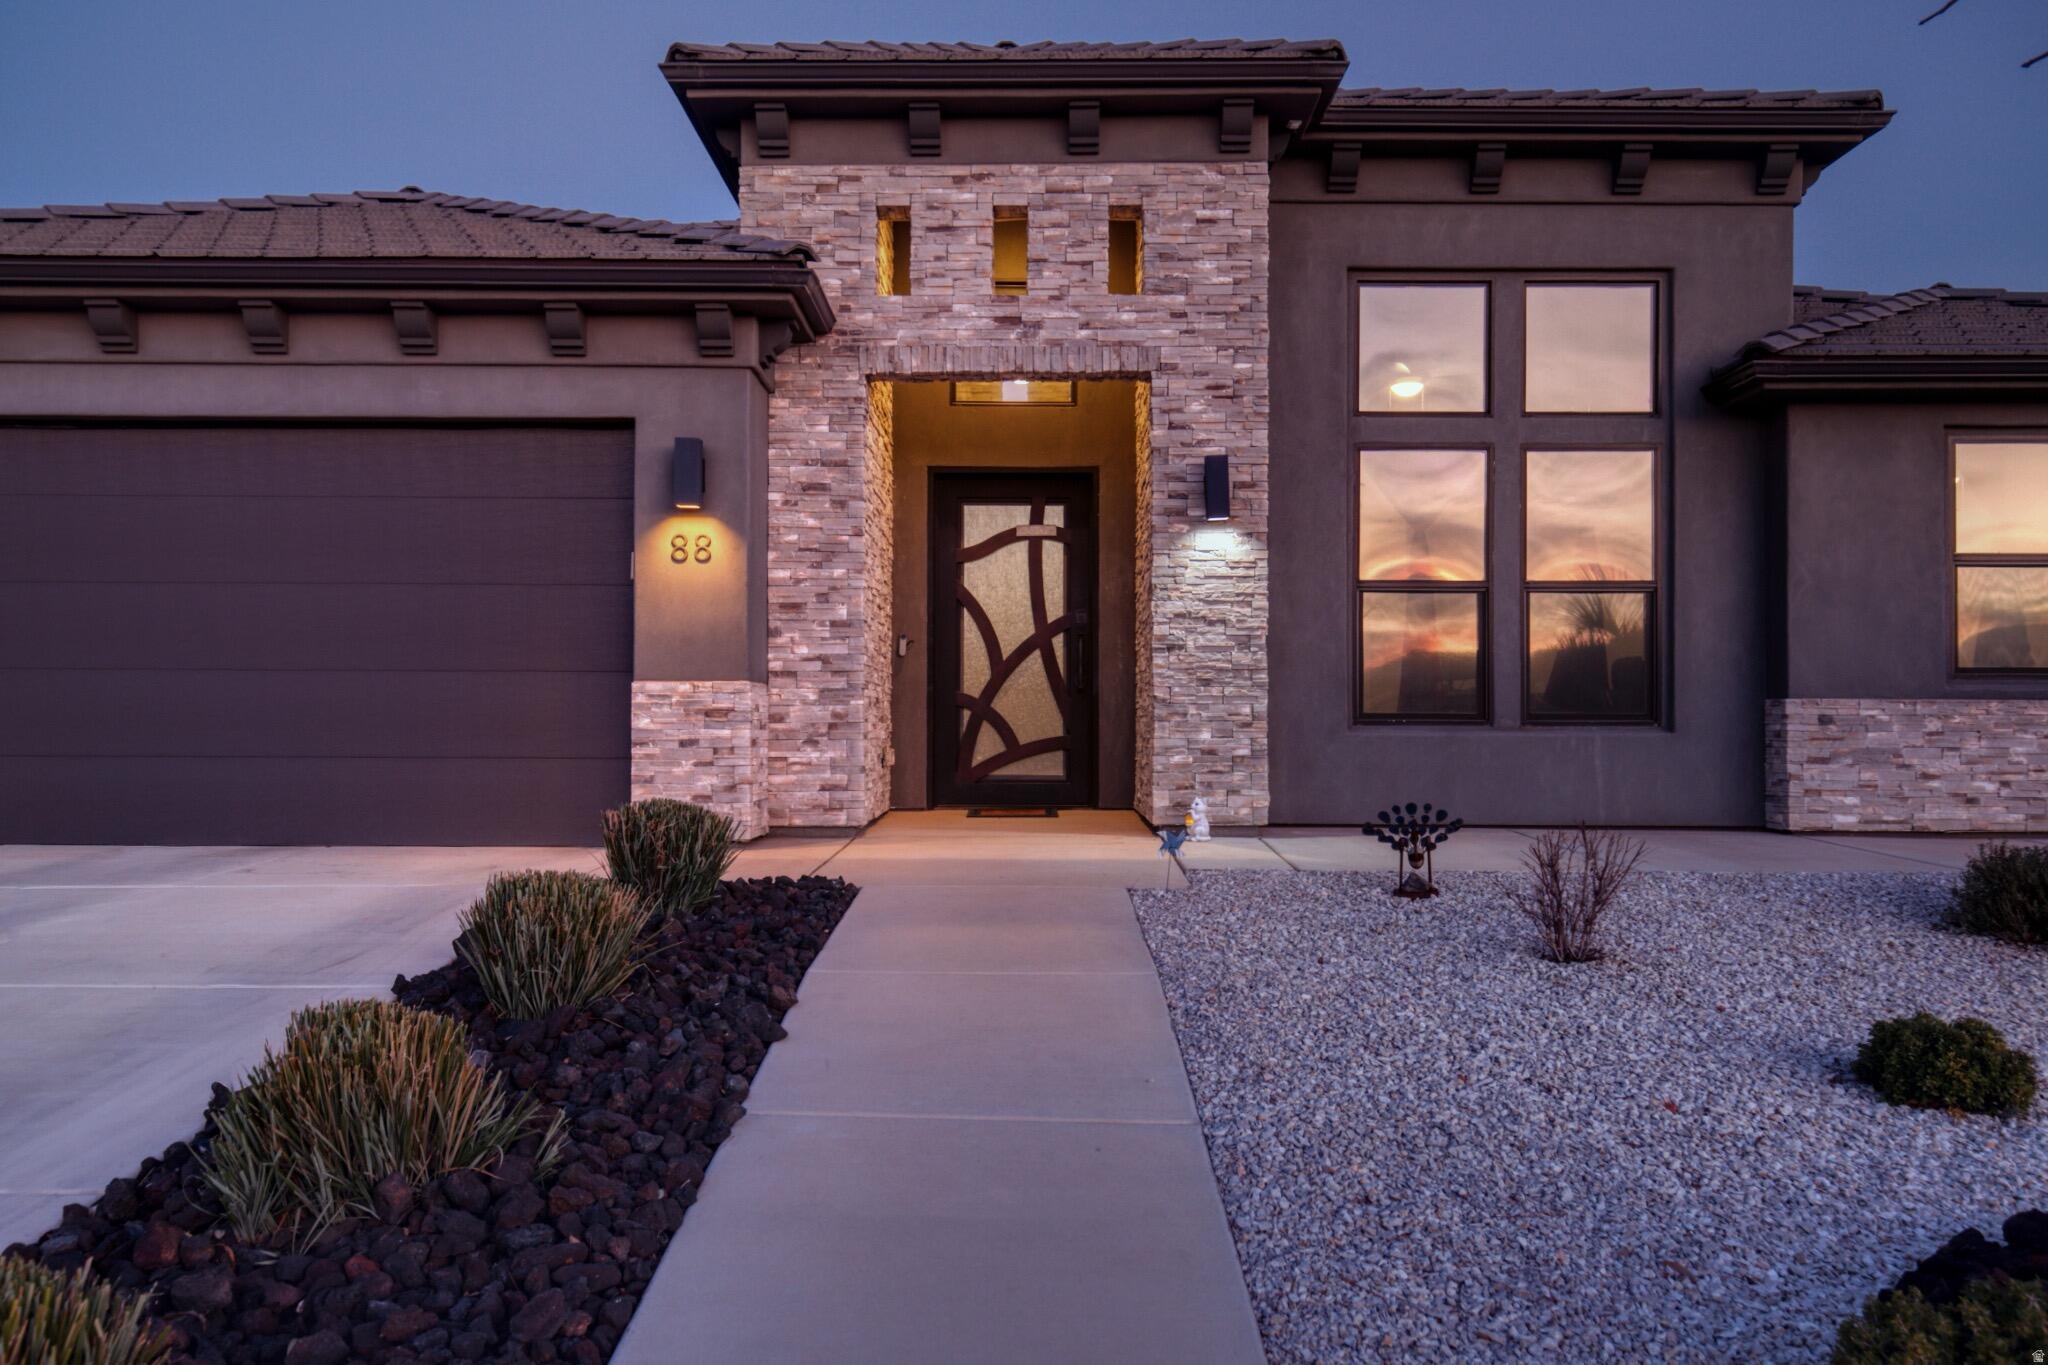
88 N APEX LN, Ivins, UT 84738
Washington County
Key Facts
Description
Spacious 2,790+ Sq Ft Custom Home with 5-Bedroom Potential This beautifully designed single-level custom home offers over 2,790 sq ft of modern living with upgrades throughout. The interior features 9' ceilings, tile floors with upgraded carpet, and a massive primary suite with spa-inspired bath and oversized walk-in closet. Flexible floor plan includes 3 bedrooms plus an office and flex room-both with closets-making up to 5 true bedrooms, along with an oversized pantry for storage. The gourmet kitchen is a chef's dream with Bosch induction cooktop, double ovens, refrigerator, extended 9' custom cabinetry with soft-close doors, and granite countertops in an open layout ideal for entertaining. Smart and efficient, this home is wired with Cat6a in every room (10-gig capable), equipped with a 7.1 surround sound system, two zoned HVAC units, and Tech Shield radiant barrier roof sheeting. Bedrooms are designed with soundproofing and fireproofing for added peace of mind. Outside, enjoy an oversized 3- car garage with 240V EV plug, outdoor outlets for holiday lights, brick walls, metal gates, extended driveway and walkway for strong curb appeal, plus a backyard ready for your finishing touches. Extras include two 8x5 Lifetime sheds, outdoor BBQ stubout, soft water system, and Hide-a-Hose central vac system. Furniture and select appliances are also available for purchase. This home combines energy efficiency, smart technology, and versatile living spaces-perfect for today's lifestyle.
Property Information
Property Type
Residential
Sub-Type
Single Family Residence
Year Built
2021
Stories
1
Living Area
2,791 sq ft
Lot Size
0.29 acres
Garage Spaces
3
Days on Market
50
MLS® Listing#
26-271984
Property Features
Interior
Appliances
Cooling
Heating
Parking
Fencing
Lot Features
Construction
Foundation
Roof
Windows
Other Structures
Community
Utilities
Rooms
- Main
- Main
- Main
- Bedroom 2Main
- Bedroom 3Main
- Bedroom 4Main
- Dining RoomMain
- KitchenMain
- LaundryMain
- Living RoomMain
- Master BedroomMain
- OfficeMain
Schools
- Elementary:
- Red Mountain Elementary
- Middle:
- Snow Canyon Middle
- High:
- Snow Canyon High
Financial Details
HOA
None
Annual Taxes
$2,943
Tax year 2025
Parcel Number
I-AL-2-19
Affordability Calculator
$239,800
Estimated monthly payment
$6,382/mo
Principal $959,200 · Est. interest $1,338,169 over 30 yrs
Neighborhood Market Statistics
How this home compares to active listings in Ivins, UT
- $887,097
- Median Listing Price
- 118
- Median Days on Market
- 2,338
- Median Sq Ft
- $462
- Median Price / Sq Ft
- 171
- Active Listings
- This home’s price is 35% above the area median.
- Its price per sq ft is 7% below the area median.
Market statistics compiled from active EXIT Realty® and MLS listings in Ivins, UT.
Location

Points of Interest in Ivins, UT
Showing the Ivins area map.
Nearby Schools
Red Mountain Elementary School
Elementary · 0.7 mi away
Vista School
School · 1.0 mi away
Lava Ridge Intermediate School
Secondary · 1.8 mi away
Tuacahn High School
Secondary · 2.0 mi away
SANTA CLARA ELEMENTARY
Elementary · 2.9 mi away
Westside Christian School
School · 3.4 mi away
Coral Cliffs Elementary School
Elementary · 3.7 mi away
Seminary - the Church of Jesus Christ of Latter-Day Saints
School · 3.7 mi away
Snow Canyon High School
Secondary · 3.8 mi away
Snow Canyon Middle School
School · 3.9 mi away
Dixie Downs Elementary School
Elementary · 4.5 mi away
Arrowhead Elementary School
Elementary · 4.6 mi away
Academics Beyond Comparison
School · 5.1 mi away
The Learning Center for Families
School · 5.2 mi away
Sunset Elementary School
Elementary · 5.3 mi away
Acton Academy St George
School · 6.6 mi away
Diamond Valley Elementary School
Elementary · 6.7 mi away
Washington County School District
School · 6.9 mi away
Southwest Adult High School
Secondary · 7.0 mi away
Woodward School
School · 7.1 mi away
Commute Calculator
Nearby Homes
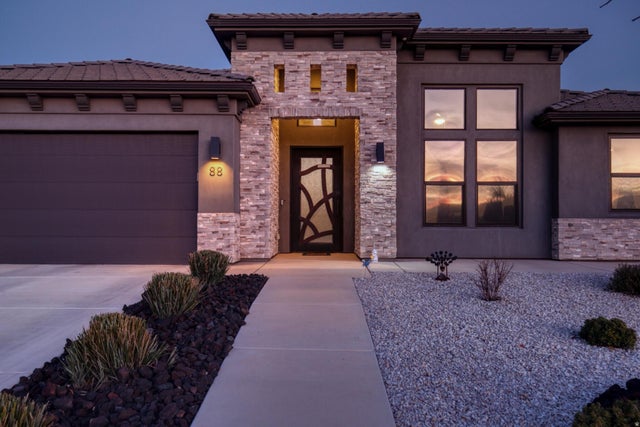


Similar Homes Nearby
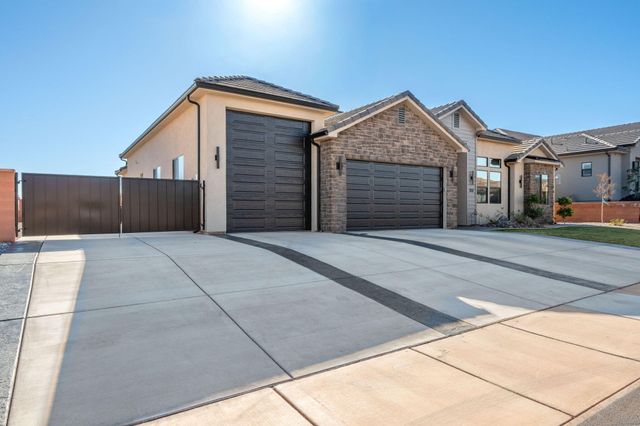
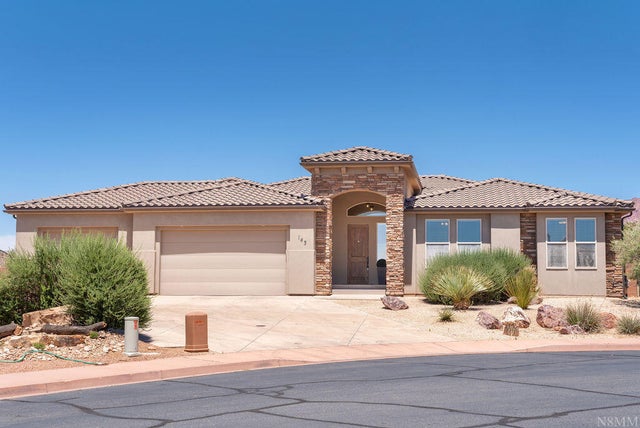
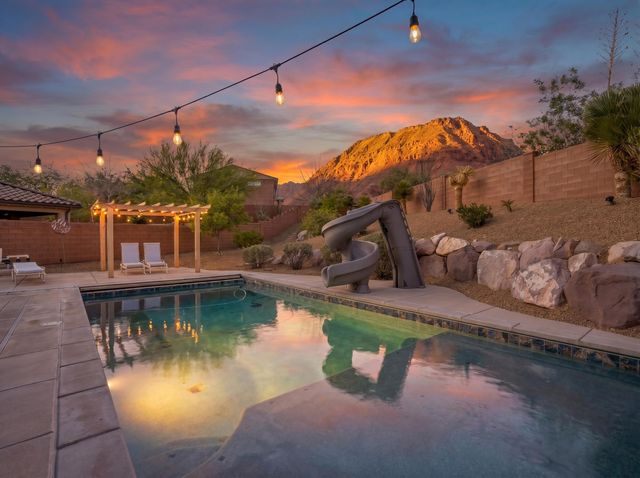
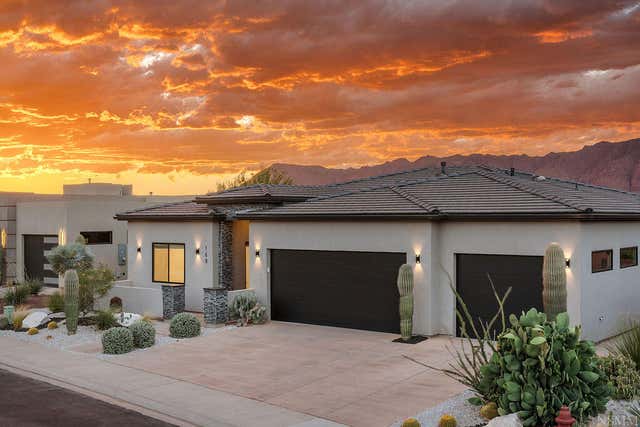
Similar Home Values
Comparable nearby listings and their asking prices.
| Address | Price | Beds | Baths | Sq Ft |
|---|---|---|---|---|
| 227 W UNITED Way, Ivins, UT | $850,000 | 3 | 3 | 2,286 |
| 143 N CORTEZ TRL, Ivins, UT | $862,000 | 3 | 2 | 5,022 |
| 143 N CORTEZ Trail, Ivins, UT | $862,000 | 3 | 2 | 5,022 |
| 210 W TALON CT, Ivins, UT | $865,000 | 4 | 3 | 2,211 |
| 210 W TALON CT, Ivins, UT | $865,000 | 4 | 3 | 2,211 |
| 169 E TERRACE LN, Ivins, UT | $899,000 | 3 | 4 | 2,552 |
Moving Cost Estimate
EXIT Agents in Ivins


Listing Courtesy: Capital Advisors Real Estate - 8016362340