

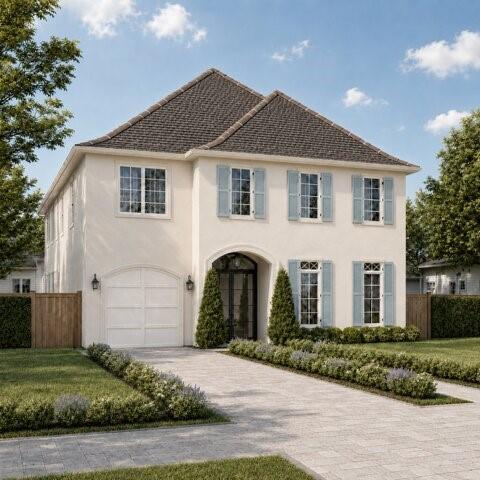
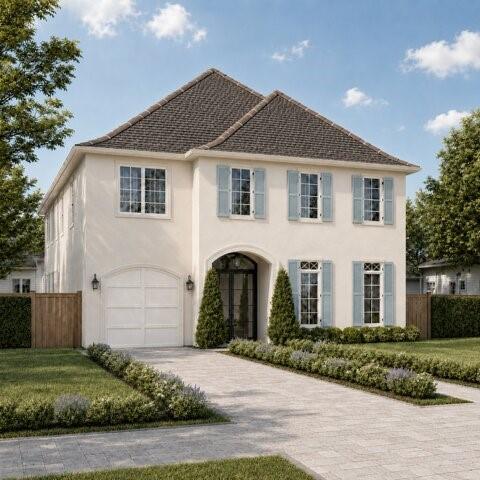
224 GLENDALE Drive, Metairie, LA 70001
Jefferson County
Key Facts
Description
Incredible presale opportunity in the heart of Old Metairie! Located on a beautiful, tree-lined block of Glendale Drive, just steps from Metairie Rd’s shops and restaurants, this luxury 5-bedroom, 6.5-bath Bancroft Builders home offers an exceptional floorplan and prime location. Designed for today’s lifestyle, the home features a first-floor primary suite, separate study, elevator-ready layout, 11' ceilings downstairs and 10' ceilings upstairs, custom cabinetry throughout, a chef’s kitchen with an oversized island, two laundry rooms (up and down), a one-car garage, and an outdoor kitchen overlooking the spacious backyard. The rear yard offers plenty of room for a future pool, creating the perfect setting for outdoor entertaining and relaxation. Located in desirable Flood Zone X for added peace of mind. Presale opportunity available! Customize your finishes, tailor design elements, or work with the builder to create a truly custom home — a rare chance to build your dream in one of Old Metairie’s most coveted neighborhoods. Owner/Agent
Property Information
Property Type
Residential
Sub-Type
Single Family Residence
Style
Traditional
Year Built
2026
Living Area
4,993 sq ft
Lot Size
0.14 acres
Lot Dimensions
50 x 120
Parking Spaces
1
Days on Market
1
MLS® Listing#
2567386
Property Features
Interior
Exterior
Appliances
Cooling
Heating
Fireplace
Parking
Patio
Lot Features
Construction
Foundation
Roof
Windows
Sewer
Water Source
Rooms
- 12 x 15.2First
- 10 x 14First
- Bedroom16 x 11.9Second
- Bedroom16.8 x 12.9Second
- Bedroom12 x 16.8Second
- Bedroom12.9 x 17Second
- Game Room16 x 13Second
- Living Room22 x 19First
- Master Bedroom17.6 x 14First
Financial Details
HOA
None
Parcel Number
0810002122
Affordability Calculator
$450,000
Estimated monthly payment
$11,975/mo
Principal $1,800,000 · Est. interest $2,511,160 over 30 yrs
Neighborhood Market Statistics
How this home compares to active listings in Metairie, LA
- $335,971
- Median Listing Price
- 68
- Median Days on Market
- 1,750
- Median Sq Ft
- $186
- Median Price / Sq Ft
- 550
- Active Listings
- This home’s price is 570% above the area median.
- Its price per sq ft is 142% above the area median.
Market statistics compiled from active EXIT Realty® and MLS listings in Metairie, LA.
Location

Points of Interest in Metairie, LA
Showing the Metairie area map.
Nearby Schools
Little School
Elementary · 0.2 mi away
Little Red Schoolhouse of Metairie
School · 0.3 mi away
St Catherine of Siena
School · 0.5 mi away
Haynes Academy School for Advanced Studies
School · 0.7 mi away
Ella Dolhonde Elementary School
Elementary · 0.7 mi away
Joseph C Moscona School
Elementary · 0.7 mi away
Archbishop Rummel High School
Secondary · 0.8 mi away
Apple Tree Academy
School · 0.9 mi away
St. Benilde School
School · 1.0 mi away
Metairie Park Country Day School
Secondary · 1.0 mi away
Edisen House Children's Center
Elementary · 1.0 mi away
St Francis Xavier
School · 1.2 mi away
Jefferson Community School
Elementary · 1.2 mi away
Martyn Alternative School
Elementary · 1.3 mi away
St. Christopher School
Elementary · 1.3 mi away
Edelweiss Montessori Pre-School & Day Care
Elementary · 1.3 mi away
Metairie Academy
School · 1.3 mi away
Debby Gaudet's Screen Actors Studio
School · 1.4 mi away
Jcfa-East
Secondary · 1.5 mi away
St Angela Merici School
Secondary · 1.5 mi away
Commute Calculator
Nearby Homes
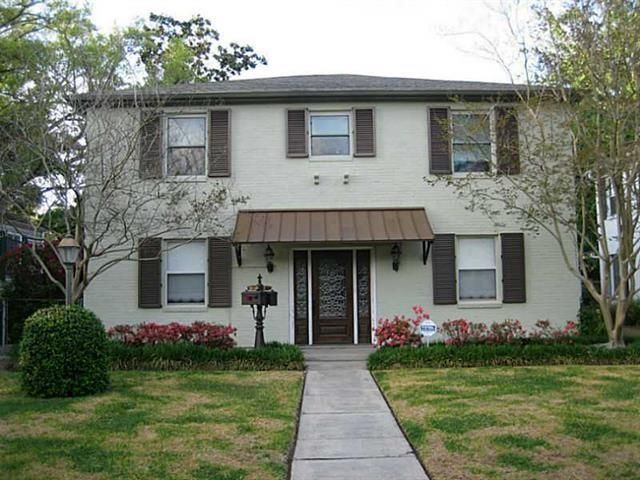

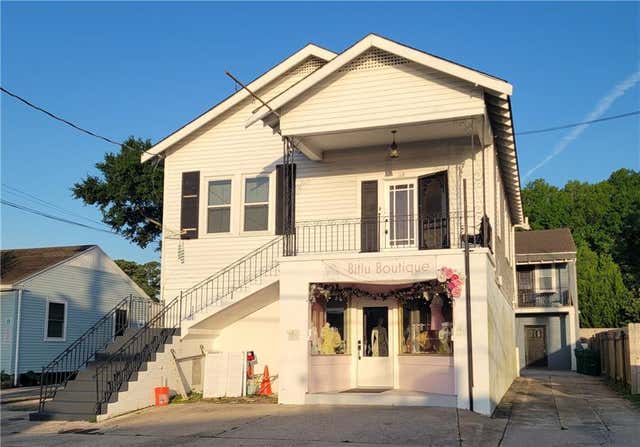


Similar Homes Nearby
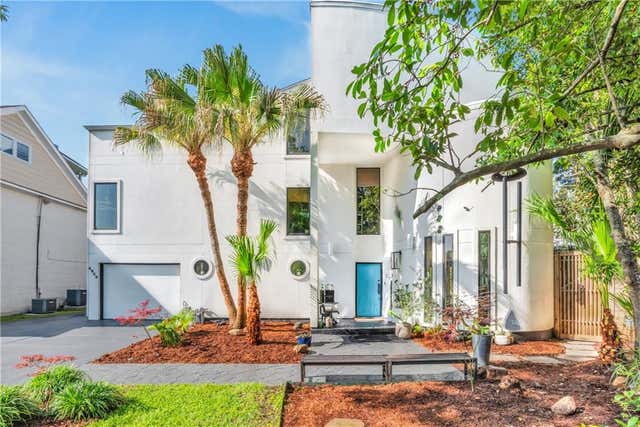
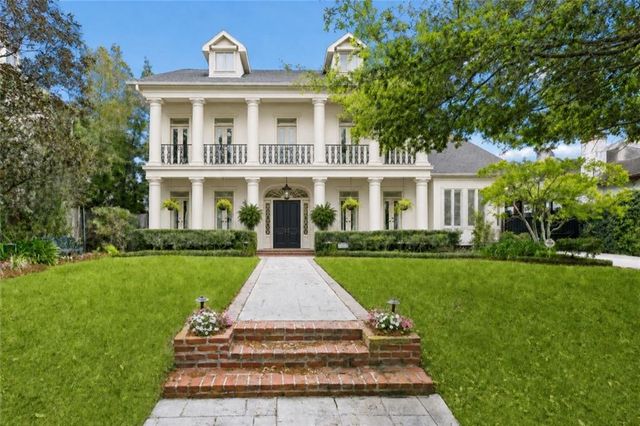
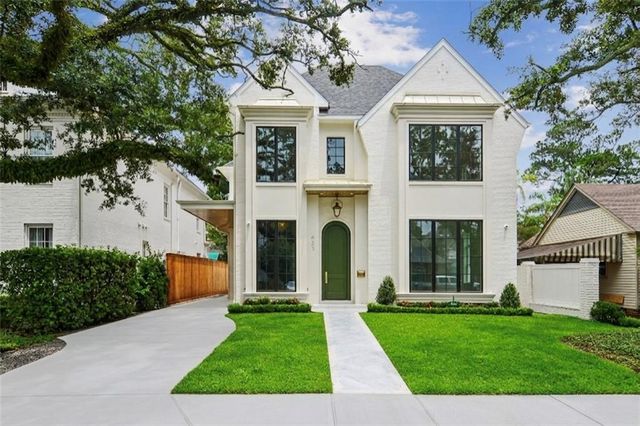
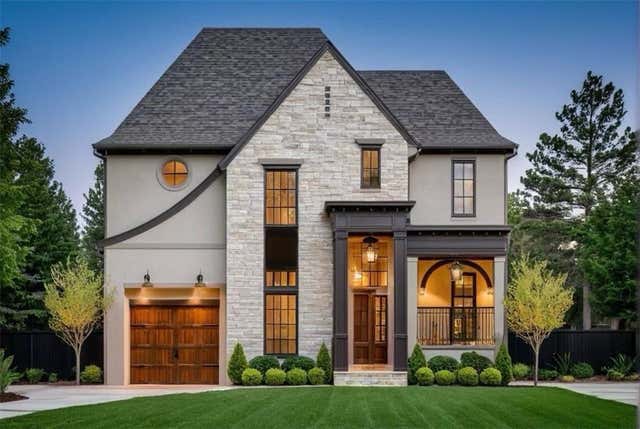

Similar Home Values
Comparable nearby listings and their asking prices.
| Address | Price | Beds | Baths | Sq Ft |
|---|---|---|---|---|
| 4809 NEYREY Drive, Metairie, LA | $1,979,000 | 4 | 4 | 4,431 |
| 123 E OAKRIDGE Park, Metairie, LA | $2,175,000 | 5 | 7 | 6,087 |
| 423 BETZ Place, Metairie, LA | $2,350,000 | 5 | 6 | 4,078 |
| 527 GLENDALE Drive, Metairie, LA | $2,365,000 | 4 | 5 | 3,856 |
| 3107 ORIS Lane, Metairie, LA | $2,400,000 | 32 | — | 17,600 |
| 317 FRIEDRICHS Avenue, Metairie, LA | $2,650,000 | 5 | 6 | 5,500 |
Moving Cost Estimate
EXIT Agents in Metairie


Listing Courtesy: REMAX N.O. Properties - 5048667733