

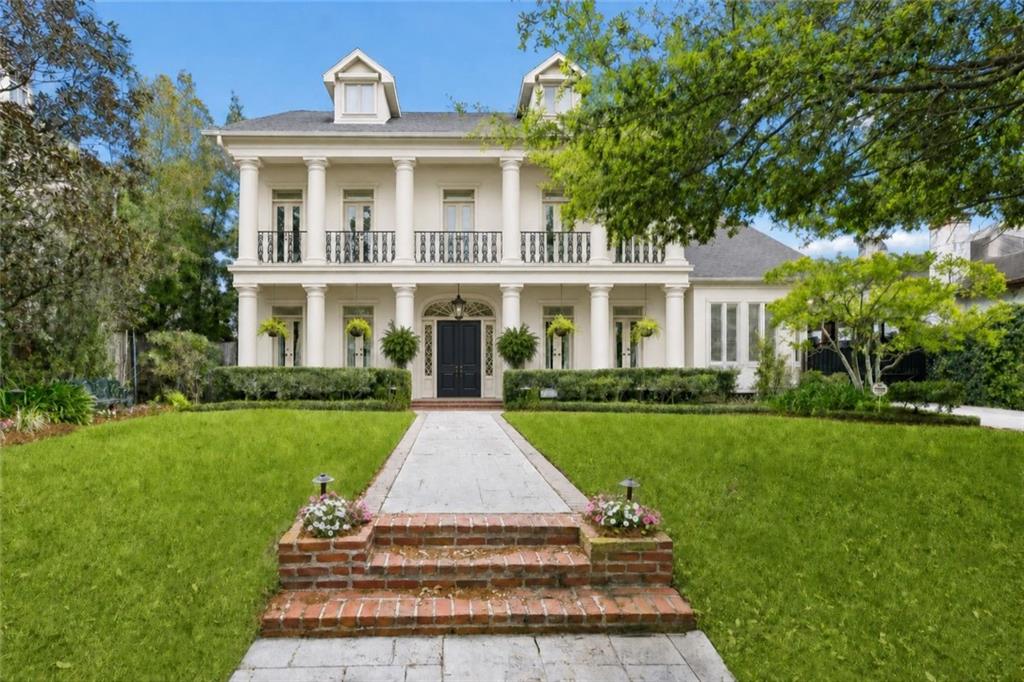
123 E OAKRIDGE Park, Metairie, LA 70005
Jefferson County
Key Facts
Description
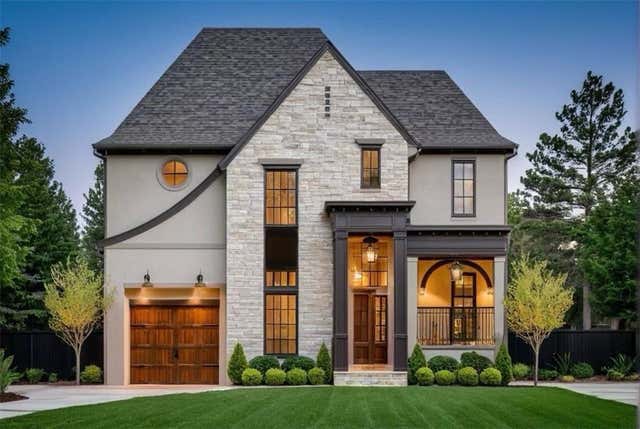
Custom-built home in Old Metairie, perfectly situated on a rare 75-foot-wide lot. Thoughtfully designed with elegance & functionality in mind, this stunning residence offers approximately 6000 sq ft of luxurious living space. Step inside to a grand two-story foyer w/ marble floors & 10-foot ceilings, setting the tone for refined interiors throughout. The centrally located living room features a marble fireplace & a beautifully crafted moulder plaster ceiling, opens to a brick-covered patio, pool, & lush backyard. The heart of the home is the open-concept kitchen, breakfast, & den area, designed for effortless flow.The custom Lagarde kitchen is a chef’s masterpiece, equipped with premium appliances, & Calacatta Gold marble countertops & centrally located wet bar w/ reverse osmosis system for the icemaker. The first-floor primary suite is a private retreat, complete w/ vaulted ceiling, wood floors, & French doors leading to the patio & backyard. Renovated bath features walk-in shower, soaking tub, bidet, porcelain floors, & two spacious walk-in closets. First floor includes formal dining room, private study w/ built-in shelving, designer powder room painted by Madeline Nelson, plus half bath w/ direct pool access. Upstairs, the 2nd floor offers 4 generously sized bedrooms, 3 full baths, a spacious den, & a well-appointed laundry room w/ sink. The 3rd floor bonus room w/ a full bath provides flexible space for a media room, guest suite, or home gym. Outdoor living is equally impressive, featuring a large pool with elegant cool decking, professional landscaping with lighting & irrigation, & pet area with turf & dog run. The property includes driveway with electric gated access & covered parking. Additional features include a generator, 2024 fortified roof, 3 Trane HVAC systems, whole-home water filtration system, hurricane shutters, security cameras with motion lighting, and abundant storage throughout. X flood zone/high elevation and never flooded.
Property Information
Property Type
Residential
Sub-Type
Single Family Residence
Style
Traditional
Year Built
1985
Living Area
8,636 sq ft
Lot Dimensions
75 x 150
Days on Market
86
MLS® Listing#
2548489
Property Features
Interior
Exterior
Appliances
Cooling
Heating
Fireplace
Pool
Parking
Patio
Lot Features
Construction
Foundation
Roof
Security
Sewer
Water Source
Rooms
- 23.11 X 13.2First
- Bedroom16.1 X 14.11Second
- Bedroom17.11 X 12.1Second
- Bedroom13.1 X 14.2Second
- Bedroom16.8 X 12.6Second
- Bonus Room21.7 X 39.11Third
- Den20.8 X 14.11First
- Dining Room18.0 X 14.0First
- Kitchen18.6 X 15.0First
- Living Room20.6 X 30.1First
- Master Bedroom21.3 X 14.6First
- Office18.0 X 12.2First
Financial Details
HOA
None
Parcel Number
0810002012
Directions
Metairie Rd left to East Oakridge
Affordability Calculator
$435,000
Estimated monthly payment
$11,576/mo
Principal $1,740,000 · Est. interest $2,427,455 over 30 yrs
Neighborhood Market Statistics
How this home compares to active listings in Metairie, LA
- $335,971
- Median Listing Price
- 68
- Median Days on Market
- 1,750
- Median Sq Ft
- $186
- Median Price / Sq Ft
- 550
- Active Listings
- This home’s price is 547% above the area median.
- Its price per sq ft is 35% above the area median.
Market statistics compiled from active EXIT Realty® and MLS listings in Metairie, LA.
Location

Points of Interest in Metairie, LA
Showing the Metairie area map.
Nearby Schools
Edisen House Children's Center
Elementary · 0.3 mi away
Metairie Park Country Day School
Secondary · 0.4 mi away
Edelweiss Montessori Pre-School & Day Care
Elementary · 0.4 mi away
St Francis Xavier
School · 0.4 mi away
Haynes Academy School for Advanced Studies
School · 0.5 mi away
Metairie Academy
School · 0.6 mi away
St Catherine of Siena
School · 0.7 mi away
Little Red Schoolhouse of Metairie
School · 0.8 mi away
Little School
Elementary · 1.0 mi away
J.C. Ellis Elementary School
Elementary · 1.2 mi away
Debby Gaudet's Screen Actors Studio
School · 1.2 mi away
Paul L. Dunbar Elementary School
Elementary · 1.3 mi away
Lafayette Academy Community Middle School
Elementary · 1.3 mi away
St Angela Merici School
Secondary · 1.4 mi away
Mary Bethune Elementary Literature Technology
Elementary · 1.5 mi away
Apple Tree Academy
School · 1.5 mi away
Archbishop Rummel High School
Secondary · 1.6 mi away
Christian Brothers School
School · 1.7 mi away
Dominican Fathers of St Anthony
School · 1.7 mi away
Success at Thurgood Marshall
Elementary · 1.7 mi away
Commute Calculator
Nearby Homes
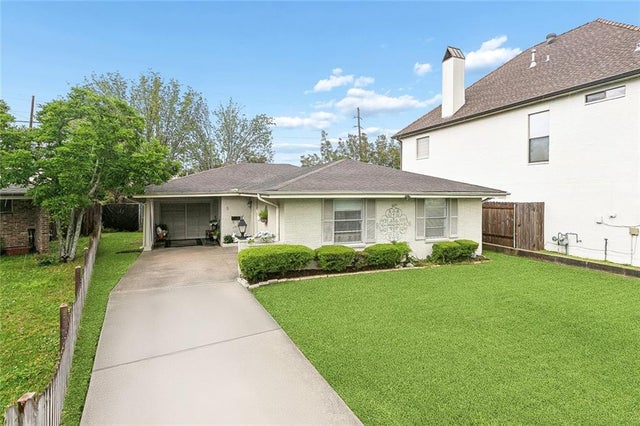
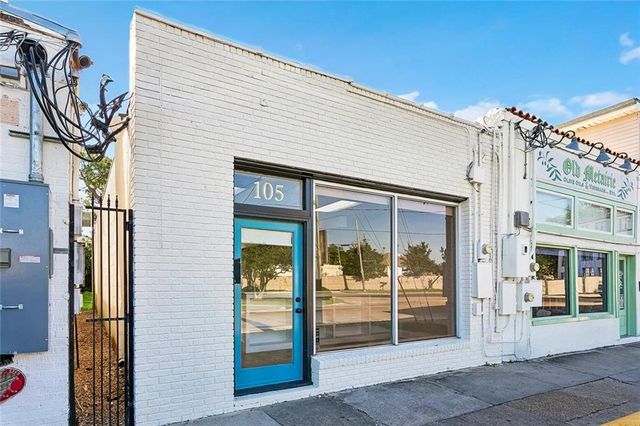
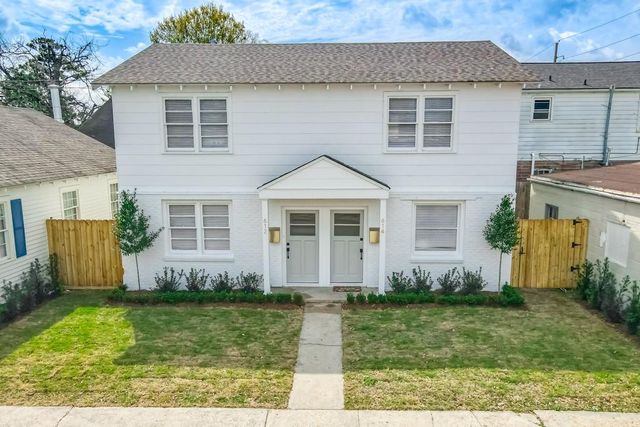
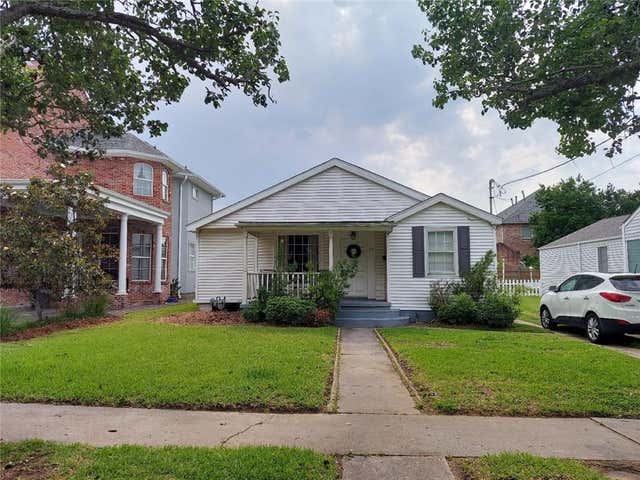
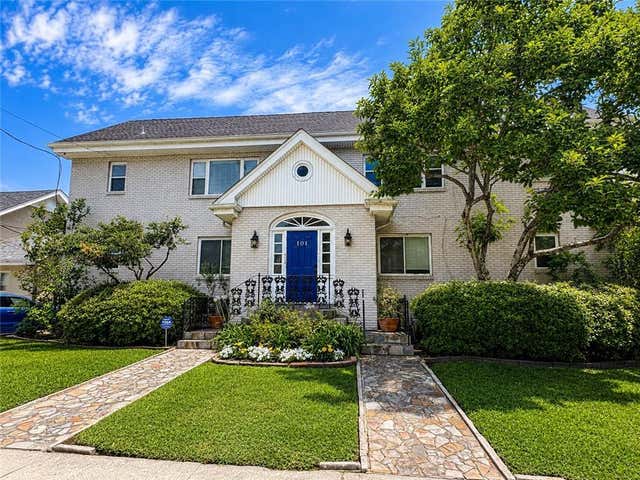
Similar Homes Nearby
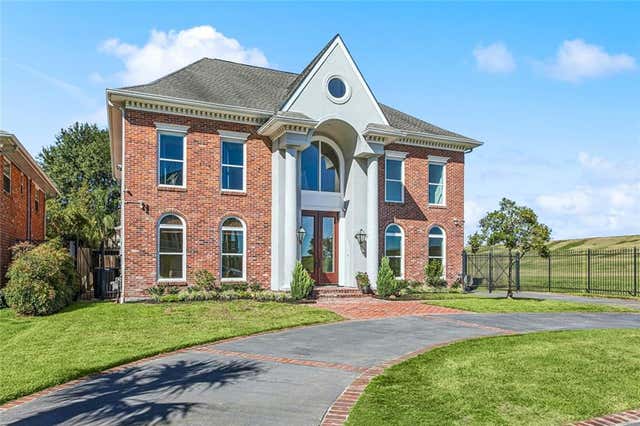
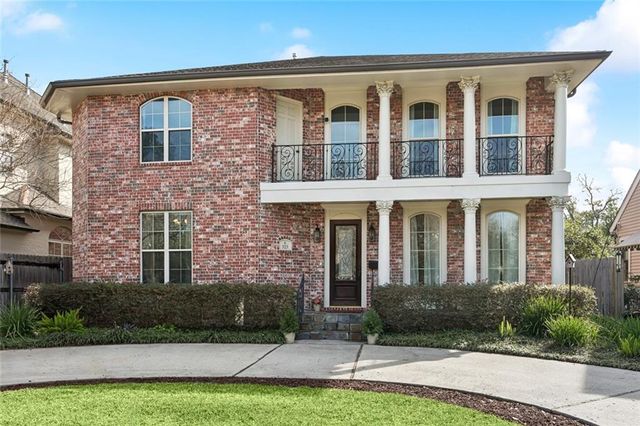
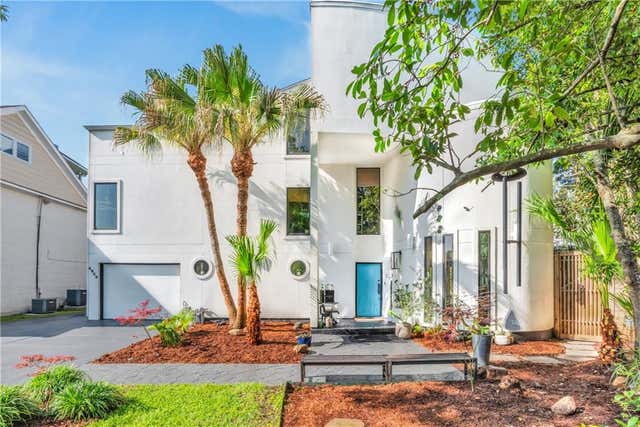
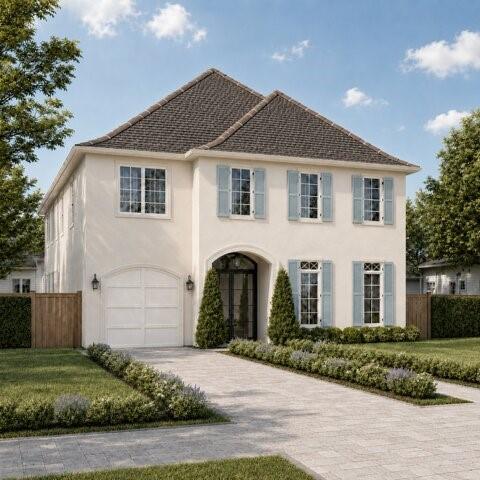
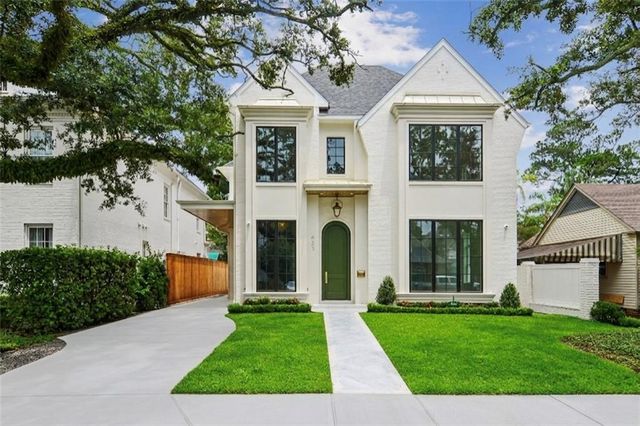
Similar Home Values
Comparable nearby listings and their asking prices.
| Address | Price | Beds | Baths | Sq Ft |
|---|---|---|---|---|
| 3928 EDENBORN Avenue, Metairie, LA | $1,545,000 | 6 | 7 | 5,251 |
| 323 W LIVINGSTON Place, Metairie, LA | $1,549,000 | 5 | 4 | 4,049 |
| 4809 NEYREY Drive, Metairie, LA | $1,979,000 | 4 | 4 | 4,431 |
| 224 GLENDALE Drive, Metairie, LA | $2,250,000 | 5 | 6 | 4,505 |
| 423 BETZ Place, Metairie, LA | $2,350,000 | 5 | 6 | 4,078 |
| 527 GLENDALE Drive, Metairie, LA | $2,365,000 | 4 | 5 | 3,856 |
Moving Cost Estimate
EXIT Agents in Metairie


Listing Courtesy: McCarthy Group REALTORS - 5043227337