

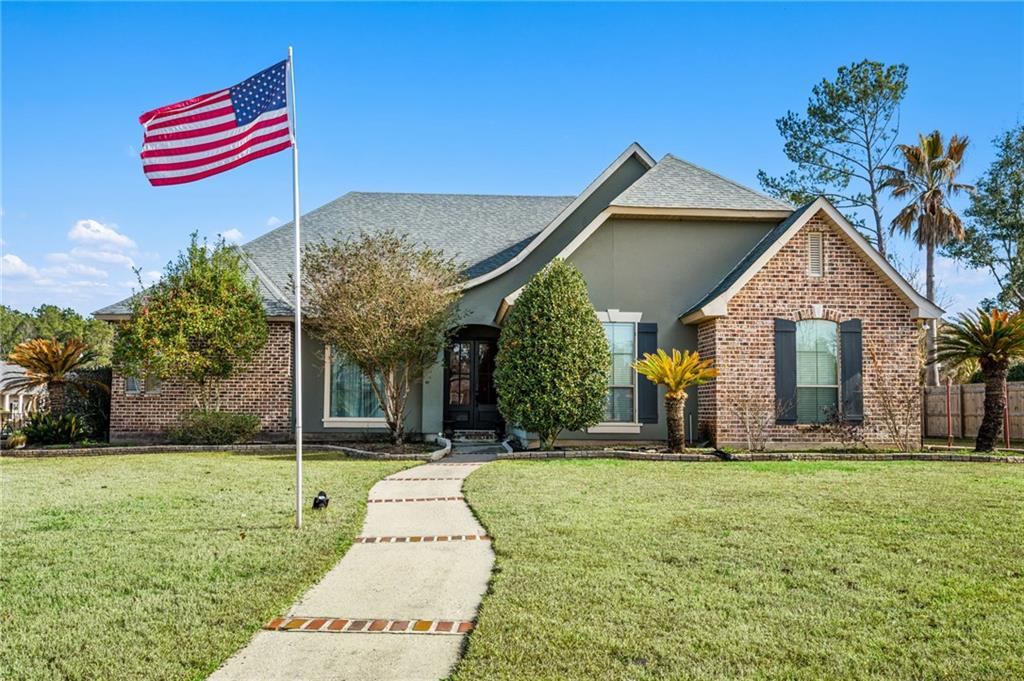
337 LEEDS Street, Slidell, LA 70461
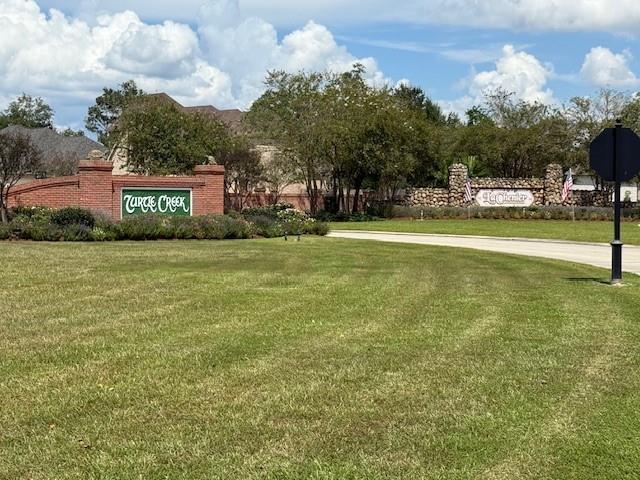
Turtle Creek · St Tammany County
Key Facts
Description
Don’t Miss This Stunning Turtle Creek Gem — Showings Start Today. Nestled on a spacious corner lot. This beautifully updated 4-bedroom, 2.5-bath home offers nearly 3,000 sq ft of modern elegance. Grand entrance leads to a formal dining room. The updated kitchen boasts sleek stainless steel appliances, stone countertops, and a wet bar, great for entertaining. The open-concept living area features a massive gas fireplace, built-in bookcases and elegant wood floors. Separate office wonderful if you work from home. Split floorplan primary suite to the back and other 3 bedroom to the front. Retreat to the luxurious primary suite with a hydro tub and dual vanities. Additional highlights include multiple attics, an electric garage, and convenient boat/RV parking. Enjoy outdoor living on the charming brick patio. 3 Car Garage. Roof is 3 years old. This home is a rare find — don’t miss your chance! Located in a demand school district. Showings start today, so schedule your appointment now!
Property Information
Property Type
Residential
Sub-Type
Single Family Residence
Style
Traditional
Year Built
2003
Living Area
3,885 sq ft
Lot Dimensions
116 x 156 x 115 x 163
Parking Spaces
3
Days on Market
1
MLS® Listing#
2566985
Property Features
Appliances
Cooling
Heating
Fireplace
Parking
Laundry
Patio
Lot Features
Construction
Foundation
Roof
Security
Sewer
Water Source
Rooms
- 17.80 x 12.40Lower
- 24.60 x 10.50Lower
- Bathroom8.10 x 87.90Lower
- Bedroom12.00 x 11.11Lower
- Bedroom12.90 x 11.10Lower
- Bedroom27.00 x 10.11Lower
- Dining Room13.11 x 12.00Lower
- Kitchen12.40 x 11.11Lower
- Laundry9.40 x 6.40Lower
- Living Room22.20 x 20.80Lower
- Master Bathroom16.20 x 9.30Lower
- Master Bedroom19.10 x 11.10Lower
- Office10.00 x 9.40Lower
Schools
- Elementary:
- www.stps.org
Financial Details
HOA
$350
TUTRLE CREEK
Parcel Number
0
Directions
Military Road to Turtle Creek, right on Leeds. Corner of Leeds and Kilgore
Affordability Calculator
$108,300
Estimated monthly payment
$2,882/mo
Principal $433,200 · Est. interest $604,353 over 30 yrs
Neighborhood Market Statistics
How this home compares to active listings in Slidell, LA
- $293,939
- Median Listing Price
- 79
- Median Days on Market
- 2,000
- Median Sq Ft
- $144
- Median Price / Sq Ft
- 612
- Active Listings
- This home’s price is 84% above the area median.
- Its price per sq ft is 3% below the area median.
Market statistics compiled from active EXIT Realty® and MLS listings in Slidell, LA.
Location
Map is currently unavailable for this location.
Points of Interest in Slidell, LA
Showing the Slidell area map.
Commute Calculator
Nearby Homes
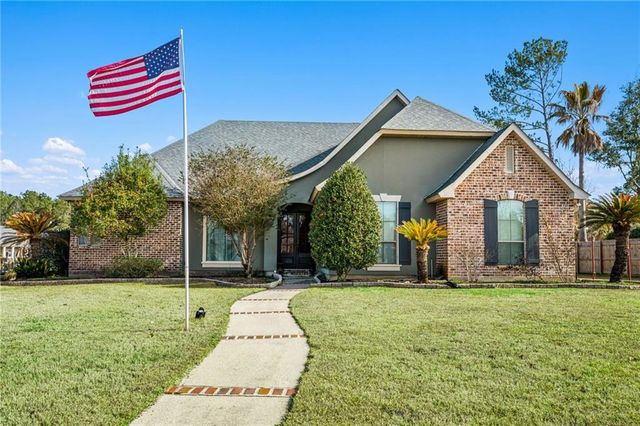
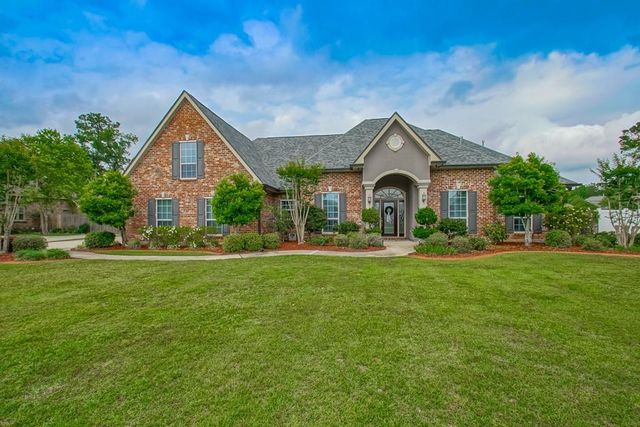
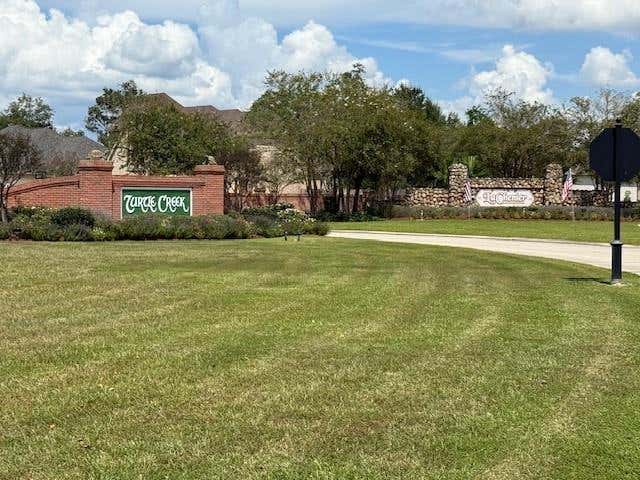

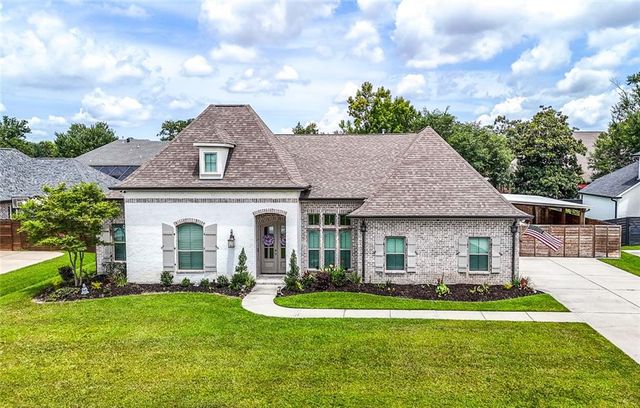
Similar Homes Nearby
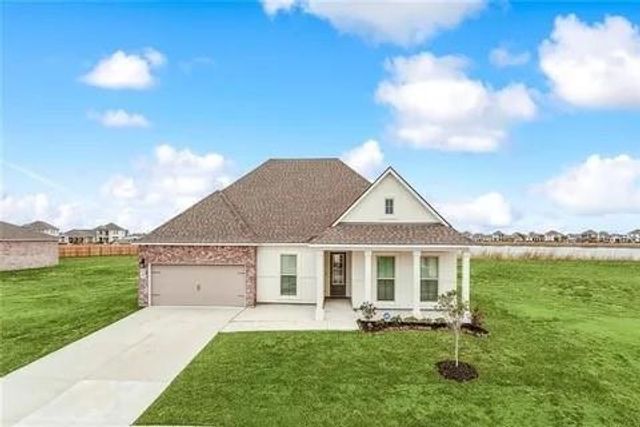

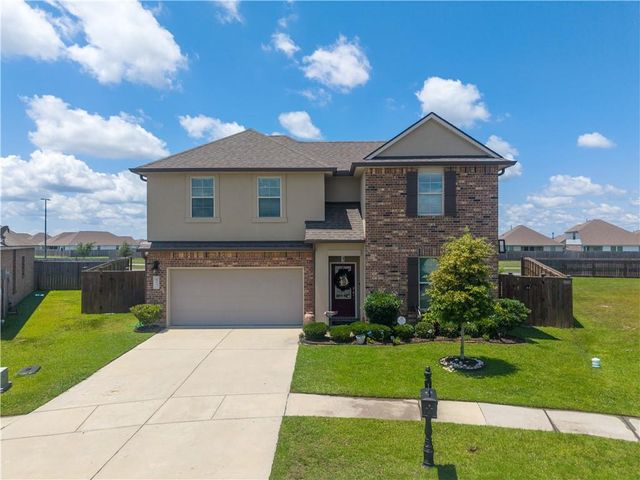
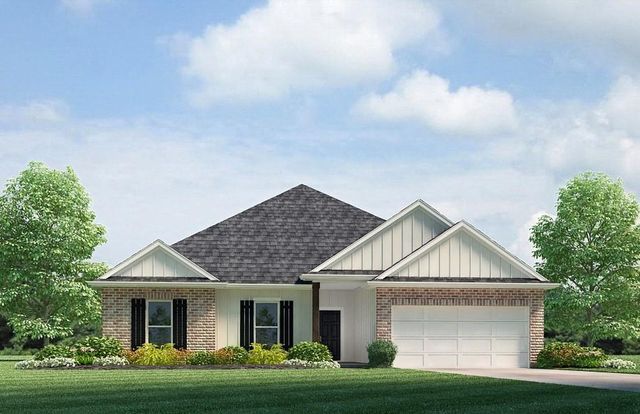
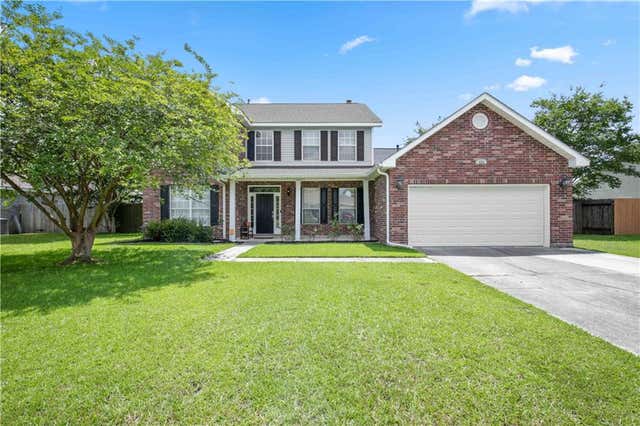
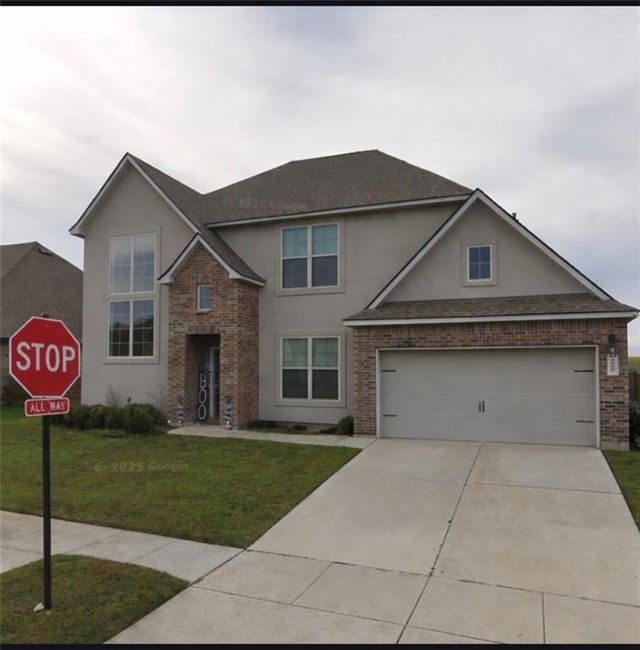
Similar Home Values
Comparable nearby listings and their asking prices.
| Address | Price | Beds | Baths | Sq Ft |
|---|---|---|---|---|
| 5440 WAKE RESERVE Road, Slidell, LA | $379,900 | 4 | 3 | 2,717 |
| 804 BOBOLINK Court, Slidell, LA | $380,000 | 4 | 3 | 2,778 |
| 813 BENT CYPRESS Lane, Slidell, LA | $380,000 | 4 | 3 | 2,712 |
| 5500 WAKE RESERVE Road, Slidell, LA | $381,270 | 4 | 3 | 2,400 |
| 424 E REDBUD Drive, Slidell, LA | $383,000 | 4 | 3 | 3,107 |
| 5980 BELFAST BEND Court, Slidell, LA | $385,000 | 5 | 3 | 3,168 |
Moving Cost Estimate
EXIT Agents in Slidell


Listing Courtesy: Atlas Real Estate Company, LLC - 5043994663
995708687