

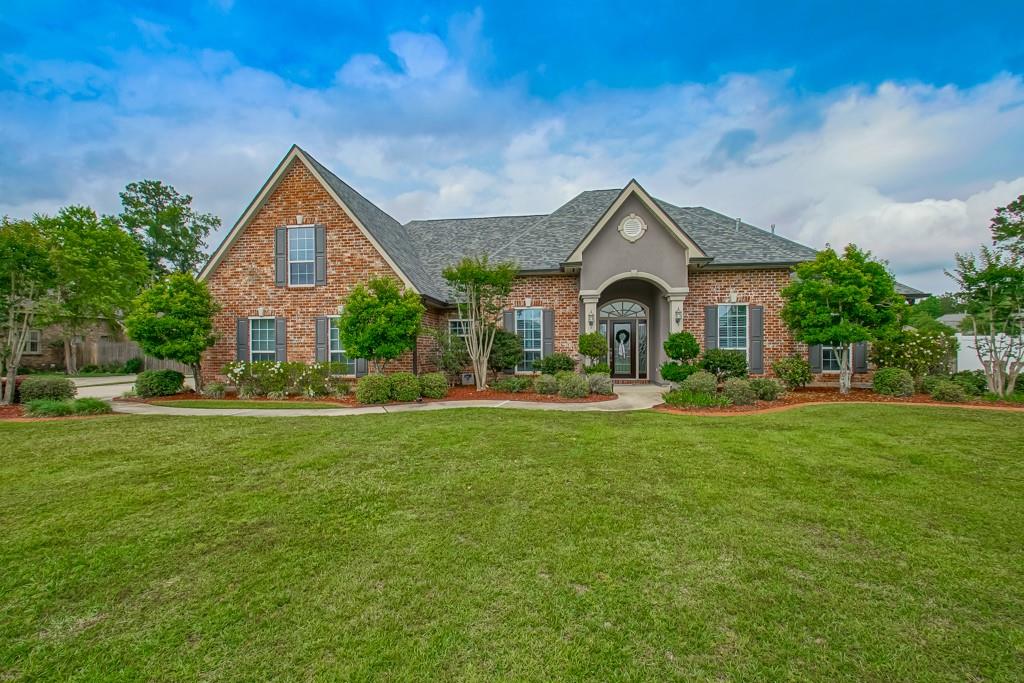
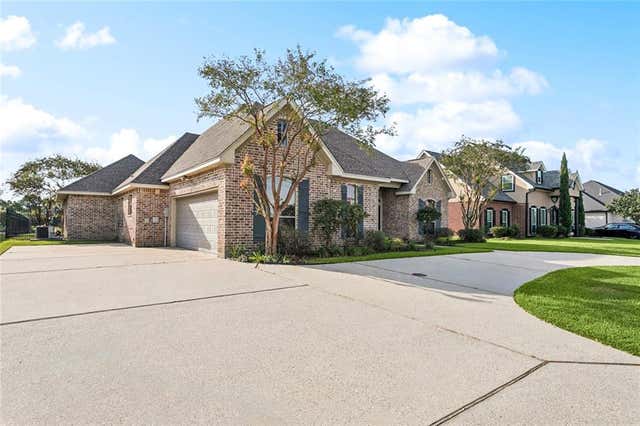
347 LEEDS Street, Slidell, LA 70461
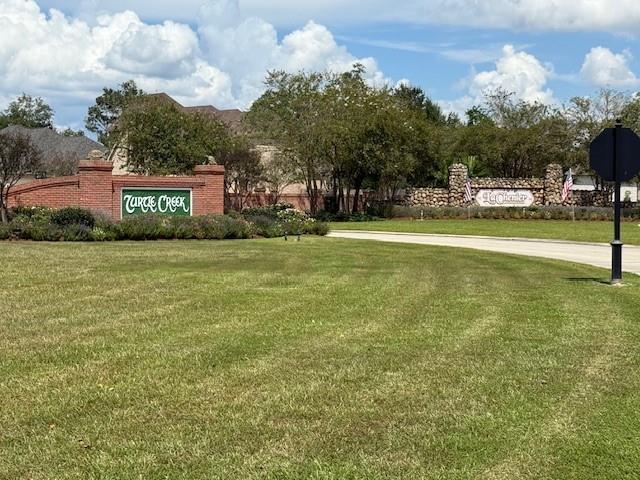
Turtle Creek · St Tammany County
Key Facts
Description
BETTER THAN NEW! One of a kind gem in Turtle Creek! This spacious five-bedroom, three-bath home offers the perfect blend of comfort, functionality, and outdoor living. Inside, you’ll find an upgraded kitchen featuring modern finishes and high-end appliances, ideal for both everyday living and entertaining. One story home with the 5th Bedroom upstairs, perfect for a Man cave or Gameroom. BIG SCREEN MOUNTED TV AND REFRIGERATOR CAN STAY IF REQUESTED AND NEGOTIATED IN BUYERS OFFER. The home is thoughtfully designed with generous living spaces and a flexible layout to accommodate families of all sizes. A WHOLE HOUSE GENERATOR provides added peace of mind and reliability year-round. Step outside to your private backyard retreat, complete with a fenced-in pool for safety and privacy. A charming gazebo overlooks the INGROUND POOL creating the perfect shady setting for relaxing evenings or hosting Crawfish boils and BBQ's for family & friends! With its combination of upgrades, space, and inviting outdoor amenities, this property is ready to be enjoyed from day one. Flood zone C, never flooded. Check the list of upgrades and updates in the MLS attachments including: 4 ton AC - 2022 & 2 ton AC 2021, 2 Hot water heaters replaced in 2021 and 2025 New Roof in 2022. Plantation shutters, gutters and much more ... Room for Boat or RV parking
Property Information
Property Type
Residential
Sub-Type
Single Family Residence
Style
Traditional
Year Built
2002
Living Area
3,706 sq ft
Lot Size
0.44 acres
Lot Dimensions
110.8 x 170.38 x 173.52 x 110.
Parking Spaces
2
Days on Market
76
MLS® Listing#
2556732
Property Features
Interior
Cooling
Heating
Fireplace
Pool
Parking
Patio
Construction
Foundation
Roof
Security
Other Structures
Sewer
Water Source
Rooms
- 11.6 x 6.8First
- 14.6 x 8First
- 14 x 10First
- Bathroom12 x 5.5First
- Bathroom10 x 7.5First
- Bedroom19.10 x 14.8Second
- Bedroom14.4 x 11.4First
- Bedroom13.5 x 11.8First
- Bedroom15.8 x 14First
- Den22.5 x 20First
- Dining Room15.6 x 11.8First
- Kitchen18 x 14First
- Laundry9 x 6.5First
- Master Bathroom13 x 11First
- Master Bedroom19 x 14First
Schools
- Elementary:
- Honey Island
- Middle:
- Little oak
- High:
- Northshore
Financial Details
HOA
$350
Turtle Creek
Parcel Number
116092
Directions
Military Rd to Cross Creek to Clayton Court , straight through the Traffic circle to Leeds, go right house on left
Affordability Calculator
$129,980
Estimated monthly payment
$3,459/mo
Principal $519,920 · Est. interest $725,335 over 30 yrs
Neighborhood Market Statistics
How this home compares to active listings in Slidell, LA
- $293,939
- Median Listing Price
- 79
- Median Days on Market
- 2,000
- Median Sq Ft
- $144
- Median Price / Sq Ft
- 612
- Active Listings
- This home’s price is 121% above the area median.
- Its price per sq ft is 22% above the area median.
Market statistics compiled from active EXIT Realty® and MLS listings in Slidell, LA.
Location
Map is currently unavailable for this location.
Points of Interest in Slidell, LA
Showing the Slidell area map.
Commute Calculator
Nearby Homes
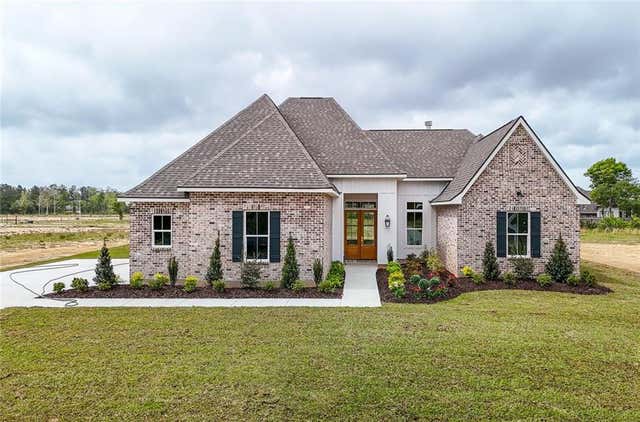
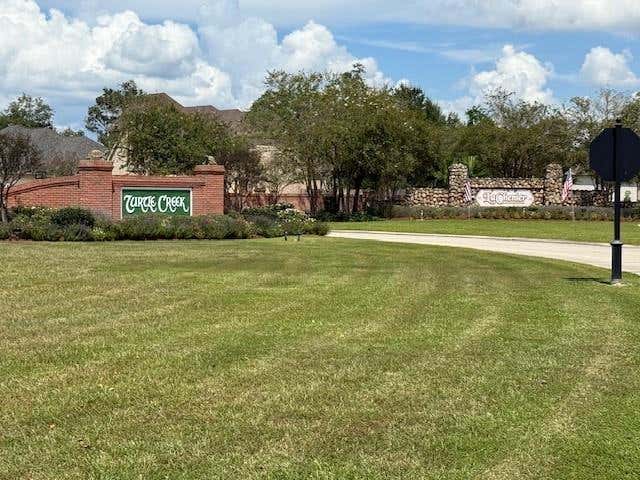
Similar Homes Nearby


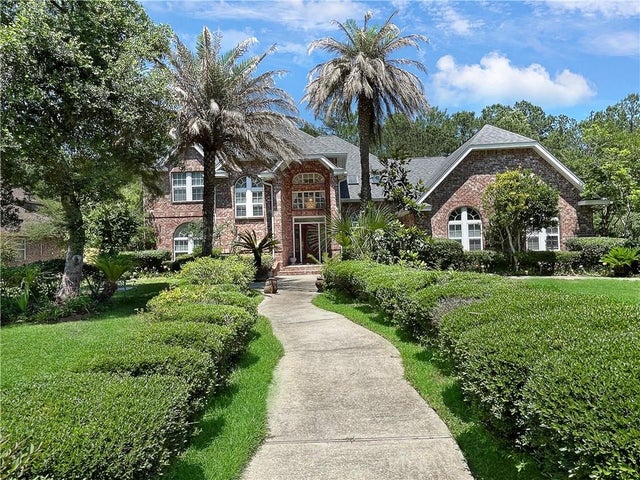

Similar Home Values
Comparable nearby listings and their asking prices.
| Address | Price | Beds | Baths | Sq Ft |
|---|---|---|---|---|
| 2022 HAMPSHIRE Drive, Slidell, LA | $455,000 | 4 | 3 | 3,378 |
| 122 CYPRESS LAKES Drive, Slidell, LA | $455,000 | 4 | 3 | 2,513 |
| 110 Sanctuary Drive, Slidell, LA | $459,000 | 4 | 3 | 2,407 |
| 233 LEEDS Drive, Slidell, LA | $459,900 | 4 | 5 | 3,629 |
| 732 WOOD DUCK Lane, Slidell, LA | $469,900 | 4 | 2 | 2,264 |
| 250 E AUGUSTA Lane, Slidell, LA | $475,000 | 4 | 3 | 2,734 |
Moving Cost Estimate
EXIT Agents in Slidell


Listing Courtesy: ERA Top Agent Realty - 9852657099
912122974