

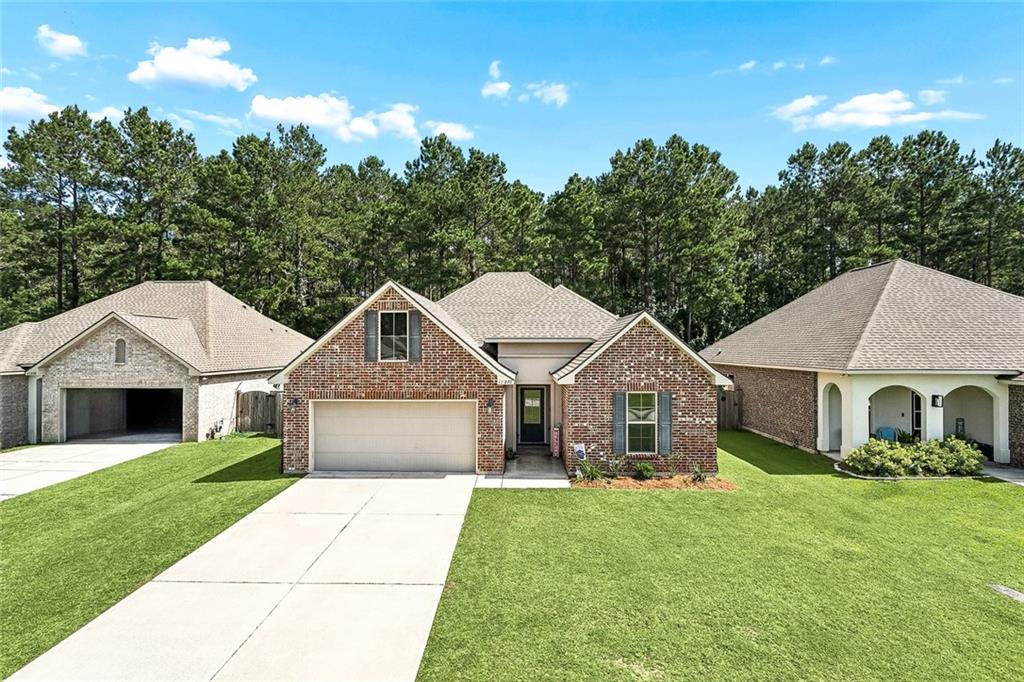
12372 PARMA Circle, Covington, LA 70435
Goodbee Square · St Tammany County
Key Facts
Description
This Covington gem is ready to call home! This 3 bedroom, 2 bathroom home in Goodbee Square features an open and functional layout, new LED recessed lighting and updated light fixtures, engineered wood and tile flooring (no carpet!), and a private, fenced-in backyard that backs up to greenspace. The kitchen opens to the dining and living areas and includes granite countertops, stainless steel appliances, and plenty of cabinetry for storage. The primary suite is separate from the remaining bedrooms and features a walk-in closet, dual vanity sinks with granite countertops, a separate bathtub, and a standalone shower. The home's new owners will also enjoy an office nook, energy efficient windows, a tankless water heater, and a covered patio (with new and extended concrete) that overlooks a spacious backyard with a detached shed. The home is not in a flood zone and is located in a highly desired school district. Schedule your showing today before this gem is gone!
Property Information
Property Type
Residential
Sub-Type
Single Family Residence
Style
Traditional
Year Built
2019
Living Area
2,326 sq ft
Lot Dimensions
60 x 130
Days on Market
24
MLS® Listing#
2565070
Property Features
Interior
Appliances
Cooling
Heating
Fireplace
Pool
Parking
Laundry
Lot Features
Construction
Foundation
Roof
Security
Other Structures
Sewer
Water Source
Rooms
- Bedroom12.2 x 11.2Lower
- Bedroom12.2 x 10.9Lower
- Dining Room12.9 x 9.3Lower
- Kitchen16.1 x 9.1Lower
- Laundry7.6 x 5.8Lower
- Living Room17.5 x 17.4Lower
- Master Bathroom13 x 8.4Lower
- Master Bedroom16.6 x 12.3Lower
- Office7.0 x 3.5Lower
Schools
- Elementary:
- Madisonville
- Middle:
- Lancaster
- High:
- Covington
Financial Details
HOA
$165
Parcel Number
12372PARMA70435
Affordability Calculator
$55,800
Estimated monthly payment
$1,485/mo
Principal $223,200 · Est. interest $311,384 over 30 yrs
Neighborhood Market Statistics
How this home compares to active listings in Covington, LA
- $402,273
- Median Listing Price
- 70
- Median Days on Market
- 2,202
- Median Sq Ft
- $188
- Median Price / Sq Ft
- 404
- Active Listings
- This home’s price is 31% below the area median.
- Its price per sq ft is 36% below the area median.
Market statistics compiled from active EXIT Realty® and MLS listings in Covington, LA.
Location

Points of Interest in Covington, LA
Showing the Covington area map.
Nearby Schools
Archbishop Hannan High School
Secondary · 3.0 mi away
Covington High School
Secondary · 4.7 mi away
Kehoe-France Northshore
Secondary · 4.9 mi away
Lancaster Elementary
Elementary · 5.2 mi away
Madisonville Elementary School
Elementary · 5.5 mi away
Holy Trinity Lutheran Church & School
School · 5.9 mi away
Bambi's Kids Academy
School · 6.1 mi away
Christ Episcopal School
School · 6.2 mi away
Pine View Middle School
Secondary · 6.2 mi away
Lake Castle Madisonville
School · 6.4 mi away
Covington Elementary School
Elementary · 6.5 mi away
William Pitcher Junior High School
Secondary · 6.7 mi away
E. E. Lyon Elementary School
Elementary · 6.7 mi away
Covington Montessori School
Elementary · 6.7 mi away
St Paul's School
Secondary · 6.8 mi away
St Peter Catholic School
School · 6.8 mi away
St. Tammany Parish Public School System
School · 6.9 mi away
St Tammany Parish of
Secondary · 6.9 mi away
Phil's Drum Studio
School · 6.9 mi away
St Scholastica Academy
School · 6.9 mi away
Commute Calculator
Nearby Homes

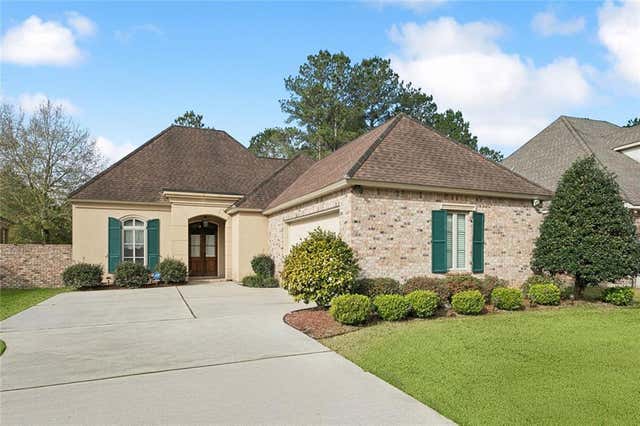


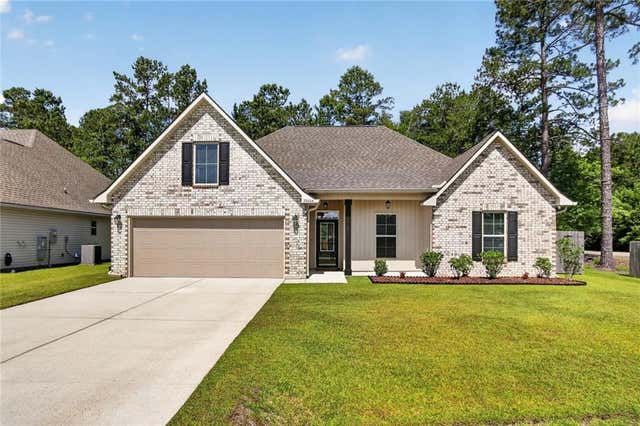
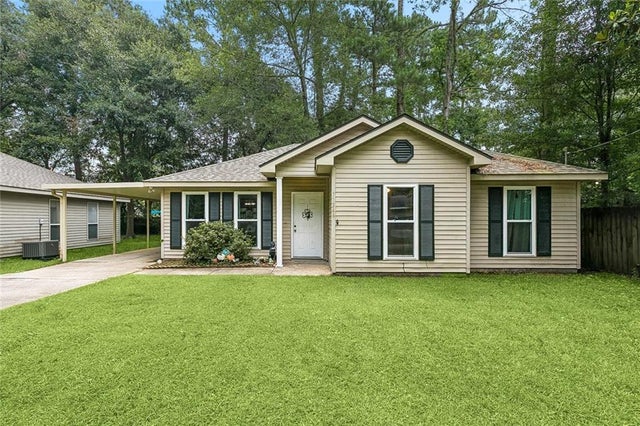
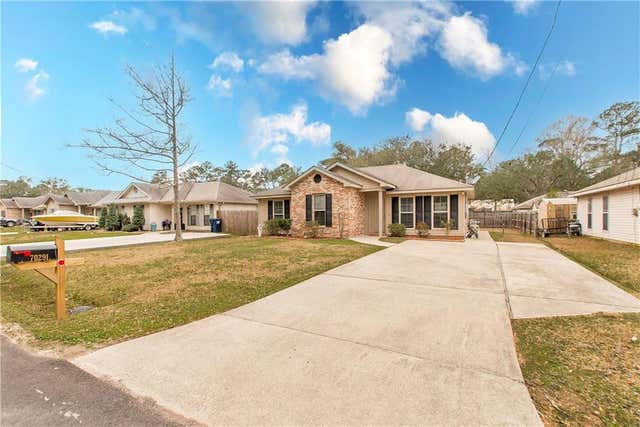
Similar Homes Nearby



Similar Home Values
Comparable nearby listings and their asking prices.
| Address | Price | Beds | Baths | Sq Ft |
|---|---|---|---|---|
| 70439 6TH Street, Covington, LA | $200,000 | 4 | 2 | 1,392 |
| 70296 F Street, Covington, LA | $209,000 | 3 | 2 | 1,369 |
| 82330 HIGHWAY 437 Highway, Covington, LA | $212,000 | 3 | 2 | 1,362 |
| 70346 J Street, Covington, LA | $215,000 | 3 | 2 | 1,163 |
| 70291 B Street, Covington, LA | $218,000 | 3 | 2 | 1,200 |
| 70402 K WEST Street, Covington, LA | $219,000 | 3 | 2 | 1,233 |
Moving Cost Estimate
EXIT Agents in Covington


Listing Courtesy: Crescent Sotheby's Intl Realty - 9852004802