

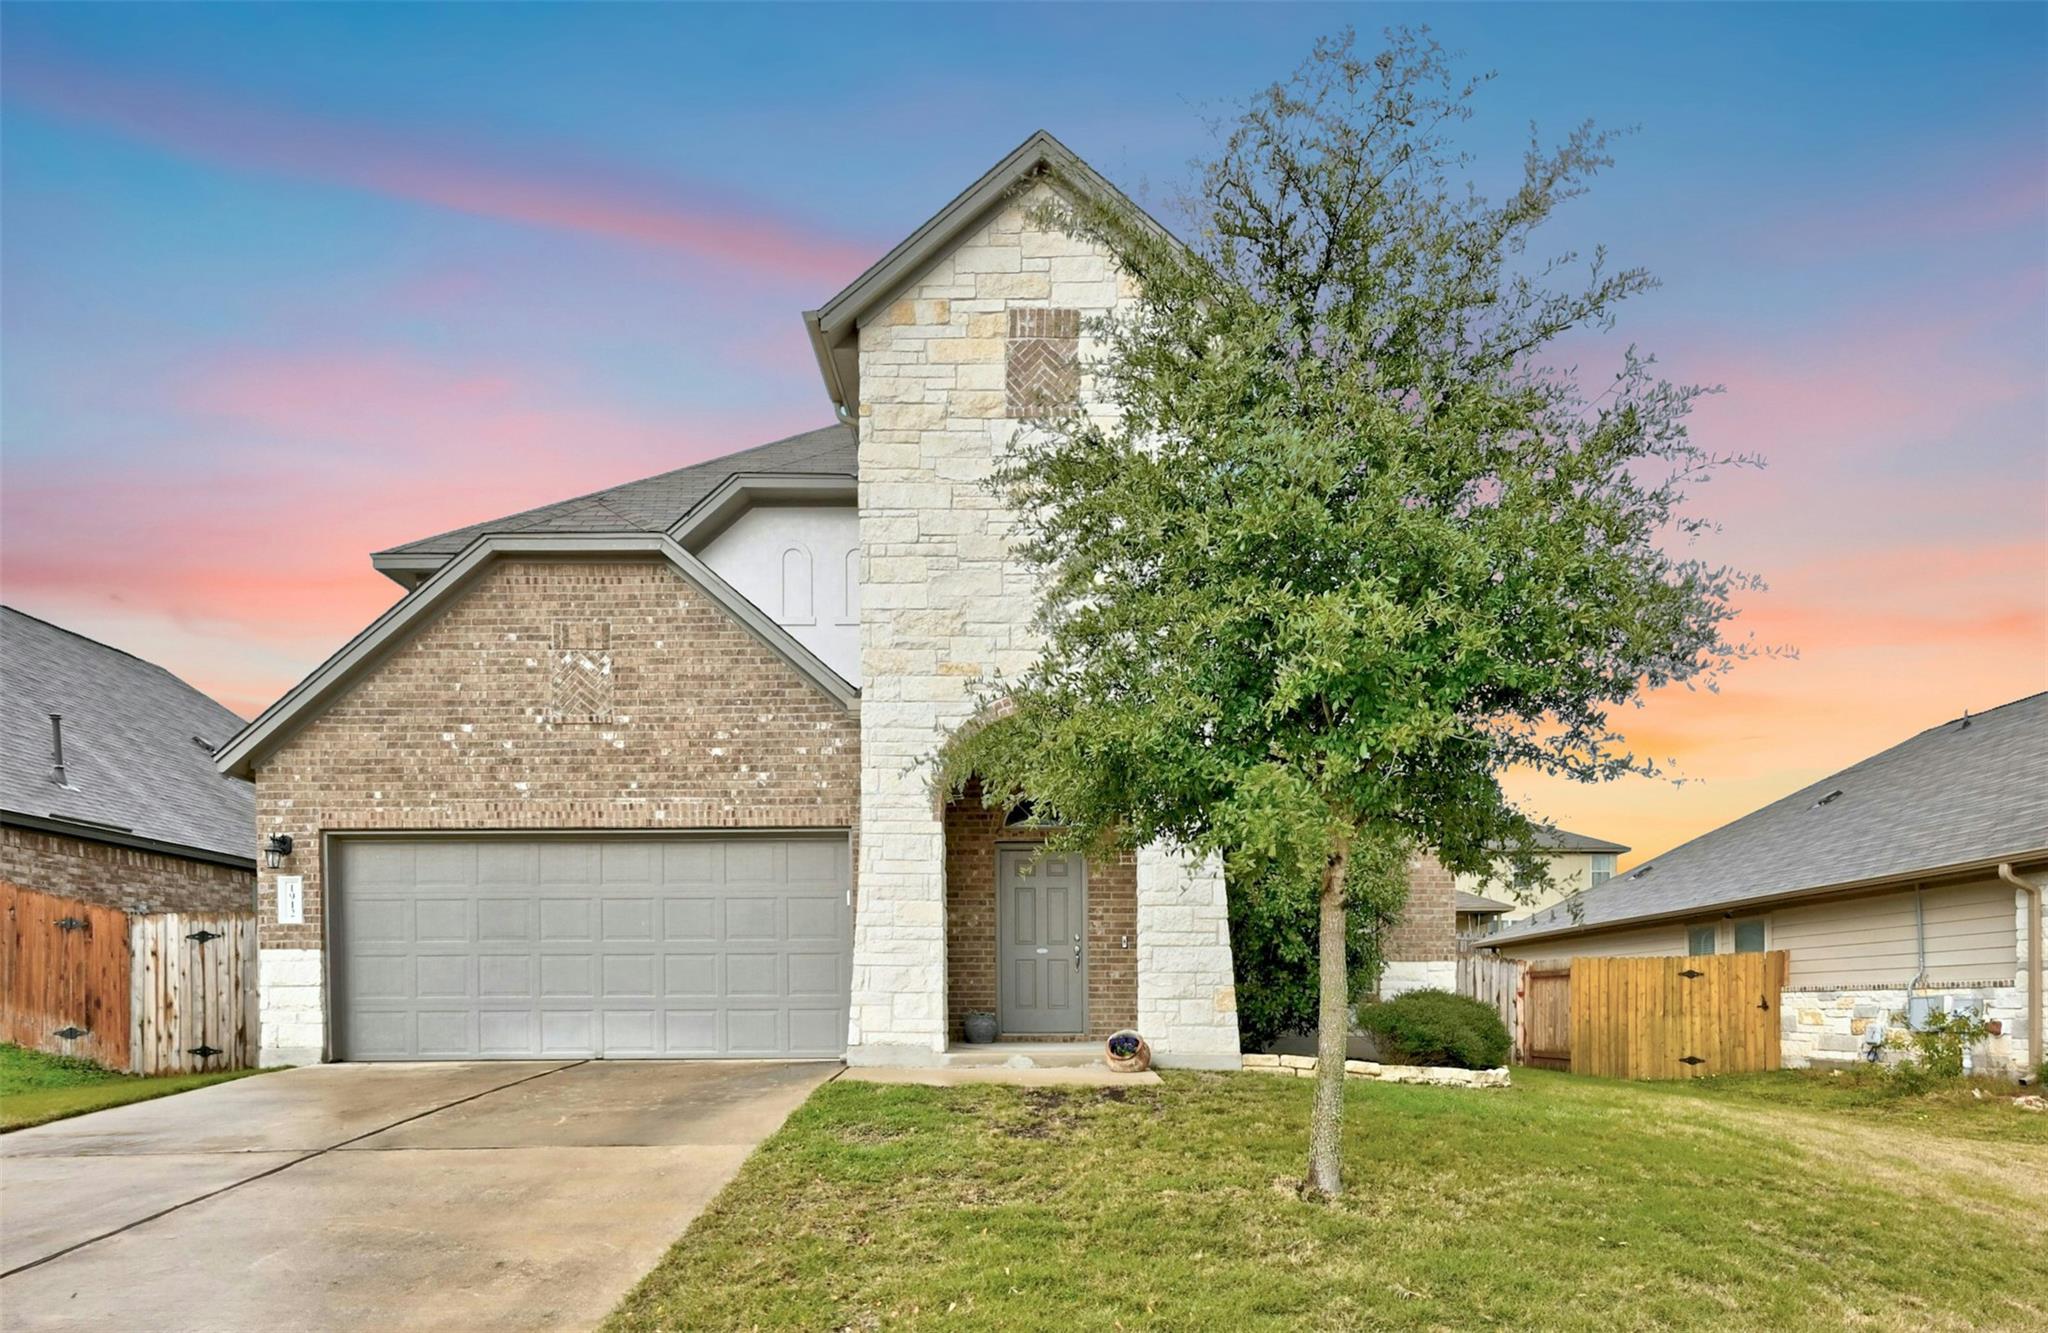
1912 Bobbywoods LN, Manchaca, TX 78652
Hills Of Bear Creek Sec 3 · Travis County
Key Facts
Description
Stunning 4BD/2.5BA home with 2,068 sq ft of stylish contemporary living in the highly sought-after Hills of Bear Creek in Manchaca. This peaceful suburban community south of Austin offers resort-style amenities, sidewalks, and access to AISD schools, plus a low 1.6 tax rate! Enjoy close proximity to South Park Meadows, South Manchaca entertainment district, sports complexes, greenbelts, and more. The impressive exterior features a towering stone front entry and two-car garage. Inside, a welcoming foyer leads to an expansive open floor plan connecting the living room, kitchen, and dining area. The main living space, open to the second-floor game room, boasts soaring two-story ceilings and beautiful wood floors. The modern kitchen showcases sleek quartz countertops, SS appliances, pendant lighting, and a tile backsplash. A spacious walk-in pantry and laundry room offer ample storage. The main floor primary suite is a private retreat with a luxurious spa-like ensuite bath and walk-in closet. Upstairs, find a large game room, three secondary bedrooms, and a full bath. Enjoy outdoor living on the covered back porch, which extends to a stone-walled private backyard—perfect for relaxing or entertaining. The community features a resort-style pool, amenity center, pavilion, and scenic walking trails. Manchaca offers rolling hills, parks, and creeks, with easy access to 1626 & TX-45, just 17 miles from Downtown Austin. Schedule a showing today! **Pets: Dog only - negotiable - $350 one time, non refundable pet deposit.**
Property Information
Property Type
Residential Lease
Sub-Type
Single Family Residence
Year Built
2016
Living Area
2,068 sq ft
Lot Size
0.17 acres
Garage Spaces
2
Parking Spaces
3
Days on Market
38
MLS® Listing#
2563325
Property Features
Interior
Exterior
Appliances
Cooling
Heating
Flooring
Pool
Parking
Laundry
Patio
Fencing
Lot Features
Construction
Foundation
Roof
Security
Other Structures
Community
Utilities
Sewer
Water Source
Rooms
- Main
- Main
- Main
- BathroomSecond
- BathroomMain
- BedroomSecond
- Dining RoomMain
- Game RoomSecond
- KitchenMain
- LaundryMain
- Living RoomMain
Schools
- Elementary:
- Menchaca
- Middle:
- Paredes
- High:
- Akins
Financial Details
HOA
Yes
Parcel Number
04452804330000
Directions
From southbound Mopac (TX-1 Loop), take the TX-45 E Exit. Continue onto TX-45 E. Take the Bliss Spillar Rd exit. Turn left onto Bliss Spillar Rd. Turn left onto N Farm to Market 1626. Turn right onto Garretts Way. Turn right onto Olivers Way. Turn left onto Morts Pl. Turn right onto Bobbywoods Ln. Home will be on the right.
Affordability Calculator
$530
Estimated monthly payment
$14/mo
Principal $2,120 · Est. interest $2,958 over 30 yrs
Neighborhood Market Statistics
How this home compares to active listings in Manchaca, TX
- $516,667
- Median Listing Price
- 104
- Median Days on Market
- 2,193
- Median Sq Ft
- $233
- Median Price / Sq Ft
- 26
- Active Listings
- This home’s price is 99% below the area median.
- Its price per sq ft is 99% below the area median.
Market statistics compiled from active EXIT Realty® and MLS listings in Manchaca, TX.
Location

Points of Interest in Manchaca, TX
Showing the Manchaca area map.
Nearby Schools
Menchaca Elementary School
Elementary · 1.0 mi away
Extend A Care for Kids
School · 1.0 mi away
Ashlie's Imagination Station Preschool
School · 1.1 mi away
Austin Christian Academy
School · 1.1 mi away
Primrose Schools
Elementary · 1.2 mi away
Goddard School
School · 1.2 mi away
Baranoff Pta
Elementary · 1.5 mi away
Budas Bright Learning Center
School · 2.1 mi away
Rising Stars Bilingual Learning Center
School · 2.5 mi away
Bailey Middle School
Secondary · 2.6 mi away
Akins Early College High School
Secondary School · 3.0 mi away
Dahlstrom Middle School
Secondary · 3.1 mi away
Buda Elementary
Elementary · 3.1 mi away
Next Gen Hapkido
School · 3.2 mi away
Austin Stone South Campus
Elementary · 3.2 mi away
Kocurek Elementary School
Elementary · 3.3 mi away
Extend A Care for Kids
Elementary · 3.3 mi away
Buda Elementary Extend A Care
Elementary · 3.3 mi away
Paredes Middle School
Secondary · 3.3 mi away
Parkside Community School
Elementary · 3.3 mi away
Commute Calculator
Nearby Homes
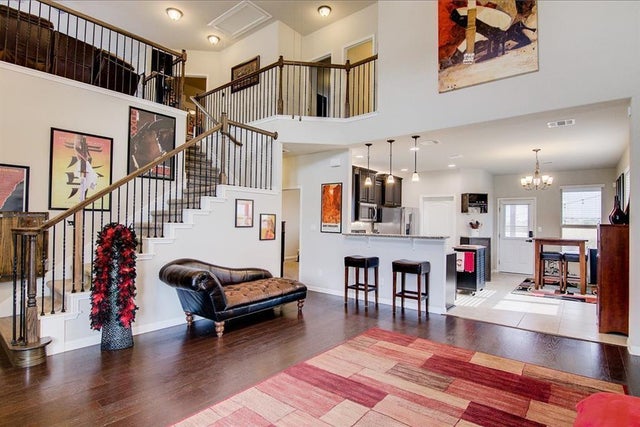
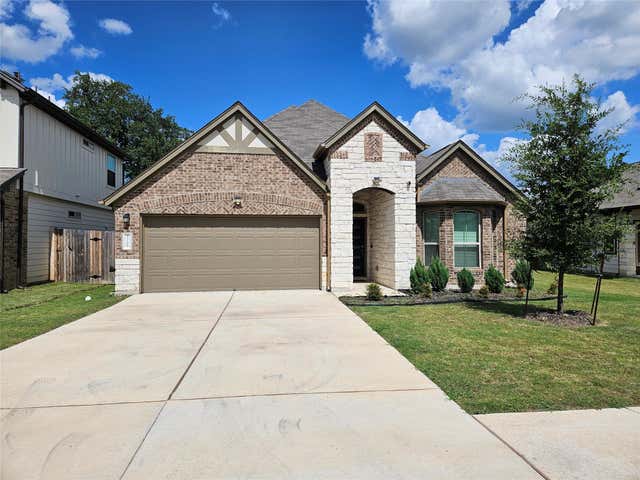
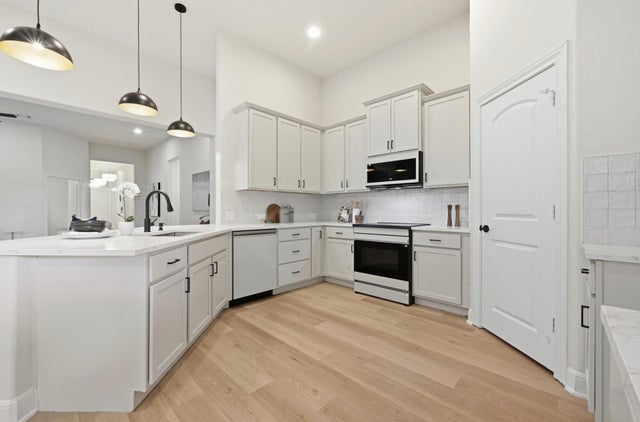
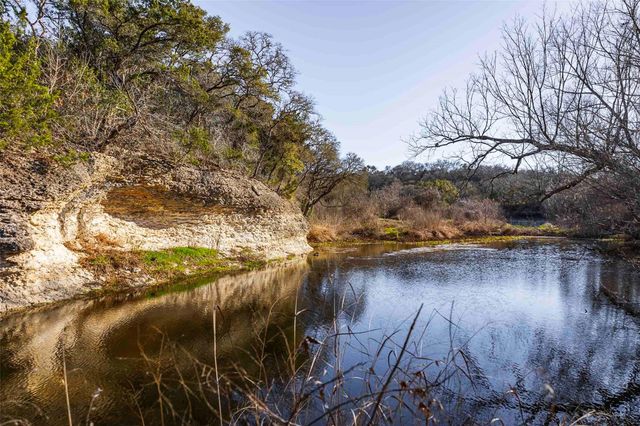

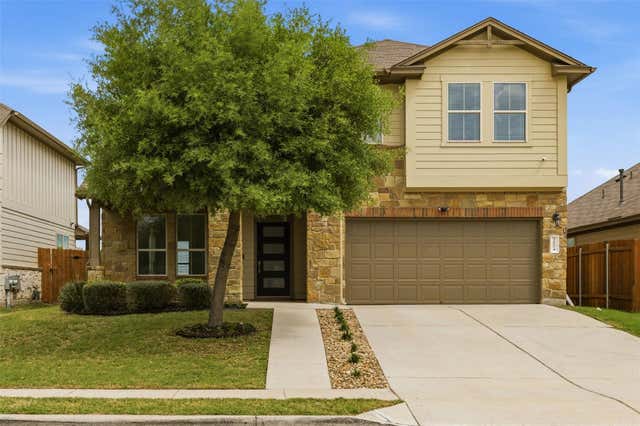
Similar Homes Nearby

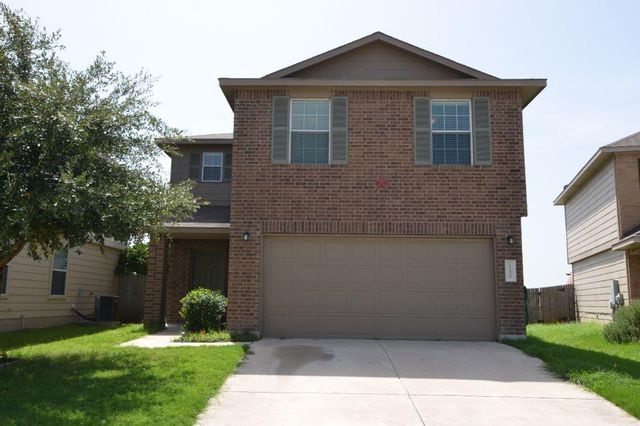

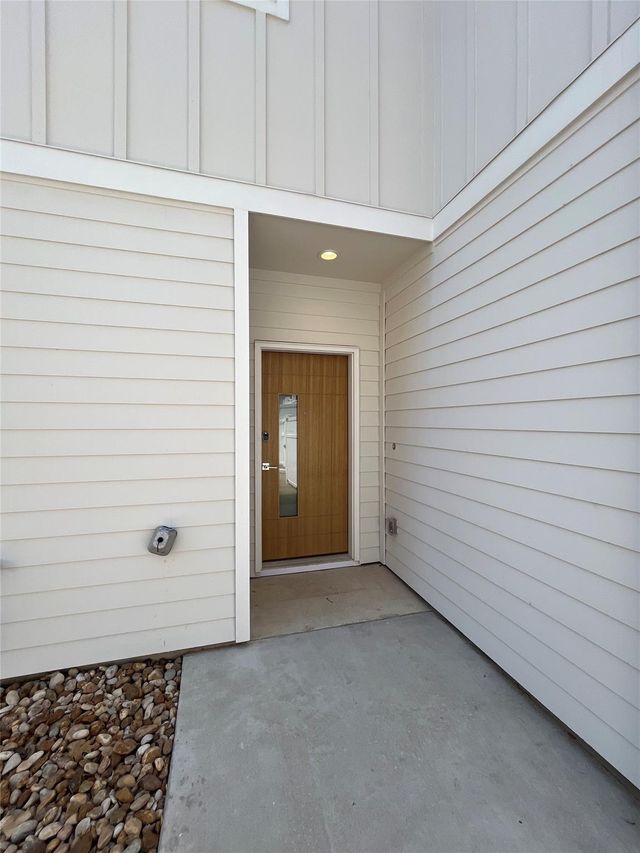

Similar Home Values
Comparable nearby listings and their asking prices.
| Address | Price | Beds | Baths | Sq Ft |
|---|---|---|---|---|
| 11427 Pastini CIR, Manchaca, TX | $2,124/mo | 3 | 3 | 1,360 |
| 11525 Autumn Ash DR, Manchaca, TX | $2,175/mo | 3 | 3 | 1,659 |
| 11521 Autumn Ash Drive, Manchaca, TX | $2,300/mo | 4 | 3 | 2,088 |
| 11600 Pastini CIR, Manchaca, TX | $2,594/mo | 3 | 3 | 1,647 |
| 13409 Larrys LN, Manchaca, TX | $2,695/mo | 4 | 3 | 2,486 |
| 232 Tangled Brush DR, Manchaca, TX | $2,750/mo | 3 | 3 | 2,109 |
Moving Cost Estimate
EXIT Agents in Manchaca


Listing Courtesy: Compass RE Texas, LLC - (512) 825-0213
Last Updated: 2025-04-17