

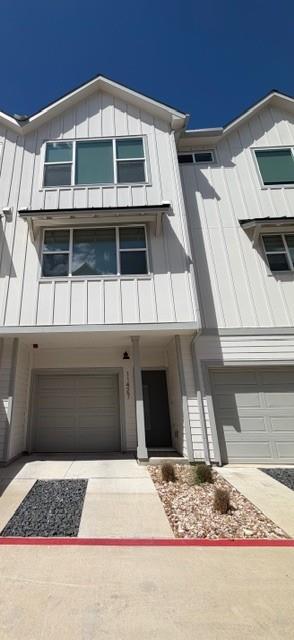
11427 Pastini CIR, Manchaca, TX 78652
Villae · Travis County
Key Facts
Description
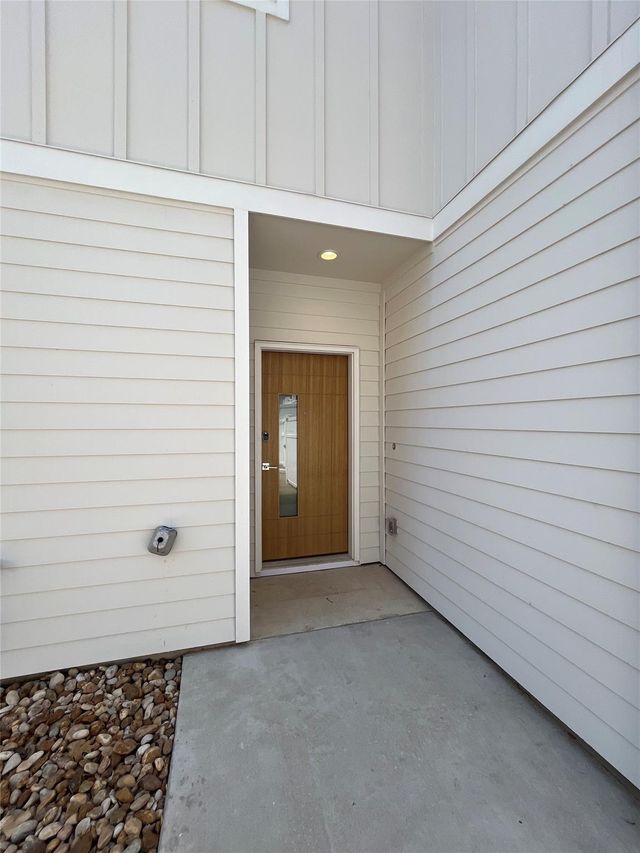
Discover the perfect blend of comfort and convenience at Villae ATX, a tri-level townhome community in metro Austin. Our modern farmhouse-style residences offer a spacious and stylish living experience.
Property Information
Property Type
Residential Lease
Sub-Type
Townhouse
Style
Multi-level Floor Plan
Year Built
2023
Living Area
1,360 sq ft
Garage Spaces
2
Parking Spaces
3
MLS® Listing#
4446977
Property Features
Interior
Exterior
Appliances
Cooling
Heating
Flooring
Pool
Parking
Laundry
Lot Features
Security
Utilities
Sewer
Schools
- Elementary:
- Menchaca
- Middle:
- Paredes
- High:
- Akins
Financial Details
HOA
Yes
Parcel Number
11427 Pastini Circle
Directions
From N IH 35 take exit #225 toward frontage rd, turn right onto Farm to Market road 1626 W, turn left at Old San Antonio Rd, turn right onto Anacua Loop.
Affordability Calculator
$425
Estimated monthly payment
$11/mo
Principal $1,699 · Est. interest $2,371 over 30 yrs
Neighborhood Market Statistics
How this home compares to active listings in Manchaca, TX
- $516,667
- Median Listing Price
- 104
- Median Days on Market
- 2,193
- Median Sq Ft
- $233
- Median Price / Sq Ft
- 26
- Active Listings
- This home’s price is 100% below the area median.
- Its price per sq ft is 99% below the area median.
Market statistics compiled from active EXIT Realty® and MLS listings in Manchaca, TX.
Location

Points of Interest in Manchaca, TX
Showing the Manchaca area map.
Nearby Schools
Rising Stars Bilingual Learning Center
School · 0.1 mi away
Akins Early College High School
Secondary School · 0.7 mi away
Ashlie's Imagination Station Preschool
School · 1.6 mi away
Austin Christian Academy
School · 1.6 mi away
Wayside: Altamira Academy
School · 1.7 mi away
Extend A Care for Kids
School · 1.9 mi away
Menchaca Elementary School
Elementary · 1.9 mi away
Stepping Stone School
School · 1.9 mi away
Paredes Middle School
Secondary · 1.9 mi away
Austin Stone South Campus
Elementary · 1.9 mi away
Sunrise Academy
School · 2.1 mi away
Goddard School
School · 2.3 mi away
Idea Public School
Secondary · 2.4 mi away
Casey Elementary School
Elementary · 2.7 mi away
Next Gen Hapkido
School · 2.8 mi away
Williams Elementary School
Elementary · 3.0 mi away
Baranoff Pta
Elementary · 3.0 mi away
Primrose Schools
Elementary · 3.0 mi away
Pint-Size Playhouse
School · 3.1 mi away
Valor South Austin
School · 3.1 mi away
Commute Calculator
Nearby Homes


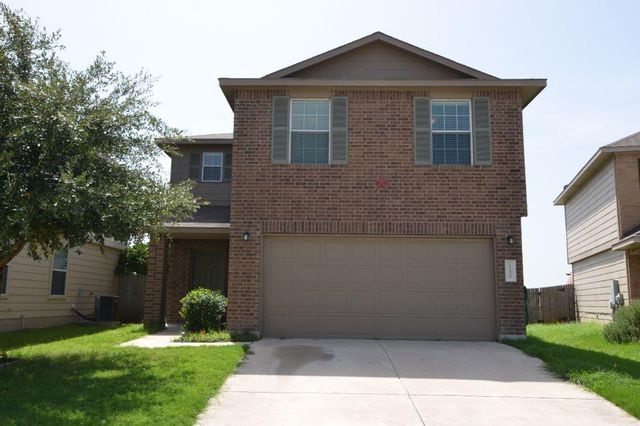
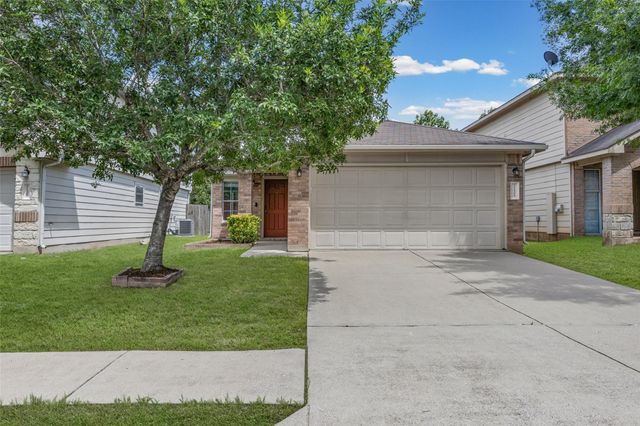
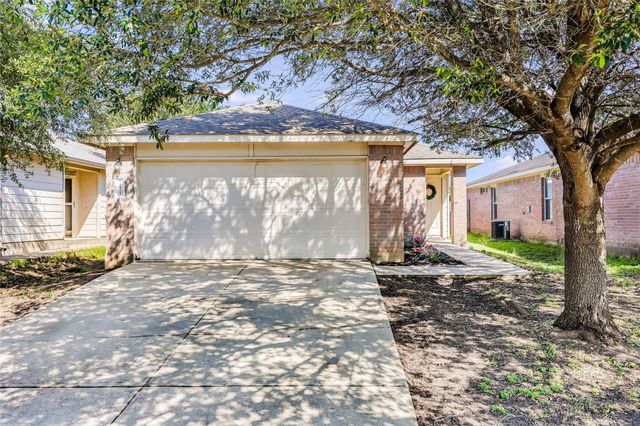
Similar Homes Nearby
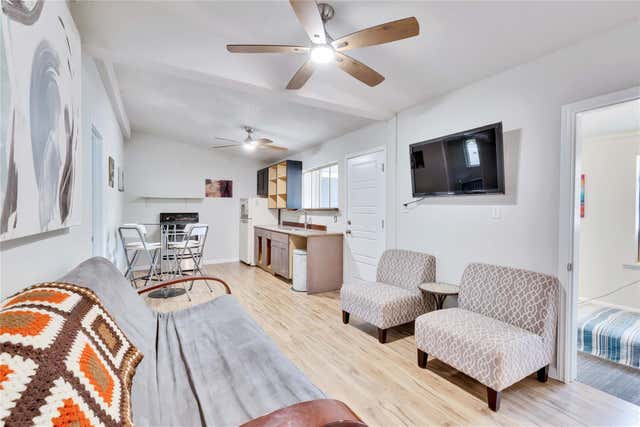
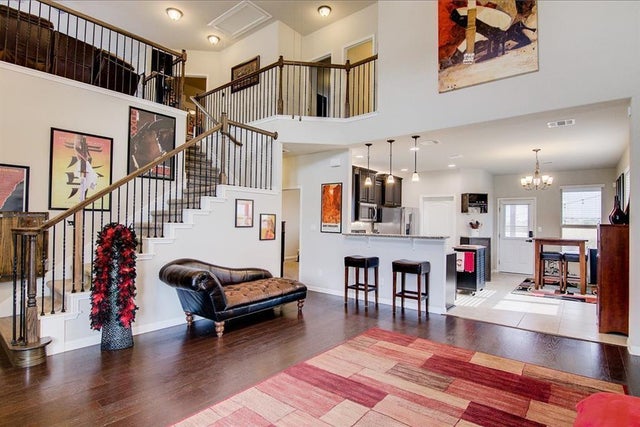

Similar Home Values
Comparable nearby listings and their asking prices.
| Address | Price | Beds | Baths | Sq Ft |
|---|---|---|---|---|
| 2103 Chaparral Park RD D, Manchaca, TX | $1,500/mo | 3 | 1 | 745 |
| 11525 Autumn Ash DR, Manchaca, TX | $2,175/mo | 3 | 3 | 1,659 |
| 11521 Autumn Ash Drive, Manchaca, TX | $2,300/mo | 4 | 3 | 2,088 |
| 11600 Pastini CIR, Manchaca, TX | $2,594/mo | 3 | 3 | 1,647 |
| 13409 Larrys LN, Manchaca, TX | $2,695/mo | 4 | 3 | 2,486 |
| 232 Tangled Brush DR, Manchaca, TX | $2,750/mo | 3 | 3 | 2,109 |
Moving Cost Estimate
EXIT Agents in Manchaca


Listing Courtesy: Maison Global Realty - (512) 574-5073
Last Updated: 2026-06-25