

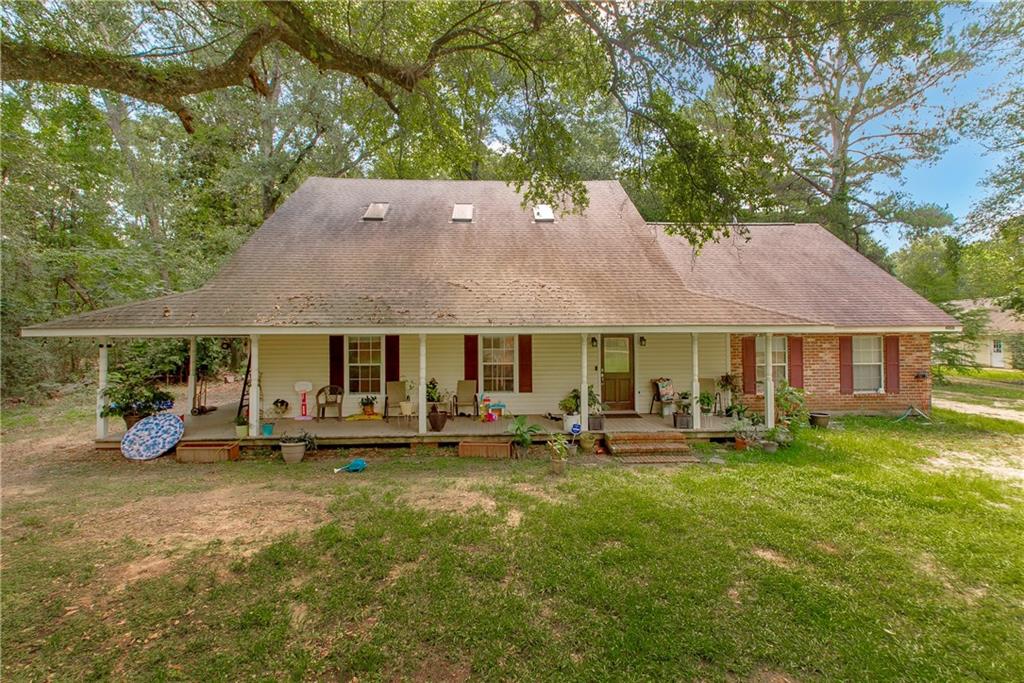
43232 SONTHEIMER Road, Hammond, LA 70403
Not a Subdivision · Tangipahoa County
Key Facts
Description
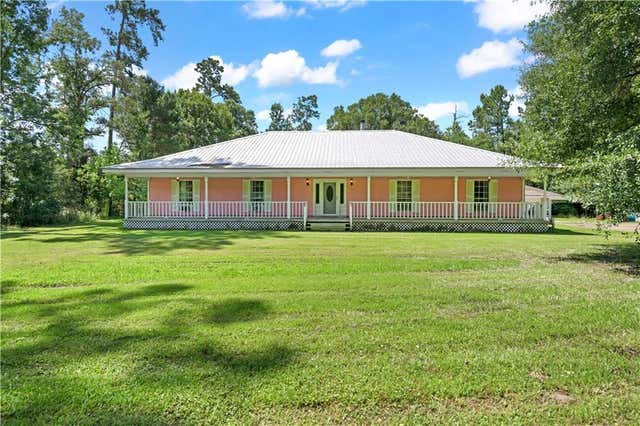
Tucked back from the road beneath a canopy of mature trees, this income-producing 4 bed/3.5 bath property delivers privacy, charm, and serious investment potential all on one parcel. The main house is already generating rental income, making this a day-one cash flow opportunity. Inside, soaring ceilings and abundant natural light make the living area feel open and inviting. The kitchen is built to impress with a granite island, custom cabinetry, gas range, and walk-in pantry. A separate dining room offers flexibility as a formal space or second living area. The large primary suite easily fits a California King and the ensuite delivers... jacuzzi tub, custom walk-in shower, and quality finishes throughout. A wraparound front porch with a swing completes the picture of a home tenants or owners will love coming home to. Head to the back of the property and the opportunity doubles. The guest house at 43234 Sontheimer Rd. (carries its own address) a fully separate living quarters with its own living room, kitchen, 2 bedrooms, full bath/laundry. Its own address means easier rental management, cleaner lease agreements, and a truly independent income stream. Live in one, rent the other or rent both and let the property pay for itself. Flood Zone X. Schedule your showing today!
Property Information
Property Type
Residential
Sub-Type
Single Family Residence
Style
Traditional
Year Built
2001
Living Area
5,884 sq ft
Lot Size
3.11 acres
Lot Dimensions
122x136x305
Days on Market
26
MLS® Listing#
2563000
Property Features
Cooling
Heating
Fireplace
Pool
Parking
Patio
Lot Features
Construction
Foundation
Roof
Other Structures
Sewer
Water Source
Financial Details
HOA
None
Parcel Number
05610206
Directions
From I-12: Exit at Hwy 445 (Robert), R on Hwy 445, L on Hwy 190, L on Old Covington Hwy, continue straight onto Sontheimer Rd. Property on the left.
Affordability Calculator
$85,000
Estimated monthly payment
$2,262/mo
Principal $340,000 · Est. interest $474,330 over 30 yrs
Neighborhood Market Statistics
How this home compares to active listings in Hammond, LA
- $295,763
- Median Listing Price
- 83
- Median Days on Market
- 1,891
- Median Sq Ft
- $144
- Median Price / Sq Ft
- 197
- Active Listings
- This home’s price is 44% above the area median.
- Its price per sq ft is 50% below the area median.
Market statistics compiled from active EXIT Realty® and MLS listings in Hammond, LA.
Location
- 43232 SONTHEIMER Road, Hammond, LA 70403
Points of Interest in Hammond, LA
Showing the Hammond area map.
Nearby Schools
Regina Coeli Robert
School · 1.9 mi away
Robert Head Start School
School · 1.9 mi away
Hammond Eastside Primary School
Elementary · 2.1 mi away
Hammond High Magnet School
Secondary · 2.3 mi away
Champ Cooper Elementary School
Elementary · 3.0 mi away
D.C. Reeves Elementary School
Elementary · 4.4 mi away
Oaks Montessori School
Elementary · 4.6 mi away
Woodland Park Magnet
Elementary · 4.6 mi away
Ponchatoula Junior High School
Secondary · 5.1 mi away
Tucker Memorial Elementary School
Elementary · 5.1 mi away
St Joseph Catholic School
Elementary · 5.5 mi away
Emmanuel Sda School
School · 5.5 mi away
Perrin Early Learning Center
School · 5.6 mi away
Holy Ghost Catholic School
School · 5.7 mi away
Tangipahoa Parish Magnet High
School · 5.7 mi away
Crystal Academy
School · 5.7 mi away
University Montessori School
School · 5.8 mi away
Hammond Junior High School
Secondary · 5.9 mi away
Southeastern la University Lab School
Primary School · 6.2 mi away
Hammond Westside Primary School
Elementary · 6.6 mi away
Commute Calculator
Nearby Homes
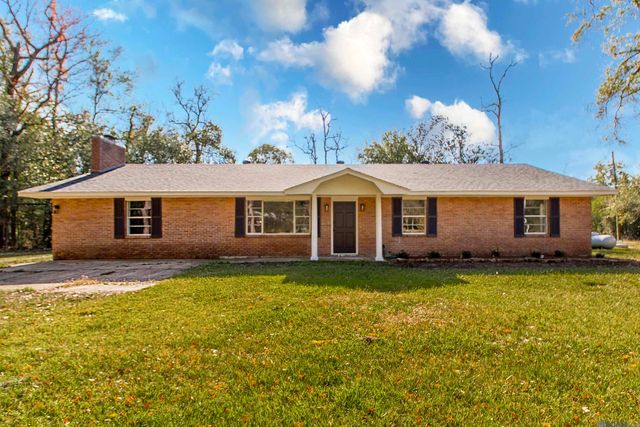
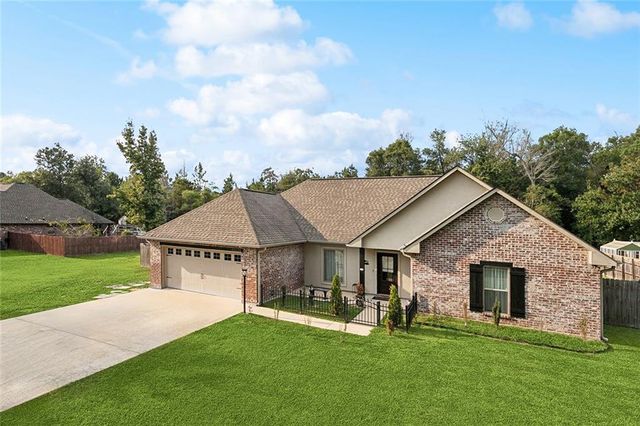
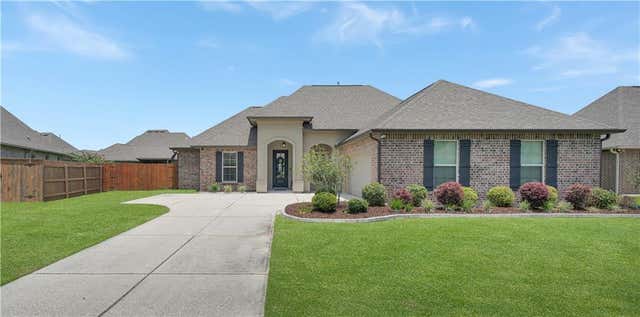

Similar Homes Nearby

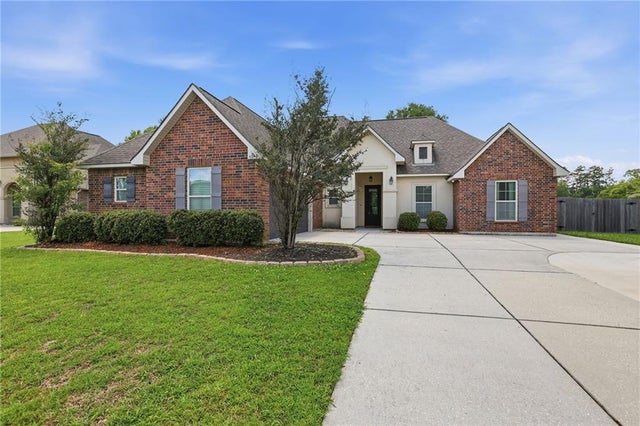
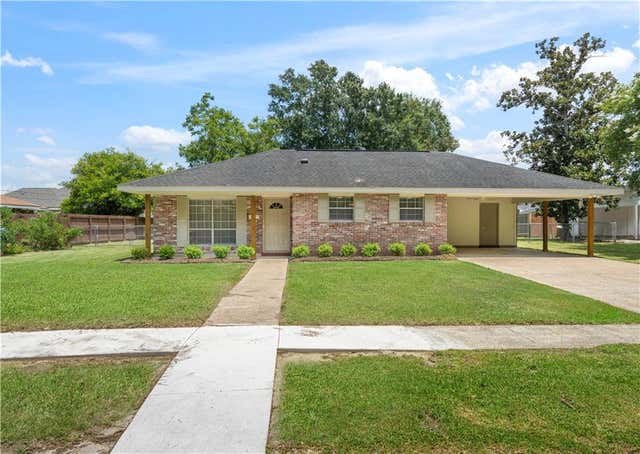

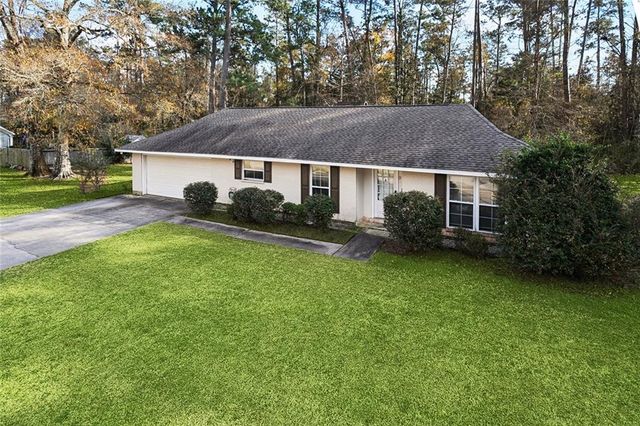
Similar Home Values
Comparable nearby listings and their asking prices.
| Address | Price | Beds | Baths | Sq Ft |
|---|---|---|---|---|
| 13084 E COLES CREEK Loop, Hammond, LA | $299,000 | 3 | 2 | 1,864 |
| 43471 BISCAYNE Drive, Hammond, LA | $299,900 | 4 | 2 | 1,927 |
| 1412 PECAN Street, Hammond, LA | $299,999 | 4 | 2 | 1,938 |
| 11077 Lawrence Dr, Hammond, LA | $300,000 | 3 | 3 | 1,968 |
| 211 WILDWOOD Drive, Hammond, LA | $300,000 | 4 | 2 | 2,280 |
| 12250 NORTHWOOD Drive, Hammond, LA | $300,000 | 3 | 2 | 2,380 |
Moving Cost Estimate
EXIT Agents in Hammond


Listing Courtesy: Keller Williams Realty Services - 9857277000