

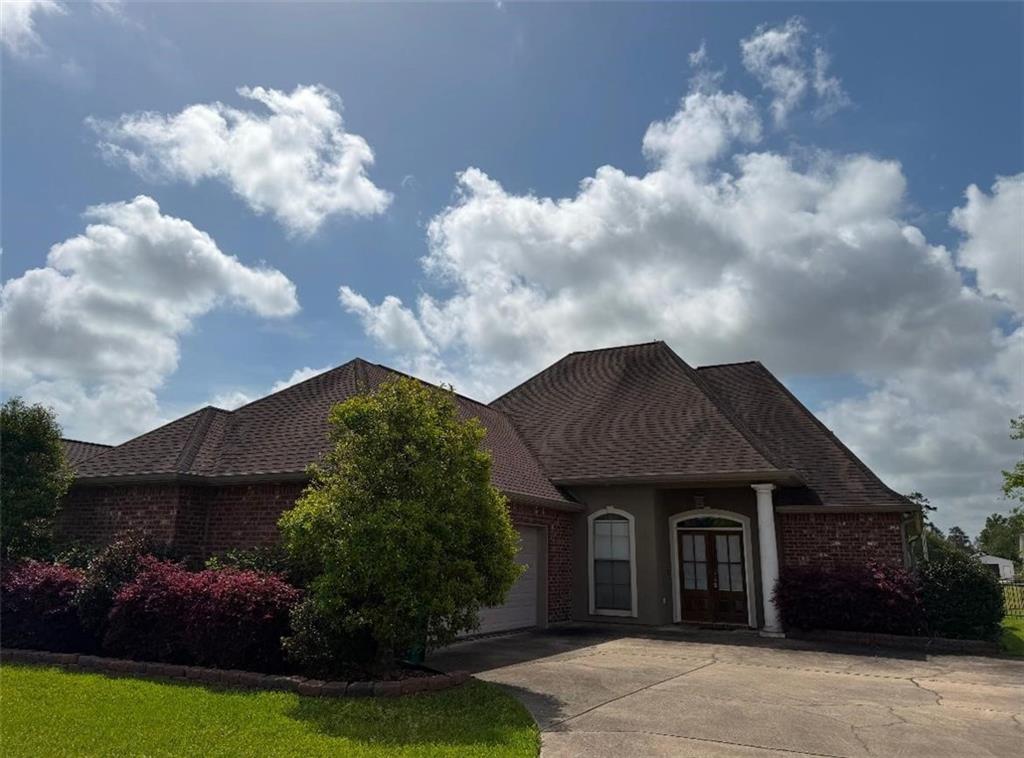
13084 E COLES CREEK Loop, Hammond, LA 70403
Coles Creek · Tangipahoa County
Key Facts
Description
Make this carefully maintained 3 bedrooms, 2 full-bath residence in East Coles Creek Loop your new home. Located next to the Coles Creek neighborhood on Adams Road, it lies just west of Hammond and Ponchatoula in a desirable, quiet area. Features include a warm natural gas fireplace in a spacious living area, ceramic tile flooring throughout with engineered wood flooring in the bedrooms, and a convenient whole-home generator. Two car garage with storage room. The primary bedroom/bathroom has a large walk-in closet that is a must see. Outside amenities include a fenced back yard, black coated aluminum fencing replicating wrought iron, along with a well landscaped lawn and yard with easily-maintained ornamental shrubs. Comfy, cozy and waiting to be your new address. Call today for your private showing.
Property Information
Property Type
Residential
Sub-Type
Single Family Residence
Style
Traditional
Year Built
2007
Living Area
2,364 sq ft
Lot Size
0.23 acres
Lot Dimensions
83x126x83x126
Parking Spaces
2
Days on Market
87
MLS® Listing#
2543088
Property Features
Interior
Appliances
Cooling
Heating
Fireplace
Pool
Parking
Laundry
Patio
Construction
Foundation
Roof
Sewer
Water Source
Rooms
- 12.6x9.10Lower
- Bedroom11.5x10.2Lower
- Bedroom11.6x10.1Lower
- Kitchen11.0x4.7Lower
- Living Room15.7x12.6Lower
- Master Bedroom13.1x12Lower
Schools
- Elementary:
- Call
- Middle:
- School
Financial Details
HOA
None
Parcel Number
1
Directions
East Adams Road onto Countryside Lane right into East Coles Creek Loop
Affordability Calculator
$59,800
Estimated monthly payment
$1,591/mo
Principal $239,200 · Est. interest $333,705 over 30 yrs
Neighborhood Market Statistics
How this home compares to active listings in Hammond, LA
- $295,763
- Median Listing Price
- 83
- Median Days on Market
- 1,891
- Median Sq Ft
- $144
- Median Price / Sq Ft
- 197
- Active Listings
- This home’s price is 1% above the area median.
- Its price per sq ft is 12% below the area median.
Market statistics compiled from active EXIT Realty® and MLS listings in Hammond, LA.
Location
- 13084 E COLES CREEK Loop, Hammond, LA 70403
Points of Interest in Hammond, LA
Showing the Hammond area map.
Nearby Schools
Hammond Westside Upper Es
Elementary · 2.5 mi away
Hammond Westside Primary School
Elementary · 2.7 mi away
Springfield High School
Secondary · 2.9 mi away
Lil' Country Bumpkins Childcare
School · 2.9 mi away
Springfield Elementary School
Elementary · 2.9 mi away
First United Methodist Pre-School
School · 3.2 mi away
Courtney Christian School
School · 3.4 mi away
Laci ABC Early Learning Center
School · 3.5 mi away
Springfield Middle School
Secondary · 3.7 mi away
St Joseph Catholic School
Elementary · 4.0 mi away
Hammond Junior High School
Secondary · 4.0 mi away
Perrin Early Learning Center
School · 4.3 mi away
Oaks Montessori School
Elementary · 4.4 mi away
Ponchatoula Junior High School
Secondary · 4.5 mi away
Tucker Memorial Elementary School
Elementary · 4.7 mi away
Holy Ghost Catholic School
School · 4.7 mi away
Kreative Kids Learning Academy
School · 4.7 mi away
D.C. Reeves Elementary School
Elementary · 4.7 mi away
Woodland Park Magnet
Elementary · 4.7 mi away
University Montessori School
School · 4.8 mi away
Commute Calculator
Nearby Homes


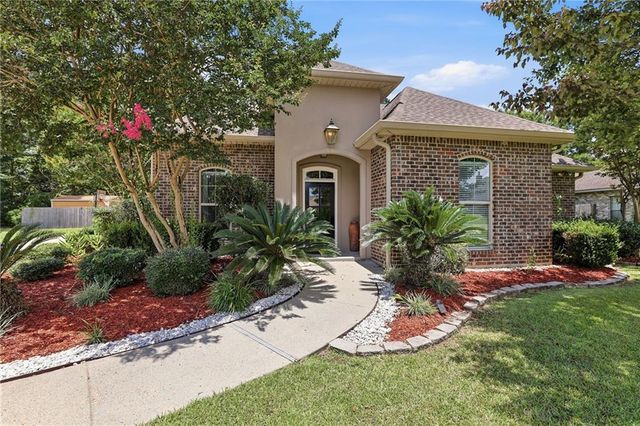
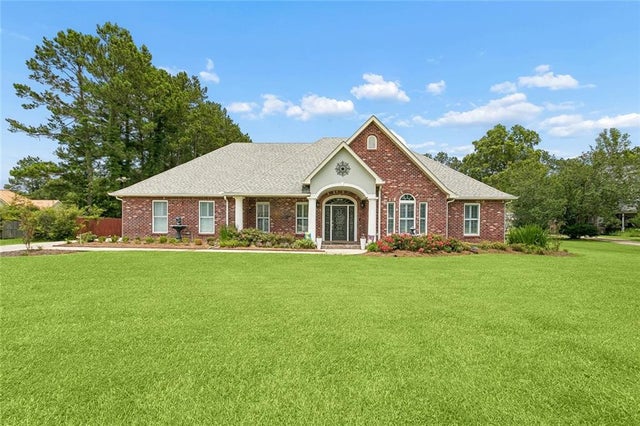
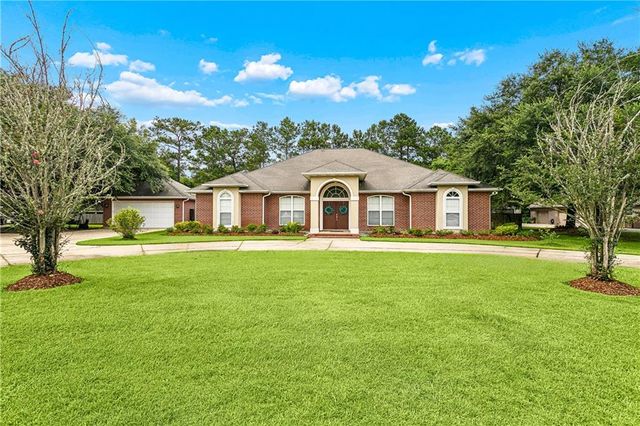
Similar Homes Nearby


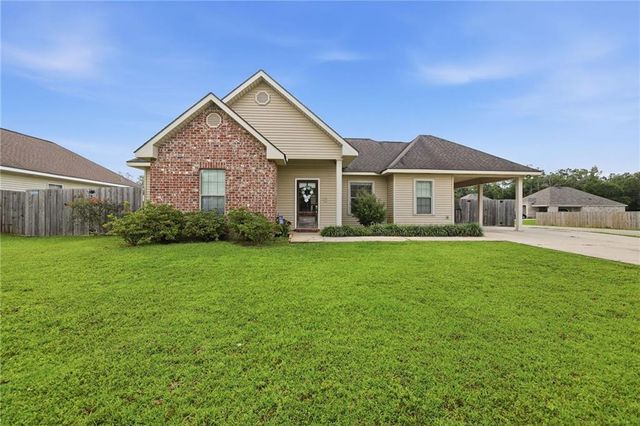
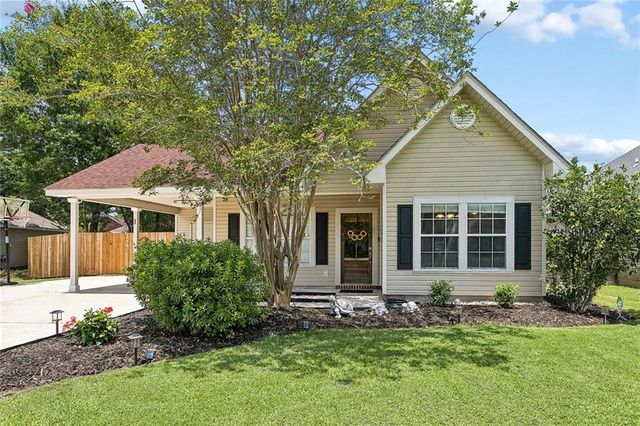
Similar Home Values
Comparable nearby listings and their asking prices.
| Address | Price | Beds | Baths | Sq Ft |
|---|---|---|---|---|
| 14045 LORRAINE Drive, Hammond, LA | $209,900 | 3 | 2 | 1,506 |
| 10192 WEBB Road, Hammond, LA | $210,000 | 3 | 2 | 1,280 |
| 41231 AUDUBON GARDENS Boulevard, Hammond, LA | $214,900 | 3 | 3 | 1,438 |
| 48310 FOX HOLLOW Boulevard, Hammond, LA | $214,900 | 3 | 2 | 1,310 |
| 44163 WEDGEWOOD Court, Hammond, LA | $215,000 | 3 | 2 | 1,300 |
| 42143 COTTONWOOD Drive, Hammond, LA | $215,000 | 3 | 2 | 1,260 |
Moving Cost Estimate
EXIT Agents in Hammond


Listing Courtesy: Crescent Sotheby's International Realty - 9853456802