

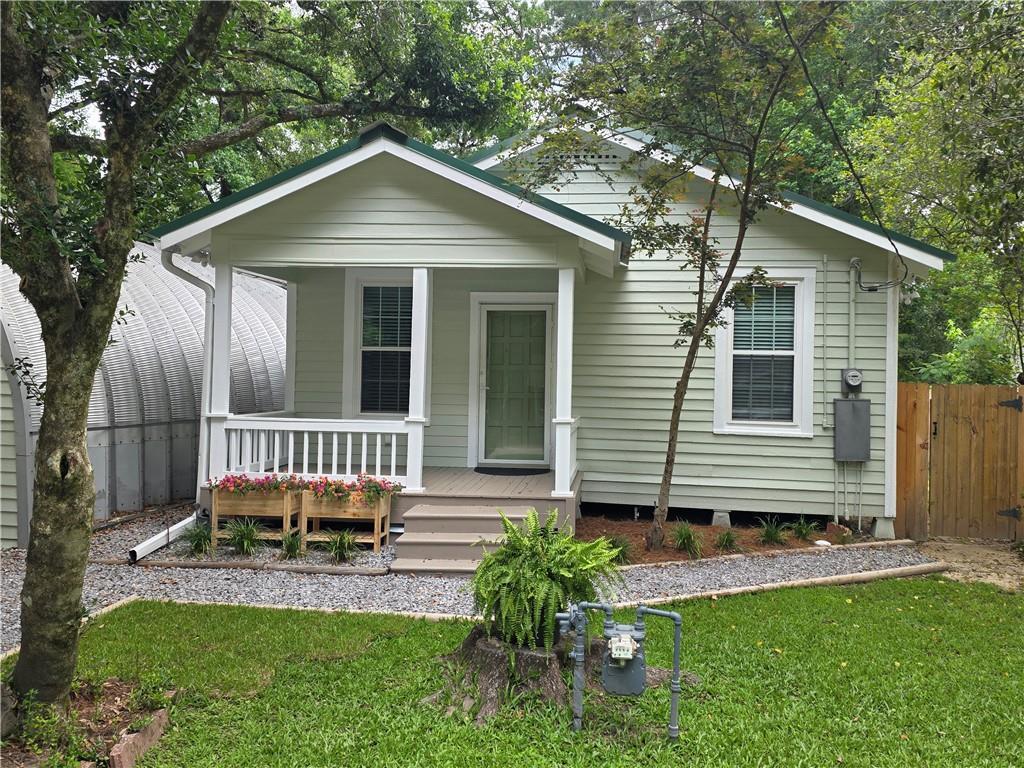
424 E MAGEE Street, Covington, LA 70433
Not a Subdivision · St Tammany County
Key Facts
Description
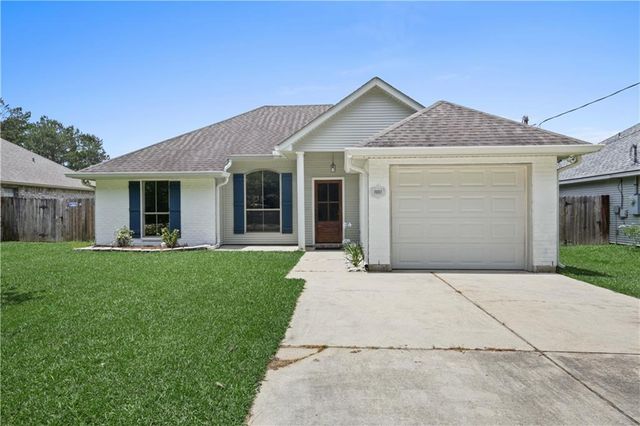
Stunning Completely Renovated Home on Spacious Three-Lots with Extensive Amenities – Outstanding Value! Welcome to this beautifully renovated home, offering far more than typical new construction. Situated on three sizable lots, this property boasts exceptional features and ample space for comfortable living, entertaining, and hobbies. Key Features: Oversized Garage: Over 12 feet high, Great for oversized vehicles, storage, or a workshop space. Dedicated Workshop & Storage Unit: Equipped with electrical service, capable of supporting an A/C unit, refrigerator, and power tools—Nice for the DIY enthusiast or hobbyist. Expansive Lot Space: Built on three lots, providing plenty of outdoor space, privacy, and future potential. Beautiful Landscaping: Beautiful live oak trees and great foliage create a serene and inviting environment. Modern Updates: electrical, plumbing, appliances, and bathrooms completed in 2026. The home is move-in ready! Private Primary Suite: Located away from the other bedrooms for maximum privacy. Great for Entertaining: From the open kitchen and great room, to the large garage and spacious yard, these are excellent for gatherings, outdoor events, and family fun. Prime Location: Nearby restaurants, shopping areas, and situated in an up-and-coming neighborhood with promising growth. This home is a rare find, combining modern upgrades, unique amenities, and generous land compared to new builds in the area. Don’t miss the opportunity to own a truly special property! Schedule your showing today!
Property Information
Property Type
Residential
Sub-Type
Single Family Residence
Style
Cottage
Year Built
1965
Living Area
3,206 sq ft
Lot Size
0.25 acres
Lot Dimensions
90X120
Parking Spaces
2
Days on Market
17
MLS® Listing#
2561525
Property Features
Interior
Appliances
Cooling
Heating
Fireplace
Pool
Parking
Laundry
Patio
Lot Features
Construction
Foundation
Roof
Other Structures
Utilities
Sewer
Water Source
Rooms
- 16X12Lower
- 32.4X18.7Lower
- Bedroom11.3X10.5Lower
- Bedroom11.2X10.4Lower
- Dining Room11.3X11.8Lower
- Kitchen11.4X15.6Lower
- Laundry3.9X6.9Lower
- Living Room19.10X15.6Lower
- Master Bedroom15.4X11.7Lower
Schools
- Elementary:
- Callschboard
- Middle:
- Callschboard
- High:
- Callschboard
Financial Details
HOA
None
Parcel Number
20544
Directions
US190 to 437 north (lee Road) left on Magee home on the right
Affordability Calculator
$63,000
Estimated monthly payment
$1,677/mo
Principal $252,000 · Est. interest $351,562 over 30 yrs
Neighborhood Market Statistics
How this home compares to active listings in Covington, LA
- $403,448
- Median Listing Price
- 70
- Median Days on Market
- 2,204
- Median Sq Ft
- $188
- Median Price / Sq Ft
- 405
- Active Listings
- This home’s price is 22% below the area median.
- Its price per sq ft is 48% below the area median.
Market statistics compiled from active EXIT Realty® and MLS listings in Covington, LA.
Location

Points of Interest in Covington, LA
Showing the Covington area map.
Nearby Schools
Little Red School House
School · 0.3 mi away
Phil's Drum Studio
School · 0.3 mi away
E. E. Lyon Elementary School
Elementary · 0.4 mi away
Pine View Middle School
Secondary · 1.0 mi away
Lakeview Maria Montessori
Elementary · 1.1 mi away
St. Tammany Parish Public School System
School · 1.2 mi away
St Tammany Parish of
Secondary · 1.2 mi away
Covington Montessori School
Elementary · 1.3 mi away
St Scholastica Academy
School · 1.4 mi away
Bambi's Kids Academy
School · 1.4 mi away
St Peter Catholic School
School · 1.5 mi away
Covington Elementary School
Elementary · 1.6 mi away
William Pitcher Junior High School
Secondary · 1.6 mi away
St Tammany Parish of
Secondary · 1.7 mi away
St Paul's School
Secondary · 2.0 mi away
H.O.M.E. Classes
School · 2.1 mi away
Covington High School
Secondary · 2.4 mi away
Kehoe-France Northshore
Secondary · 2.4 mi away
Northlake Christian School
Secondary · 3.2 mi away
Holy Trinity Lutheran Church & School
School · 3.3 mi away
Commute Calculator
Nearby Homes
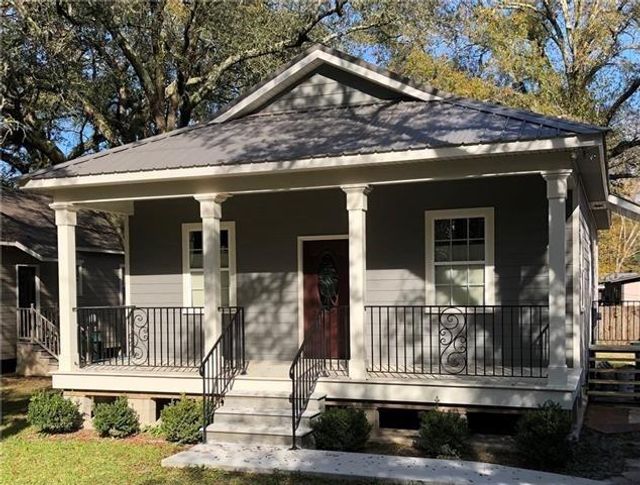
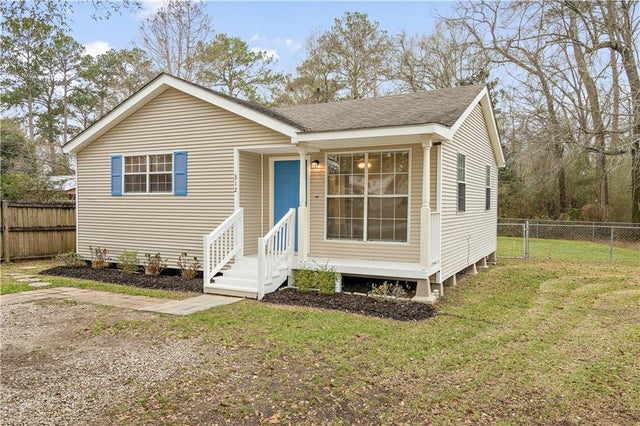


Similar Homes Nearby
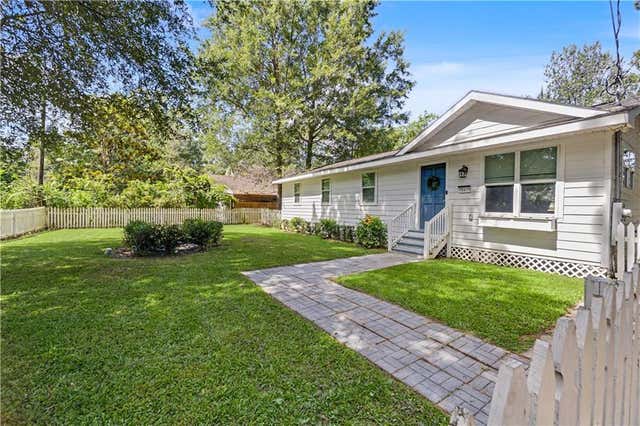

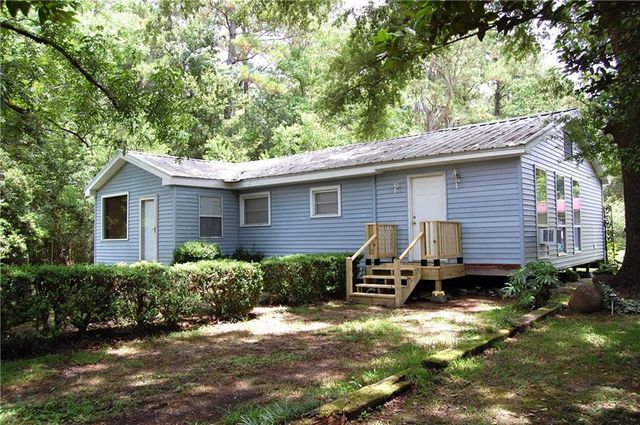
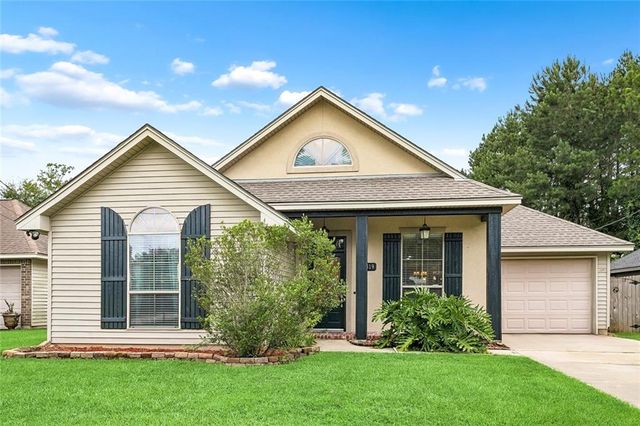

Similar Home Values
Comparable nearby listings and their asking prices.
| Address | Price | Beds | Baths | Sq Ft |
|---|---|---|---|---|
| 70419 F Street, Covington, LA | $225,000 | 3 | 2 | 1,152 |
| 350 EMERALD FOREST Boulevard 30101, Covington, LA | $225,000 | 2 | 2 | 1,201 |
| 16690 MILLION DOLLAR Road, Covington, LA | $225,000 | 2 | 1 | 1,473 |
| 70319 10TH Street, Covington, LA | $230,000 | 3 | 2 | 1,390 |
| 752 SIMPSON Way, Covington, LA | $234,500 | 3 | 2 | 1,510 |
| 70317 11TH Street, Covington, LA | $237,000 | 3 | 2 | 1,426 |
Moving Cost Estimate
EXIT Agents in Covington


Listing Courtesy: ABADIE REALTY LLC - 9859665044