

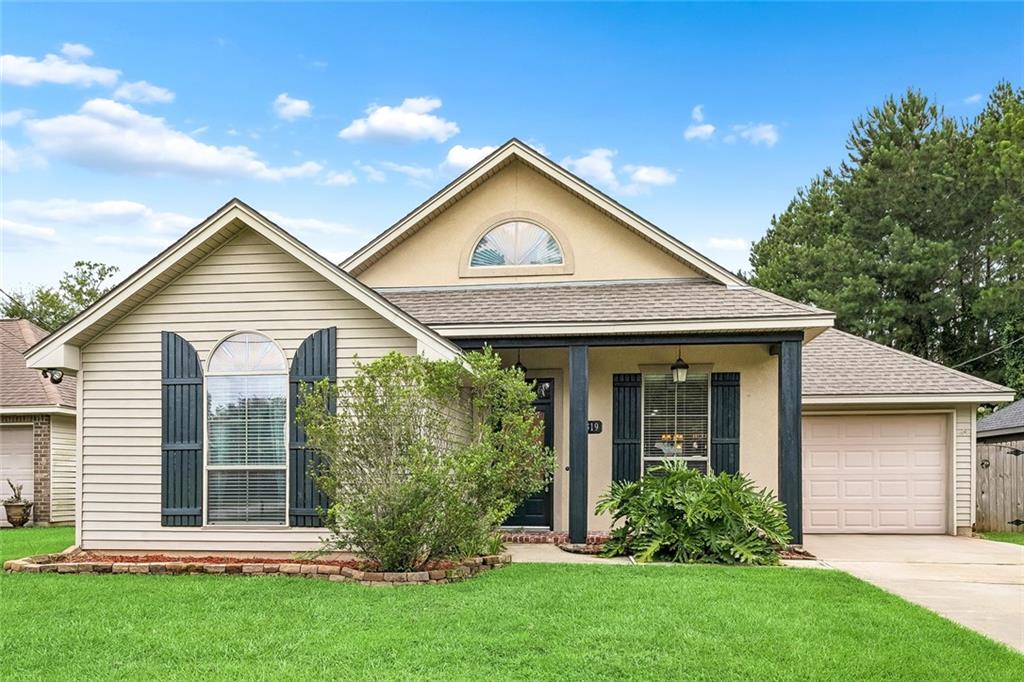
70319 10TH Street, Covington, LA 70433
Tammany Hills · St Tammany County
Key Facts
Description
Beautiful Old World French Tuscan-style home with a brand-new roof and quality upgrades throughout. Beautiful custom kitchen cabinetry, granite countertops, stainless steel appliances, a huge pantry, soaring 11- and 12-foot ceilings, detailed woodwork with triple crown molding, and a corner fireplace create a home that is both elegant and comfortable. The open-concept floor plan allows the kitchen, dining, and living areas to flow together seamlessly, making it perfect for entertaining or everyday living. The split floor plan provides added privacy, with the oversized primary bedroom tucked away from the secondary bedrooms to create a peaceful retreat at the end of the day. The finished garage provides flexible space for a home office, playroom, game room, workout area, or additional living space while still offering extra storage. Outside, you'll enjoy a welcoming brick front porch, a fenced backyard with a patio, and a storage shed with plenty of room for entertaining or simply relaxing outdoors. City water and sewer service means there's no well or septic to maintain, adding even more convenience. Located just minutes from shopping, restaurants, schools, and entertainment, this home offers the perfect combination of timeless style, functional living spaces, and modern updates.
Property Information
Property Type
Residential
Sub-Type
Single Family Residence
Style
French Provincial
Year Built
2007
Living Area
1,697 sq ft
Lot Size
0.13 acres
Lot Dimensions
59 x 100
MLS® Listing#
2559233
Property Features
Cooling
Fireplace
Parking
Lot Features
Construction
Foundation
Roof
Other Structures
Sewer
Water Source
Rooms
- Bedroom13.2 x 11.1Lower
- Bedroom13.2 x 11.1Lower
- Dining Room11.3 x 11.89Lower
- Living Room17 x 15.5Lower
- Master Bedroom16 x 11Lower
Schools
- Elementary:
- STPSB
Financial Details
HOA
None
Parcel Number
25072
Directions
See GPS
Affordability Calculator
$46,000
Estimated monthly payment
$1,224/mo
Principal $184,000 · Est. interest $256,696 over 30 yrs
Neighborhood Market Statistics
How this home compares to active listings in Covington, LA
- $402,273
- Median Listing Price
- 70
- Median Days on Market
- 2,202
- Median Sq Ft
- $188
- Median Price / Sq Ft
- 404
- Active Listings
- This home’s price is 43% below the area median.
- Its price per sq ft is 28% below the area median.
Market statistics compiled from active EXIT Realty® and MLS listings in Covington, LA.
Location

Points of Interest in Covington, LA
Showing the Covington area map.
Nearby Schools
H.O.M.E. Classes
School · 1.6 mi away
St Tammany Parish of
Secondary · 1.8 mi away
Healing Waters Montessori School
Elementary · 1.9 mi away
Northlake Christian School
Secondary · 2.0 mi away
Park Place Learning Center
School · 2.0 mi away
Abita Springs Middle School
Secondary · 2.1 mi away
Southern Magnolia Montessori School
Elementary · 2.2 mi away
Abita Springs Elementary School
Elementary · 2.4 mi away
Lakeview Maria Montessori
Elementary · 2.6 mi away
St Scholastica Academy
School · 2.7 mi away
St. Tammany Parish Public School System
School · 2.8 mi away
St Tammany Parish of
Secondary · 2.8 mi away
St Peter Catholic School
School · 2.8 mi away
St Paul's School
Secondary · 2.9 mi away
William Pitcher Junior High School
Secondary · 2.9 mi away
Covington Montessori School
Elementary · 3.0 mi away
Little Red School House
School · 3.1 mi away
Covington Elementary School
Elementary · 3.1 mi away
E. E. Lyon Elementary School
Elementary · 3.5 mi away
Pine View Middle School
Secondary · 3.6 mi away
Commute Calculator
Nearby Homes
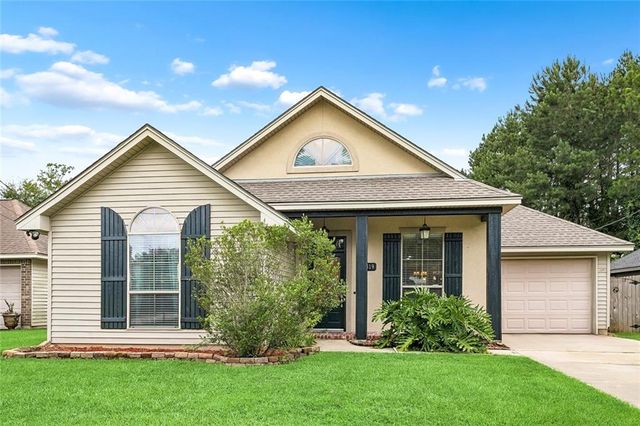
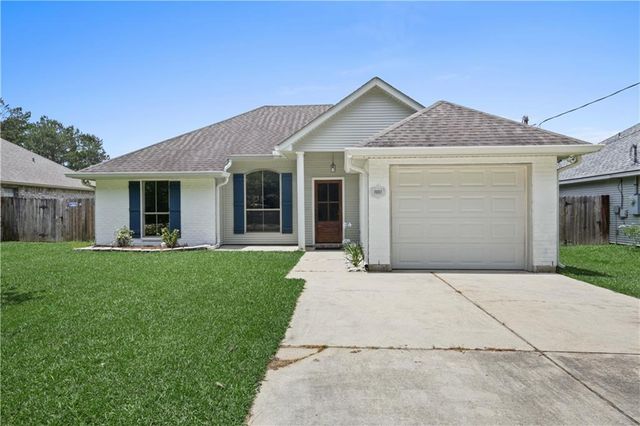
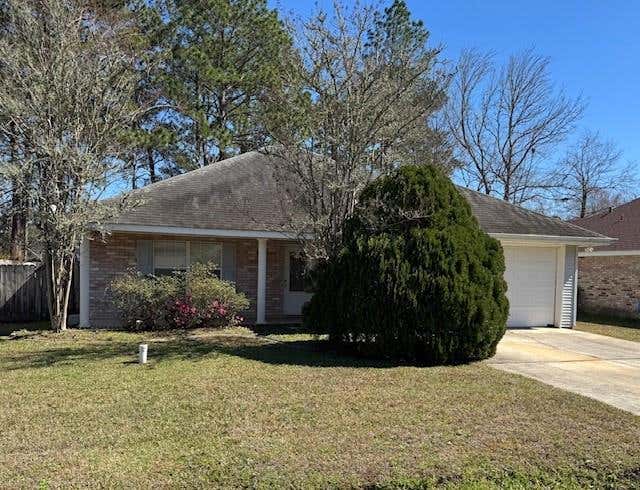
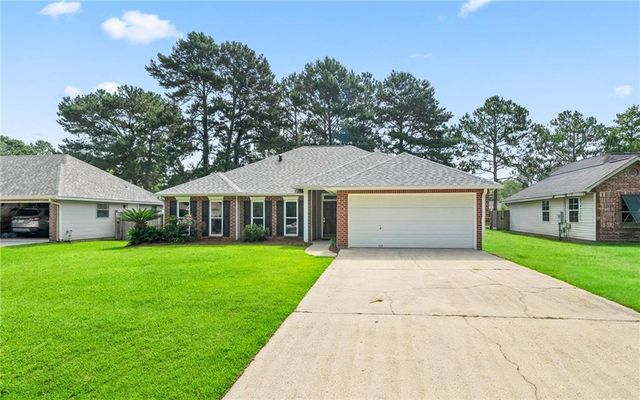
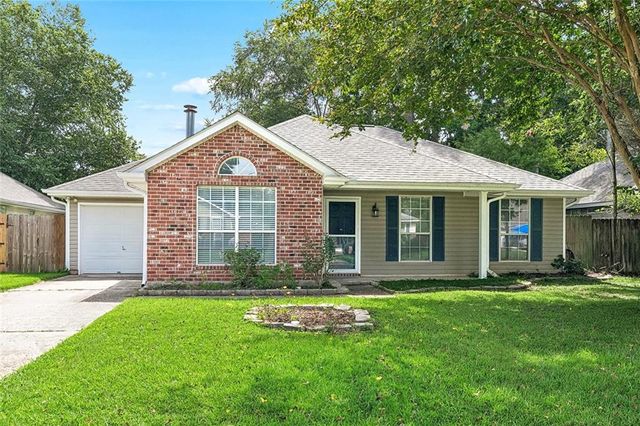
Similar Homes Nearby


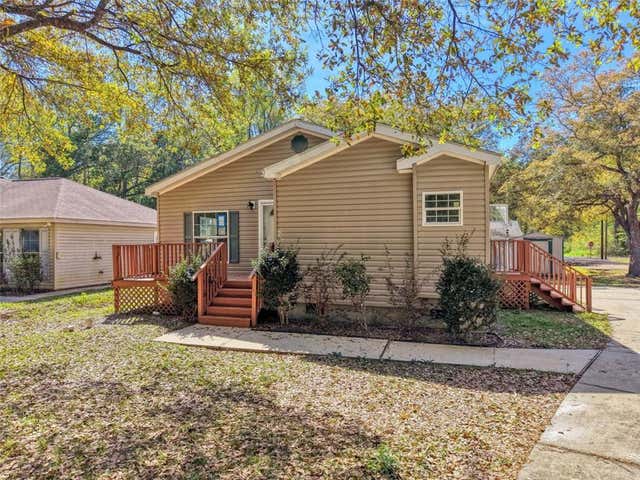
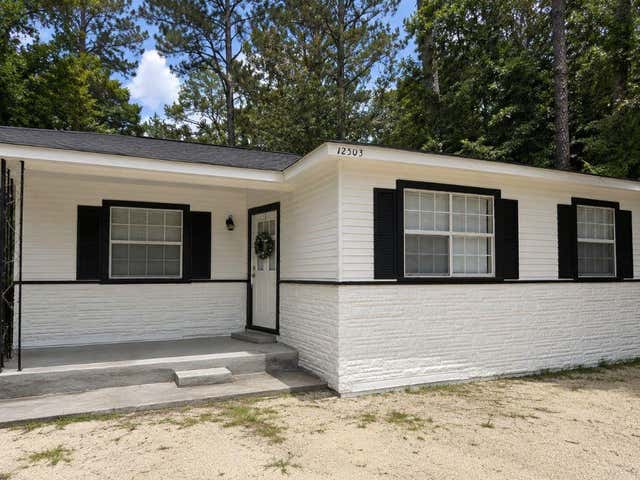

Similar Home Values
Comparable nearby listings and their asking prices.
| Address | Price | Beds | Baths | Sq Ft |
|---|---|---|---|---|
| 72393 DAISY Street, Covington, LA | $165,000 | 3 | 2 | 1,120 |
| 72352 NURSERY Street, Covington, LA | $165,000 | 3 | 2 | 1,120 |
| 350 EMERALD FOREST Boulevard 17103, Covington, LA | $167,600 | 2 | 2 | 1,050 |
| 70379 A Street, Covington, LA | $174,800 | 3 | 2 | 1,299 |
| 72503 ROSE Street, Covington, LA | $178,000 | 3 | 2 | 1,100 |
| 70403 B Street, Covington, LA | $190,000 | 3 | 2 | 1,192 |
Moving Cost Estimate
EXIT Agents in Covington


Listing Courtesy: Atlas Real Estate Company, LLC - 5043994663