

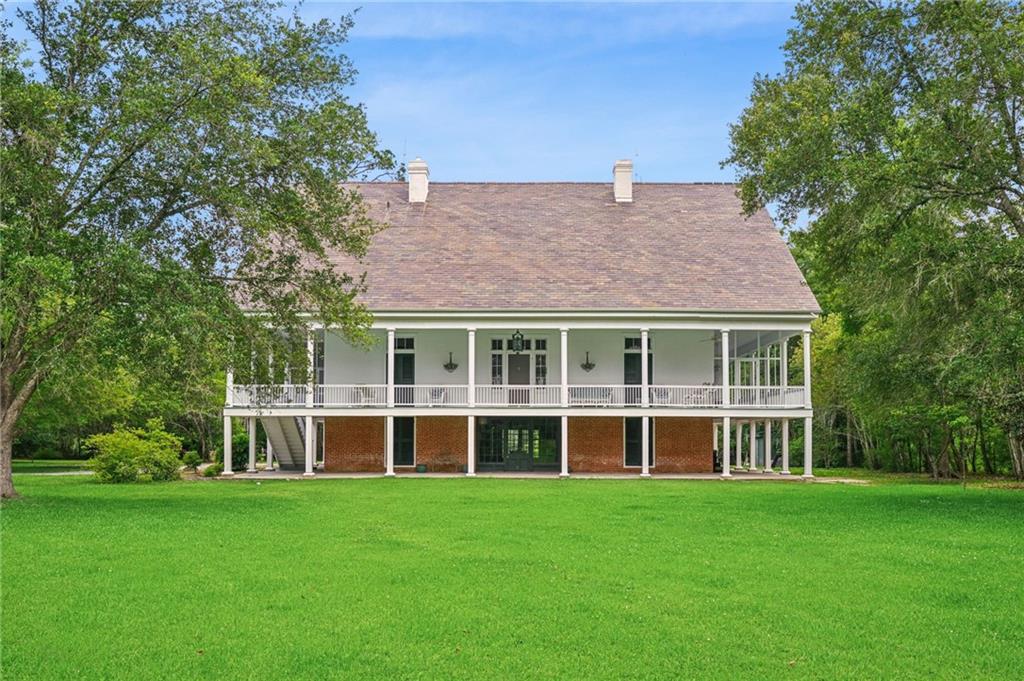
510 S AMERICA Street, Covington, LA 70433
Not a Subdivision · St Tammany County
Key Facts
Description
1855 Barelli Chapman home on over five picturesque acres along the scenic Bogue Falaya River in the heart of old Covington. Over 100 feet of serene river frontage, this beautifully preserved center-hall Creole Cottage is surrounded by majestic live oak trees, lush mature landscaping, and its own stunning glass conservatory, creating an atmosphere of timeless Southern elegance and tranquility. Rich in historic character and architectural charm, the home features a dramatic wraparound balcony, two welcoming screened porches perfect for relaxing and entertaining, and a striking slate roof that enhances the property’s classic appeal. Updates to the electrical and plumbing systems have already been completed, offering the ideal blend of historic integrity and modern convenience. Lovingly maintained through the years, this remarkable estate presents a rare opportunity to bring your own vision of luxury and refinement to one of Covington’s most distinctive properties. With expansive grounds, unparalleled privacy, and an irreplaceable setting, this riverfront retreat offers the perfect balance of historic sophistication and natural beauty. Opportunities to own a property of this caliber and provenance are exceptionally rare. Experience the magic and potential of this truly one-of-a-kind estate.
Property Information
Property Type
Residential
Sub-Type
Single Family Residence
Style
Cottage, Creole
Year Built
1855
Living Area
7,334 sq ft
Lot Size
5.20 acres
Lot Dimensions
5.20 acres
Days on Market
12
MLS® Listing#
2559375
Property Features
Exterior
Appliances
Cooling
Heating
Fireplace
Pool
Parking
Patio
Lot Features
Construction
Foundation
Roof
Other Structures
Sewer
Water Source
Rooms
- Bedroom13.00 x 19.50Second
- Bedroom17.50 x 18.50Second
- Bedroom17.50 x 18.50First
- Kitchen13.00 x 19.50Second
- Master Bedroom17.50 x 18.50Second
Financial Details
HOA
None
Parcel Number
999
Affordability Calculator
$750,000
Estimated monthly payment
$19,959/mo
Principal $3,000,000 · Est. interest $4,185,267 over 30 yrs
Neighborhood Market Statistics
How this home compares to active listings in Covington, LA
- $401,163
- Median Listing Price
- 69
- Median Days on Market
- 2,200
- Median Sq Ft
- $188
- Median Price / Sq Ft
- 401
- Active Listings
- This home’s price is 835% above the area median.
- Its price per sq ft is 172% above the area median.
Market statistics compiled from active EXIT Realty® and MLS listings in Covington, LA.
Location

Points of Interest in Covington, LA
Showing the Covington area map.
Nearby Schools
St Paul's School
Secondary · 0.4 mi away
St Peter Catholic School
School · 0.5 mi away
St Scholastica Academy
School · 0.5 mi away
William Pitcher Junior High School
Secondary · 0.5 mi away
St. Tammany Parish Public School System
School · 0.6 mi away
St Tammany Parish of
Secondary · 0.6 mi away
Covington Montessori School
Elementary · 0.7 mi away
Covington Elementary School
Elementary · 0.7 mi away
Lakeview Maria Montessori
Elementary · 0.8 mi away
St Tammany Parish of
Secondary · 0.8 mi away
H.O.M.E. Classes
School · 0.9 mi away
Bambi's Kids Academy
School · 1.2 mi away
Pine View Middle School
Secondary · 1.4 mi away
Northlake Christian School
Secondary · 1.5 mi away
Little Red School House
School · 1.5 mi away
Park Place Learning Center
School · 1.8 mi away
E. E. Lyon Elementary School
Elementary · 1.8 mi away
Holy Trinity Lutheran Church & School
School · 2.0 mi away
Phil's Drum Studio
School · 2.1 mi away
Kehoe-France Northshore
Secondary · 2.2 mi away
Commute Calculator
Nearby Homes

Similar Homes Nearby

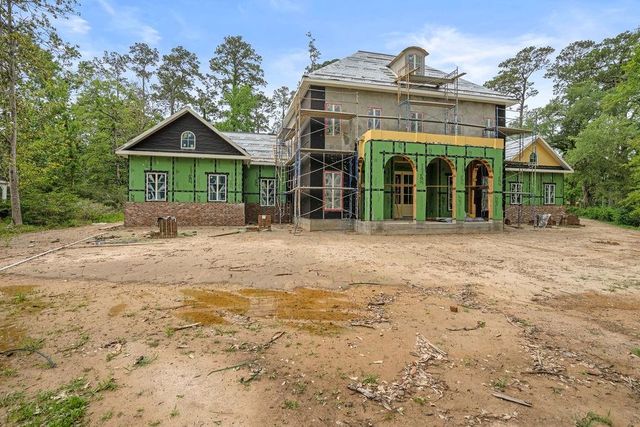


Similar Home Values
Comparable nearby listings and their asking prices.
| Address | Price | Beds | Baths | Sq Ft |
|---|---|---|---|---|
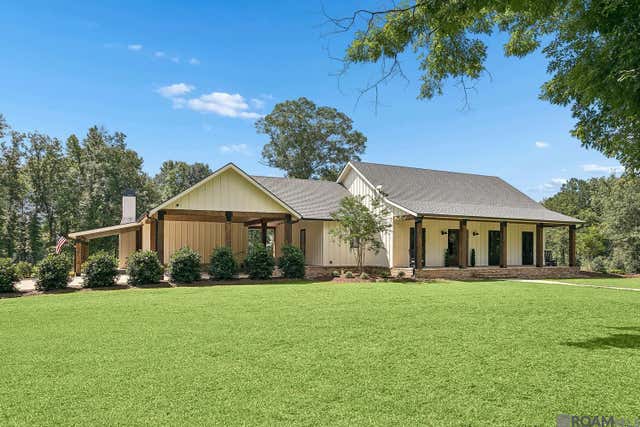
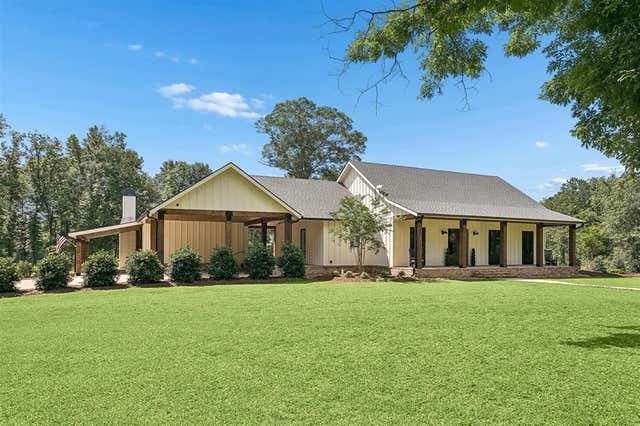
| 86272 Highway 437 Highway, Covington, LA | $2,850,000 | 5 | 5 | 5,240 |
| 86272 Highway 437, Covington, LA | $2,850,000 | 5 | 5 | 5,240 |
| 17049 THREE RIVERS Road, Covington, LA | $3,200,000 | 4 | 7 | 3,938 |
| 30 OAKLAWN Drive, Covington, LA | $3,250,000 | 6 | 9 | 6,941 |
| 194 BELLE TERRE Boulevard, Covington, LA | $3,280,000 | 6 | 5 | 7,810 |
| 54 THUNDERBIRD Drive, Covington, LA | $3,449,000 | 5 | 7 | 6,000 |
Moving Cost Estimate
EXIT Agents in Covington


Listing Courtesy: Berkshire Hathaway HomeServices Preferred, REALTOR - 9859512324