

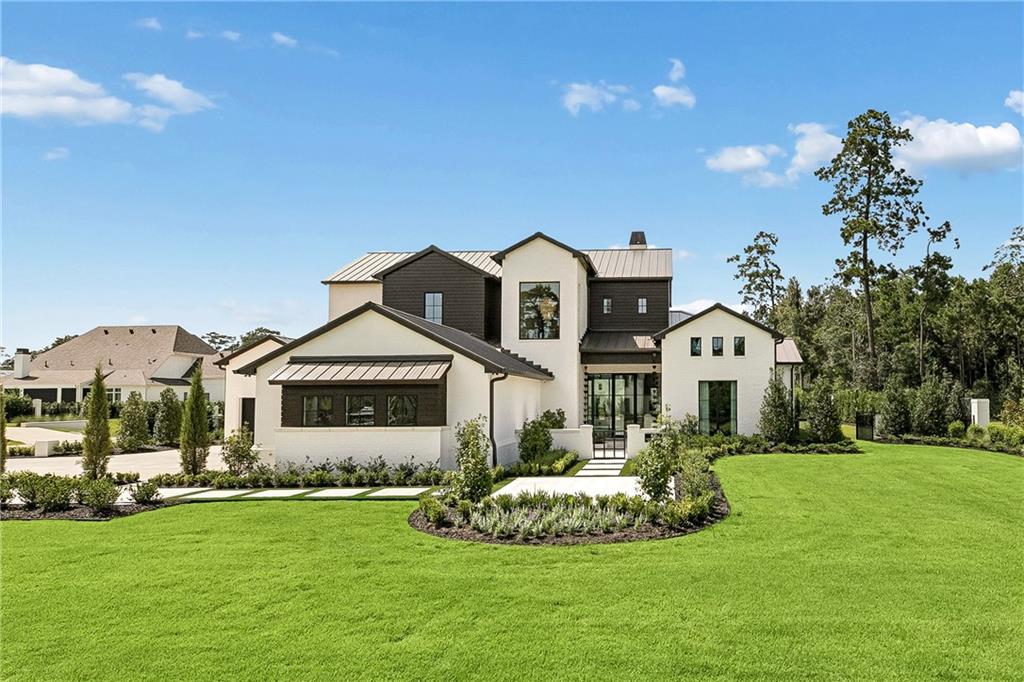
54 THUNDERBIRD Drive, Covington, LA 70433
Tchefuncte Club Estates · St Tammany County
Key Facts
Description
Just completed July 2026...Exceptional custom NEW construction home in coveted Tchefuncta Club Estates. This magnificent property has it ALL! 54 Thunderbird Drive offers 5 Bedrooms with ensuite Baths, walk-in closets, and 2 additional Half Baths. An impressive Primary Suite and Bathroom with Wood Beam ceilings, Heated floors, Safe room, Infrared Sauna, and Incredible Custom Closets will exceed expectations. The main living area boats wood ceilings, Venetian plaster and cast stone finishes, a climate controlled Wine Room, and an incredible linear fireplace to gather around, while the Gourmet Kitchen with White Oak cabinetry, top of the line appliances, and an oversized pantry complete with custom cabinets is ready for intimate dinners and large gatherings alike... and of course a Miele Coffee station helps start every morning off right. The private Study with Cathedral ceiling and built ins will take your breath away all while a Control 4 home automation system keeps everthing connected at the mere touch of button. While no room in this magnificent home could ever be considered a "spare" those extra areas are all oversized and packed with detailed finishes. And for the auto afficiando, we offer up to 5 car parking including an EV charhing capability. And of course no truly custom home would ever be complete without a jaw dropping Outdoor Living, Kitchen, Pool, and Cabana with detailed hardscaping and full Landscaping complete with Subsurface drainage to keep your outdoor spaces ready for use. And don't stress about the weather because a 48kW whole house Kohler generator system is included. This home impresses at every turn and is packed with custom details too immense to list them all...so be our guest and come see for yourself just what makes 54 Thunderbird Drive a truly one-of-a-kind property.
Property Information
Property Type
Residential
Sub-Type
Single Family Residence
Style
Traditional
Year Built
2026
Living Area
8,100 sq ft
Lot Size
0.66 acres
Lot Dimensions
0.66
Parking Spaces
3
Days on Market
239
MLS® Listing#
2526348
Property Features
Interior
Exterior
Appliances
Cooling
Heating
Fireplace
Pool
Parking
Patio
Lot Features
Construction
Foundation
Roof
Security
Other Structures
Community
Sewer
Water Source
Rooms
- 36'1 x 27'5First
- 10'9 x 4'6First
- 19'6 x 8'6First
- 6' x 5'Second
- 16' x 14'7First
- 14'5 x 19'First
- 6'6 x 6'4First
- 7'5 x 10'7First
- 10' x 7'First
- 20'3 x 16'2First
- 22'1 x 12'5First
- 37' x 13'2First
- 6'2 x 6'2First
- 6'8 x 6'First
- 7' x 5'7First
- 9'4 x 6'2First
- Bathroom10'11 x 13'5First
- Bathroom10'7 x 13'4Second
- Bathroom13'1 x 12'5Second
- Bathroom10'6 x 6'4Second
- Bedroom15'11 x 20'10Second
- Bedroom14'5 x 16'11First
- Bedroom16'8 x 15'Second
- Bedroom15'10 x 16'8Second
- Dining Room14'5 x 17'12"First
- Kitchen22'2" x 17'12"First
- Laundry11'9 x 15'First
- Laundry9'7 x 11'6Second
- Living Room22'2" x 21'11"First
- Master Bathroom20'3 x 14'7First
- Master Bedroom19'6 x 19'2First
Schools
- High:
- Mandeville
Financial Details
HOA
$295
Parcel Number
855
Directions
Pinecreast Dr take a right on Thunderbird Dr. The property is on the corner of Thunderbird Dr and Brightleaf.
Affordability Calculator
$689,800
Estimated monthly payment
$18,357/mo
Principal $2,759,200 · Est. interest $3,849,330 over 30 yrs
Neighborhood Market Statistics
How this home compares to active listings in Covington, LA
- $403,448
- Median Listing Price
- 70
- Median Days on Market
- 2,204
- Median Sq Ft
- $188
- Median Price / Sq Ft
- 405
- Active Listings
- This home’s price is 755% above the area median.
- Its price per sq ft is 126% above the area median.
Market statistics compiled from active EXIT Realty® and MLS listings in Covington, LA.
Location

Points of Interest in Covington, LA
Showing the Covington area map.
Nearby Schools
Christ Episcopal School
School · 0.6 mi away
Lake Castle Madisonville
School · 0.9 mi away
Madisonville Elementary School
Elementary · 1.3 mi away
Holy Trinity Lutheran Church & School
School · 2.3 mi away
Cedarwood School
Elementary · 2.9 mi away
Lancaster Elementary
Elementary · 3.0 mi away
Northshore Prep
School · 3.1 mi away
Archbishop Hannan High School
Secondary · 3.5 mi away
New Covenant Presbyterian Church of Mandeville
School · 3.6 mi away
Park Place Learning Center
School · 3.6 mi away
Northlake Christian School
Secondary · 3.6 mi away
St Paul's School
Secondary · 3.7 mi away
Tchefuncte Middle School
Secondary · 3.8 mi away
Mary Queen of Peace Church
School · 3.9 mi away
Kehoe-France Northshore
Secondary · 3.9 mi away
Pontchartrain Elementary School
Elementary · 3.9 mi away
William Pitcher Junior High School
Secondary · 4.0 mi away
Covington Elementary School
Elementary · 4.0 mi away
St Peter Catholic School
School · 4.2 mi away
Fundamentals Early Learning Center
School · 4.3 mi away
Commute Calculator
Nearby Homes


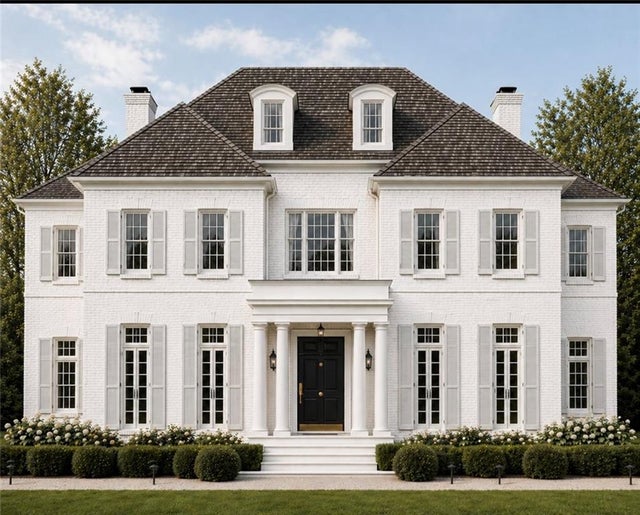
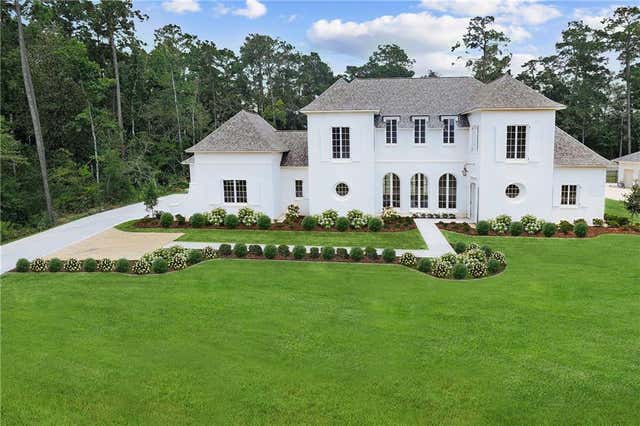


Similar Homes Nearby


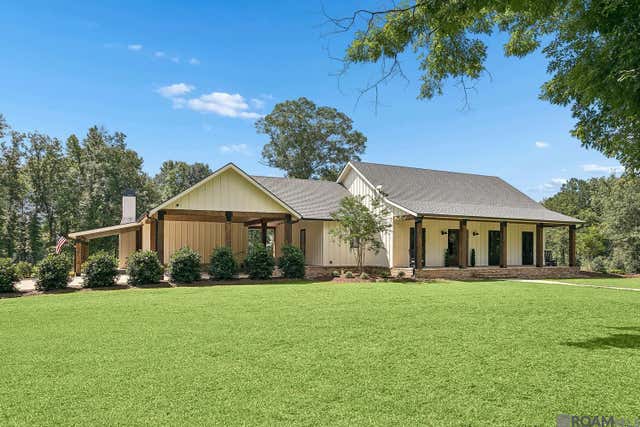
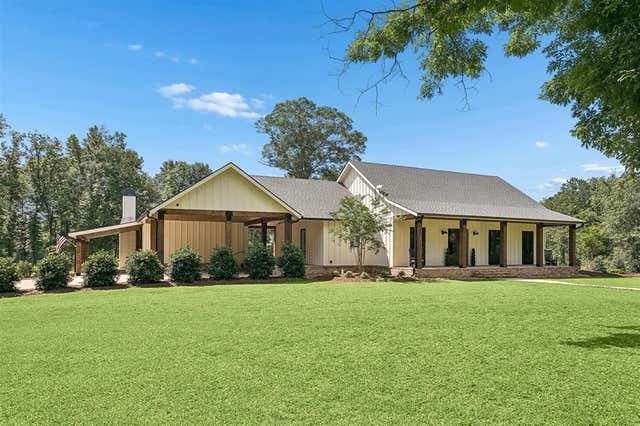

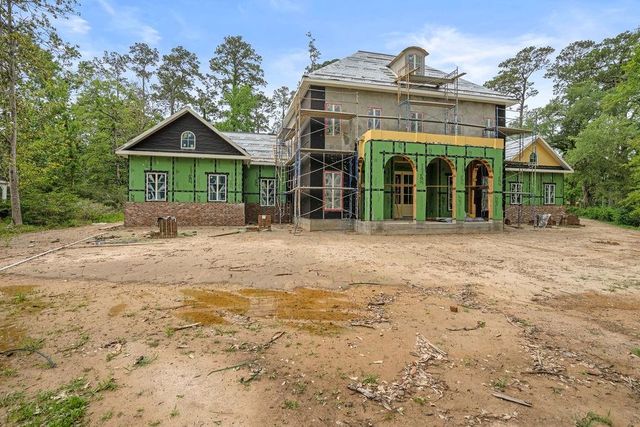
Similar Home Values
Comparable nearby listings and their asking prices.
| Address | Price | Beds | Baths | Sq Ft |
|---|---|---|---|---|
| 74550 RIVER Road, Covington, LA | $2,600,000 | 7 | 6 | 6,459 |
| 11 TOLAWA Lane, Covington, LA | $2,600,000 | 5 | 5 | 4,618 |
| 86272 Highway 437 Highway, Covington, LA | $2,850,000 | 5 | 5 | 5,240 |
| 86272 Highway 437, Covington, LA | $2,850,000 | 5 | 5 | 5,240 |
| 17049 THREE RIVERS Road, Covington, LA | $3,200,000 | 4 | 7 | 3,938 |
| 30 OAKLAWN Drive, Covington, LA | $3,250,000 | 6 | 9 | 6,941 |
Moving Cost Estimate
EXIT Agents in Covington


Listing Courtesy: NOLA Living Realty - 5043019757