


12119 Travis Street, Los Angeles, CA 90049
Los Angeles County
Key Facts
Description
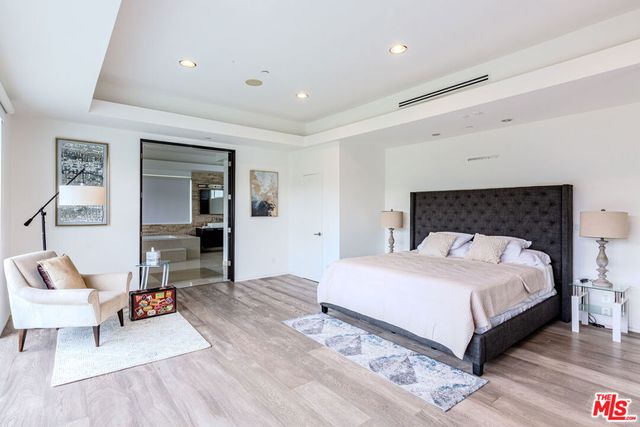
Located in Brentwood, this home blends modern luxury, thoughtful design, and seamless indoor-outdoor living. With over 90ft of frontage this home features 6 bedrooms, 8 bathrooms, gym, home theater with Sony 4K projector, and a large spacious flat backyard perfect for entertainment. Soaring ceilings and abundant natural sunlight throughout. Generous living areas and expansive Fleetwood pocket glass doors provide the perfect setting for entertaining & everyday living. Gourmet chef's kitchen with top-of-the-line appliances, plenty of cabinets, and oversized center island. The spacious master suite offers a serene sitting area, fireplace, and custom walk-in closet designed for refined luxury. This home provides a perfect blend and exquisite fusion of timeless elegance, warmth, and contemporary living.
Property Information
Property Type
Residential
Sub-Type
Single Family Residence
Style
Modern
Year Built
2020
Stories
3
Living Area
7,022 sq ft
Lot Size
0.19 acres
Garage Spaces
2
Parking Spaces
4
Zoning
LARS
Days on Market
238
MLS® Listing#
25546455
Property Features
Interior
Appliances
Cooling
Heating
Flooring
Fireplace
Parking
Laundry
Rooms
- Basement
- Basement
- Family Room
- Living Room
- Media Room
Financial Details
HOA
None
Parcel Number
4494004021
Directions
Sunset to N. Bundy, left on Travis
Affordability Calculator
$1,959,000
Estimated monthly payment
$52,133/mo
Principal $7,836,000 · Est. interest $10,931,917 over 30 yrs
Neighborhood Market Statistics
How this home compares to active listings in Los Angeles, CA
- $1,000,000
- Median Listing Price
- 86
- Median Days on Market
- 2,108
- Median Sq Ft
- $601
- Median Price / Sq Ft
- 6,052
- Active Listings
- This home’s price is 880% above the area median.
- Its price per sq ft is 132% above the area median.
Market statistics compiled from active EXIT Realty® and MLS listings in Los Angeles, CA.
Location

Points of Interest in Los Angeles, CA
Showing the Los Angeles area map.
Nearby Schools
Crestwood Hills Preschool
School · 0.4 mi away
Kenter Canyon Elementary School
Elementary · 0.6 mi away
The Archer School for Girls
Secondary · 0.9 mi away
Brentwood School
Elementary · 0.9 mi away
Early Childhood Learning Center of University Synagogue
School · 1.1 mi away
Bar Mitzvah School
School · 1.1 mi away
Community Magnet Charter School
School · 1.1 mi away
Community Magnet Charter Elementary
Elementary · 1.1 mi away
Bellagio Road New Comer School
School · 1.1 mi away
Paul Revere Middle School
Secondary · 1.7 mi away
Brentwood Presbyterian School
School · 1.7 mi away
Brentwood Science Magnet School
Elementary · 1.8 mi away
Marymount High School
Secondary · 2.0 mi away
UCLA Lab School
Elementary · 2.1 mi away
Little Prep Academy
School · 2.1 mi away
The Berkeley Review
School · 2.2 mi away
University High School
Secondary School · 2.4 mi away
Brockton Avenue Elementary
Elementary · 2.4 mi away
Alpha Iota of Gamma Phi Beta
School · 2.5 mi away
Sun Way
School · 2.5 mi away
Commute Calculator
Nearby Homes



Similar Homes Nearby




Similar Home Values
Comparable nearby listings and their asking prices.
| Address | Price | Beds | Baths | Sq Ft |
|---|---|---|---|---|
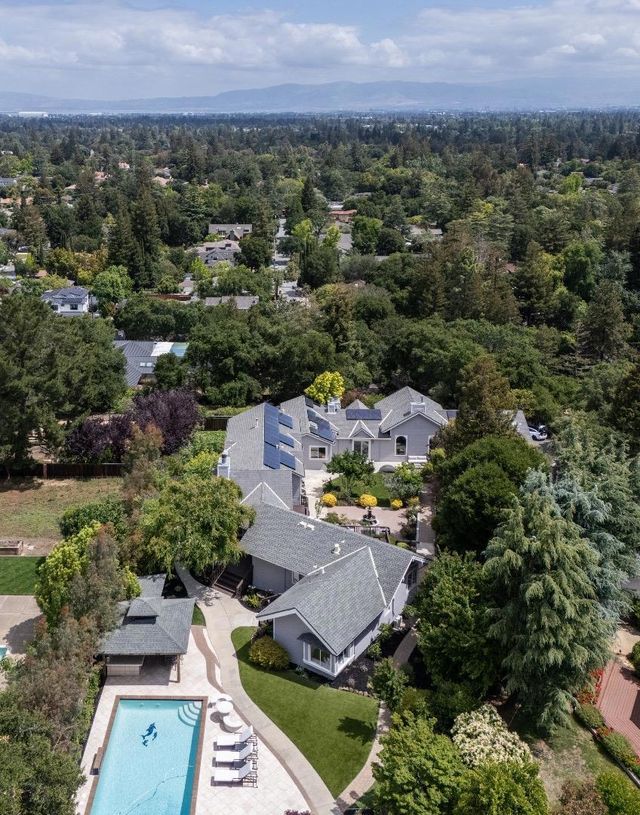
| 1901 Quail Meadow Road, Los Altos, CA | $6,875,000 | 5 | 6 | 5,692 |
| 1901 Quail Meadow Road, LOS ALTOS, CA | $6,875,000 | 5 | — | 5,692 |
| 1901 Quail Meadow Road, Los Altos, CA | $6,875,000 | 5 | 6 | 5,692 |
| 1150 Stone Canyon Road, Los Angeles, CA | $6,950,000 | 6 | 6 | 5,243 |
| 721 W 30th Street, Los Angeles, CA | $6,950,000 | 25 | 23 | 12,928 |
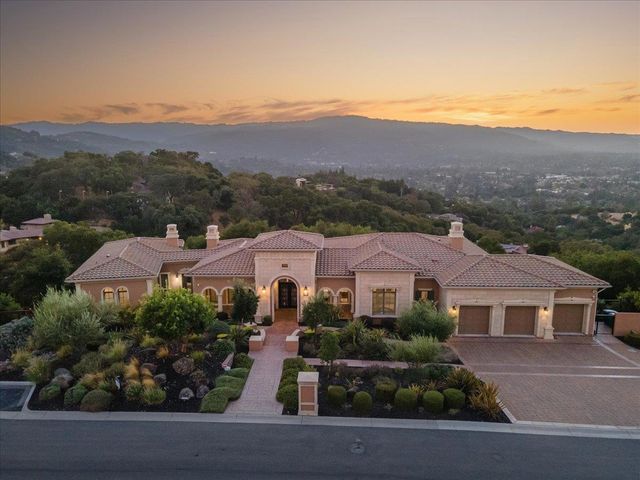
| 15315 Santella Court, LOS GATOS, CA | $6,995,000 | 5 | — | 6,194 |
Moving Cost Estimate
EXIT Agents in Los Angeles


Listing Courtesy: Paragon Partners Realty - 3107741209
Presented by: Sharon Tabaraki
Licensed in the state of California.