

14 RIVERBEND Lane, Covington, LA 70433
None · St Tammany County
Key Facts
Description
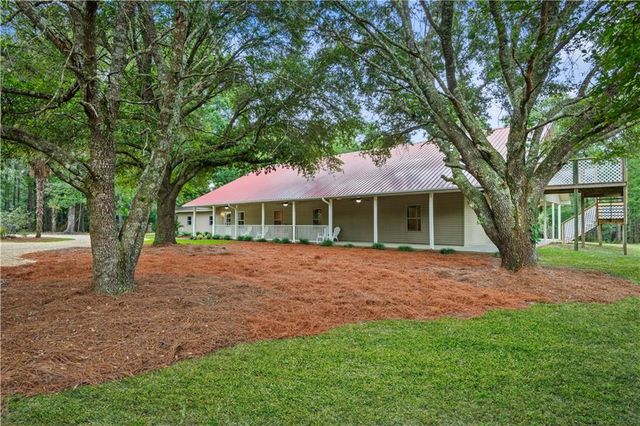
Incredible riverfront home in the heart of downtown Covington on high demand, deep-water lot with breathtaking river views and your own private, sandy beach, Located in a private cul-de-sac, this unique property is nestled on the white sandy beaches of a peninsula on the scenic and navigable deep-water Bogue Falaya River. This approximately 3,190 sq.Ft. home (3,720 under beam) offers an open, airy floorpan and is perfect for both practical living and entertaining. Two of the bedrooms are large suites with the third also offering it's own full-bath. The living room is massive (16x30) with an enormous, brick fireplace and across the rear of the home is a 115 ft. wall of hurricane rated glass showcasing the expansive Bogue Falaya river. The kitchen is a chef's dream, with marble countertops, ample storage, white cabinetry, wine cooler, ice maker, 6-burner gas range, and enormous pantry. White, Virginian long-leaf, oak flooring runs throughout the home. The grounds are professionally landscaped and are meticulously well kept.Live oaks, crepe myrtles, and azaleas abound and provide a park-like setting. With 225 feet of navigable river frontage, The sandy, private beach offers a completely unrestricted, private view of the river. This home's location is amazing and is just golf-cart ride to the restaurants and shopping in historic downtown Covington. If you are looking for your own private sanctuary in the heart of Covington, then you must see this home! Seller is licensed agent under listing broker.
Property Information
Property Type
Residential
Sub-Type
Single Family Residence
Style
Traditional
Year Built
1982
Living Area
3,720 sq ft
Lot Dimensions
21000 SF
Parking Spaces
2
Days on Market
39
MLS® Listing#
2553984
Property Features
Appliances
Cooling
Heating
Fireplace
Parking
Lot Features
Construction
Foundation
Roof
Sewer
Water Source
Financial Details
HOA
None
Parcel Number
18371
Directions
Boston to Jahncke to 10th. on 1oth, turn right onto Riverbend
Affordability Calculator
$189,800
Estimated monthly payment
$5,051/mo
Principal $759,200 · Est. interest $1,059,152 over 30 yrs
Neighborhood Market Statistics
How this home compares to active listings in Covington, LA
- $403,448
- Median Listing Price
- 70
- Median Days on Market
- 2,204
- Median Sq Ft
- $188
- Median Price / Sq Ft
- 405
- Active Listings
- This home’s price is 135% above the area median.
- Its price per sq ft is 35% above the area median.
Market statistics compiled from active EXIT Realty® and MLS listings in Covington, LA.
Location

Points of Interest in Covington, LA
Showing the Covington area map.
Nearby Schools
St Paul's School
Secondary · 0.5 mi away
William Pitcher Junior High School
Secondary · 0.8 mi away
St Peter Catholic School
School · 0.9 mi away
St Scholastica Academy
School · 1.0 mi away
Covington Elementary School
Elementary · 1.0 mi away
H.O.M.E. Classes
School · 1.0 mi away
Northlake Christian School
Secondary · 1.1 mi away
Covington Montessori School
Elementary · 1.1 mi away
St. Tammany Parish Public School System
School · 1.1 mi away
St Tammany Parish of
Secondary · 1.1 mi away
St Tammany Parish of
Secondary · 1.2 mi away
Lakeview Maria Montessori
Elementary · 1.3 mi away
Park Place Learning Center
School · 1.4 mi away
Bambi's Kids Academy
School · 1.6 mi away
Holy Trinity Lutheran Church & School
School · 1.7 mi away
Pine View Middle School
Secondary · 1.8 mi away
Little Red School House
School · 2.0 mi away
E. E. Lyon Elementary School
Elementary · 2.3 mi away
Kehoe-France Northshore
Secondary · 2.4 mi away
Phil's Drum Studio
School · 2.6 mi away
Commute Calculator
Nearby Homes

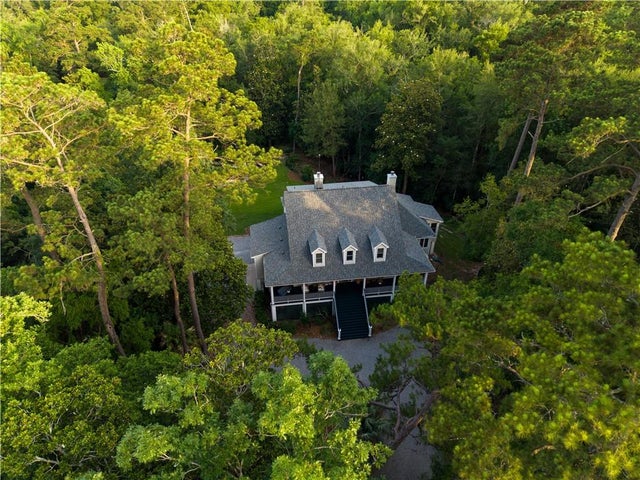
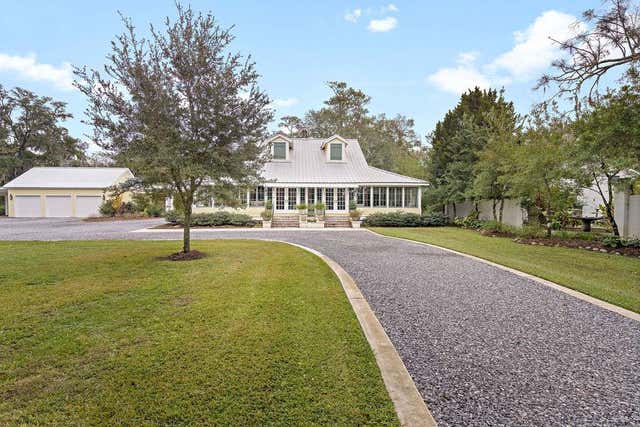
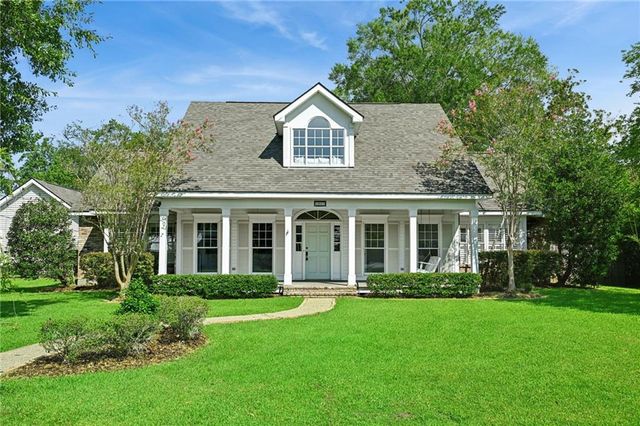
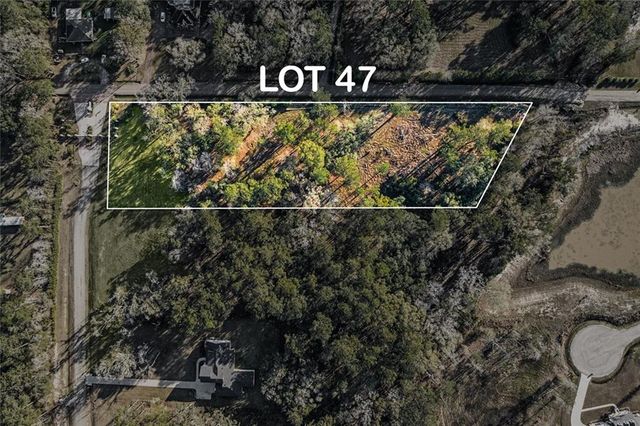
Similar Homes Nearby
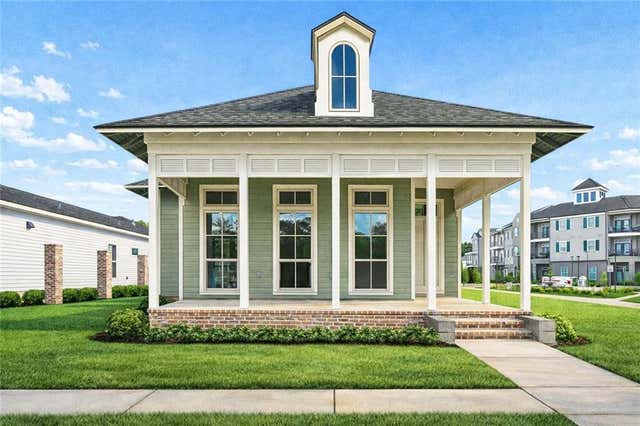
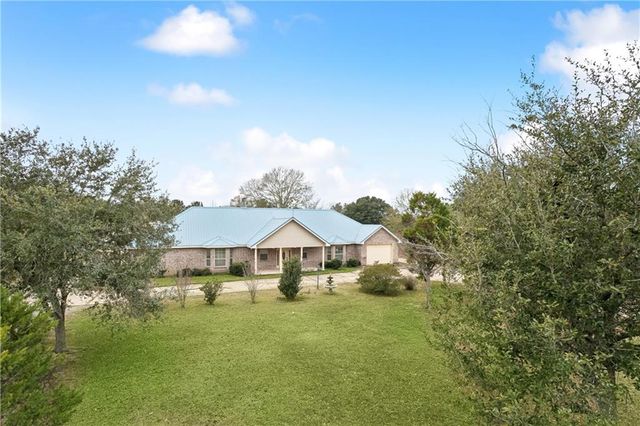
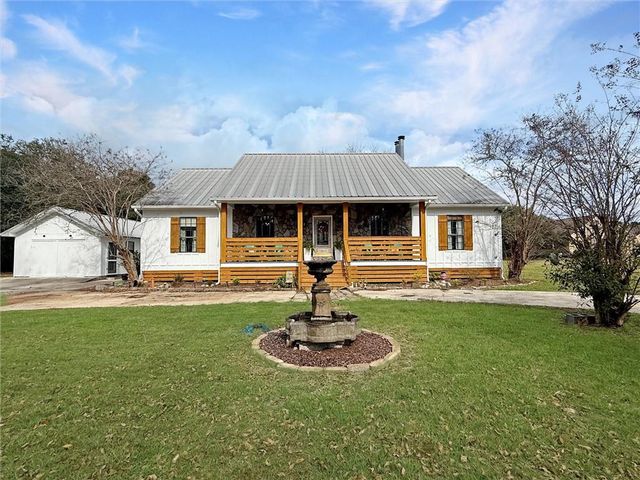
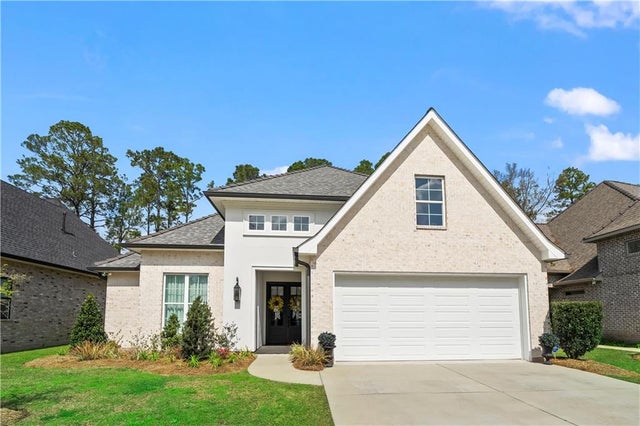

Similar Home Values
Comparable nearby listings and their asking prices.
| Address | Price | Beds | Baths | Sq Ft |
|---|---|---|---|---|
| 504 MOUNT HOPE Court, Covington, LA | $665,000 | 3 | 3 | 1,966 |
| 220 WARRIOR Trace, Covington, LA | $665,000 | 3 | 3 | 2,976 |
| 73033 DOUBLE BS Road, Covington, LA | $668,000 | 3 | 2 | 2,265 |
| 124 NATCHEZ Court, Covington, LA | $669,000 | 3 | 3 | 2,638 |
| 459 CAMDEN PARK Drive, Covington, LA | $675,000 | 4 | 3 | 3,110 |
| 84653 CAMUS Lane, Covington, LA | $675,000 | 5 | 4 | 3,606 |
Moving Cost Estimate
EXIT Agents in Covington


Listing Courtesy: Clavier Realty Group LLC - 9858693010