

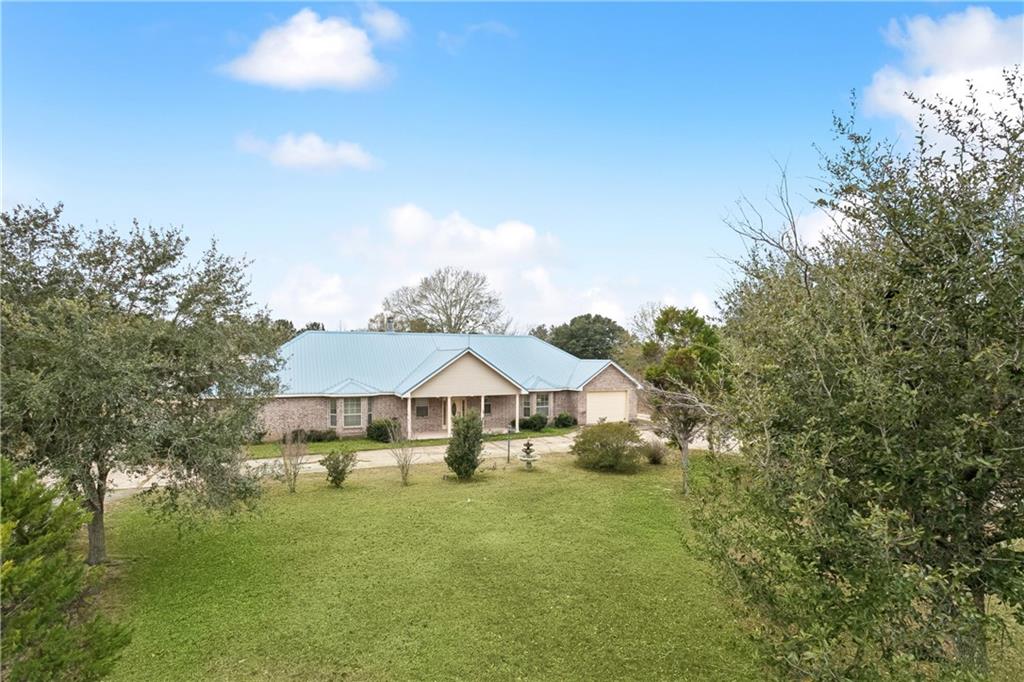
220 WARRIOR Trace, Covington, LA 70435
Simalusa Estates · St Tammany County
Key Facts
Description
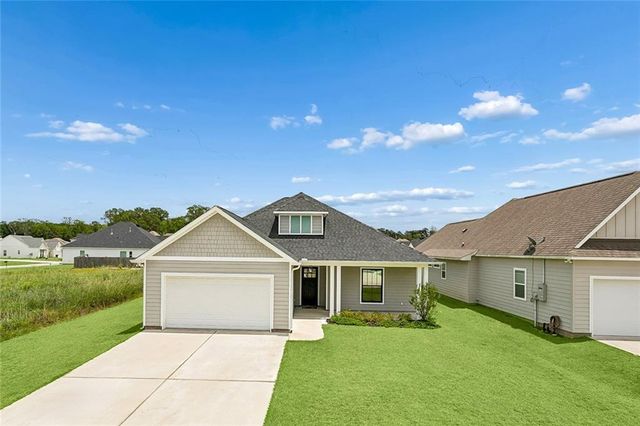
PEACEFUL COUNTRY RETREAT WITH 12.6 ACRES OF LAND, 3BR/2.5BA HOME, WORKSHOP WITH BONUS SPACE & COVERED STORAGE IN THE BEAUTIFULLY SCENIC SUBDIVISION OF SIMALUSA ESTATES IN COVINGTON! The front entrance of this fully fenced property leads to the main home via a treelined circular driveway. This picturesque & spacious 3BR/2.5BA brick ranch-style home offers an inviting front porch & screened-in back porch to relax & enjoy all the beautiful views of nature surrounding the property. Ample parking available with a (2) car garage, carport, & driveway. The whole house generator & security system with CCTV capabilities offer peace of mind that your home is always functional & secure. The spacious interior of the home features a large foyer entry, separate furnished office, great room with fireplace, dining room with lighted display shelves, kitchen with breakfast nook, mudroom with utility sink & laundry area with separate half bath, (3) BR's & 2 BA's. Beautiful wood plank flooring in living areas, ceramic tile in mudroom/laundry & baths, & carpet in BR's. Lots of windows for natural light with custom bay windows in breakfast nook & primary BR. Attractive recessed lighting & ceiling fans throughout the home with several decorative chandeliers that add an elegant touch. The amazing chef's kitchen is stylish & functional with special architectural design columns defining the space, stainless steel appliances including a (6) burner gas cooktop, double oven, microwave, dishwasher, & icemaker, granite counters with large island, & (3) pantries! The primary bedroom suite is spacious with a dreamy custom walk-in closet & jetted tub, separate shower & dual sinks in primary bath. Additional bonus features with this property include an 1881 square foot workshop with an additional 985 sq. feet of covered storage & a 1664 square foot bonus living area! The main home & all buildings have durable metal roofs with lightning protection installed. Flood zone C, never flooded. No HOA fees or restrictions. A perfect place to call home!
Property Information
Property Type
Residential
Sub-Type
Single Family Residence
Style
Ranch
Year Built
2006
Living Area
3,920 sq ft
Lot Size
12.60 acres
Lot Dimensions
382x1512x382x1109
Parking Spaces
1
Days on Market
164
MLS® Listing#
2540162
Property Features
Interior
Appliances
Cooling
Heating
Fireplace
Pool
Parking
Patio
Lot Features
Construction
Foundation
Roof
Security
Other Structures
Water Source
Rooms
- 13x5x6Lower
- 5x5Lower
- 17x21x17x25Lower
- 27x10Lower
- Bathroom6x12Lower
- Bedroom11x12Lower
- Bedroom11x15Lower
- Dining Room17x14Lower
- Great Room23x25x23x17Lower
- Kitchen17x15Lower
- Laundry5x10x14x8Lower
- Master Bathroom14x9x11Lower
- Master Bedroom19x18Lower
- Office8x11Lower
- Workshop41x53Lower
Schools
- Elementary:
- Lee Rd.
- Middle:
- Lee Rd.
- High:
- Covington
Financial Details
HOA
None
Parcel Number
119360
Directions
From Mandeville, travel north on Hwy 190 & keep right at Collins bridge. Turn R. on Lee Rd & travel for 10 miles to Simalusa Dr. & turn R, then L on Warrior Trace. Home is on the R side of street.
Affordability Calculator
$133,000
Estimated monthly payment
$3,539/mo
Principal $532,000 · Est. interest $742,187 over 30 yrs
Neighborhood Market Statistics
How this home compares to active listings in Covington, LA
- $402,273
- Median Listing Price
- 70
- Median Days on Market
- 2,202
- Median Sq Ft
- $188
- Median Price / Sq Ft
- 404
- Active Listings
- This home’s price is 65% above the area median.
- Its price per sq ft is 10% below the area median.
Market statistics compiled from active EXIT Realty® and MLS listings in Covington, LA.
Location

Points of Interest in Covington, LA
Showing the Covington area map.
Nearby Schools
Lee Road Junior High School
Secondary · 3.8 mi away
Enon Elementary School
Elementary · 6.7 mi away
Folsom Elementary School
Elementary · 7.2 mi away
Folsom Montessori School
Elementary · 7.4 mi away
Fifth Ward Junior High School
Secondary · 8.5 mi away
Folsom Junior High School
Secondary · 8.5 mi away
Phil's Drum Studio
School · 9.6 mi away
E. E. Lyon Elementary School
Elementary · 9.9 mi away
Little Red School House
School · 10.1 mi away
Covington High School
Secondary · 10.5 mi away
Pine View Middle School
Secondary · 10.5 mi away
Abita Springs Middle School
Secondary · 10.8 mi away
Bambi's Kids Academy
School · 10.9 mi away
Southern Magnolia Montessori School
Elementary · 10.9 mi away
Lakeview Maria Montessori
Elementary · 10.9 mi away
Healing Waters Montessori School
Elementary · 11.0 mi away
St. Tammany Parish Public School System
School · 11.1 mi away
St Tammany Parish of
Secondary · 11.1 mi away
Abita Springs Elementary School
Elementary · 11.1 mi away
Covington Montessori School
Elementary · 11.1 mi away
Commute Calculator
Nearby Homes

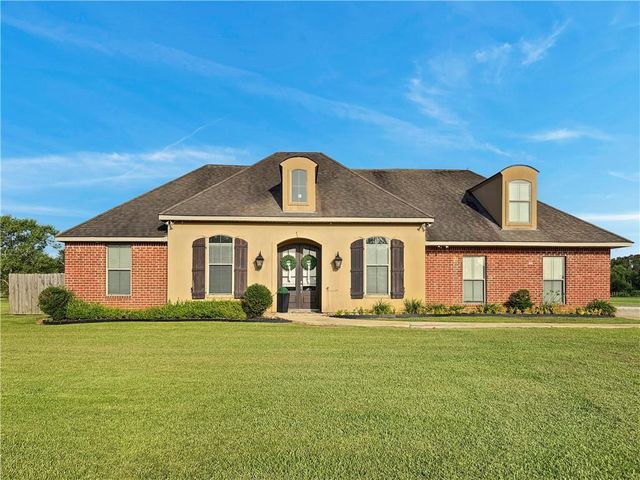

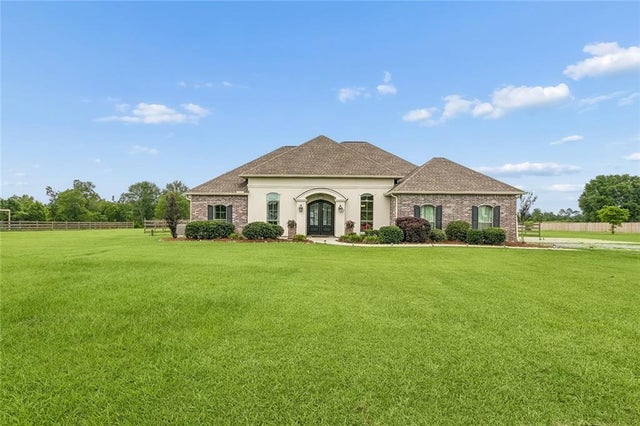
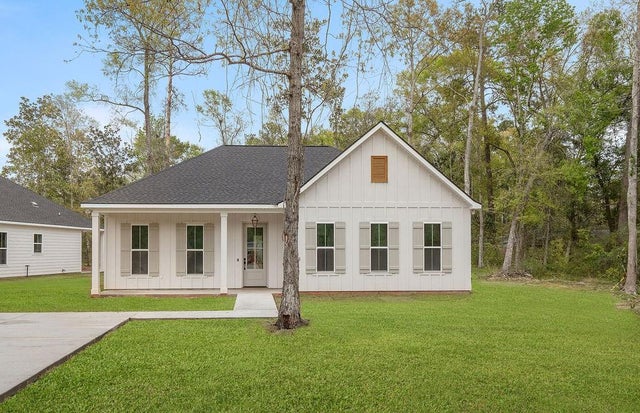
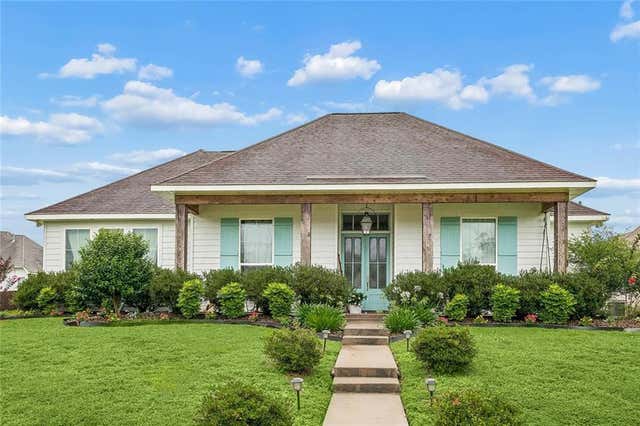
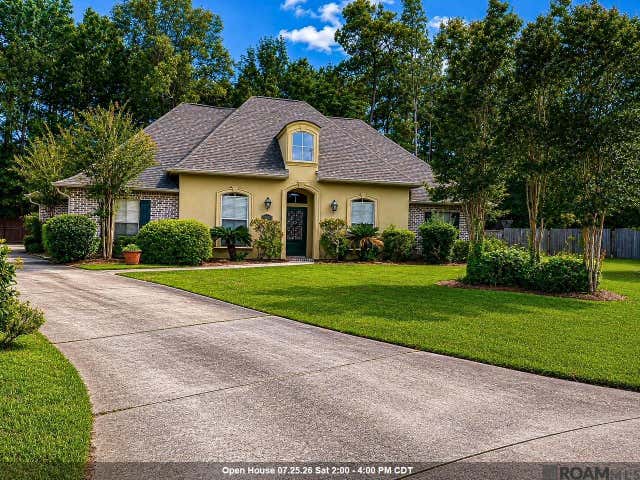
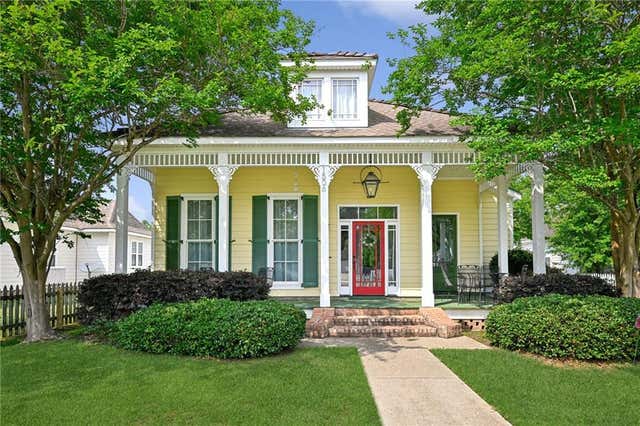
Similar Homes Nearby

Similar Home Values
Comparable nearby listings and their asking prices.
| Address | Price | Beds | Baths | Sq Ft |
|---|---|---|---|---|
| 1304 W 24TH Avenue, Covington, LA | $466,800 | 4 | 2 | 1,970 |
| 1241 ABITA RIVER Drive, Covington, LA | $468,500 | 4 | 3 | 2,200 |
| 1508 Petite Court, Covington, LA | $475,000 | 4 | 3 | 2,587 |
| 60 BLEU LAKE Drive, Covington, LA | $479,900 | 6 | 5 | 3,356 |
| 1506 NATCHEZ Loop, Covington, LA | $485,000 | 3 | 3 | 2,045 |
| 1305 ABITA RIVER Drive, Covington, LA | $489,000 | 3 | 3 | 2,267 |
Moving Cost Estimate
EXIT Agents in Covington


Listing Courtesy: Watermark Realty, LLC - 9856261000