

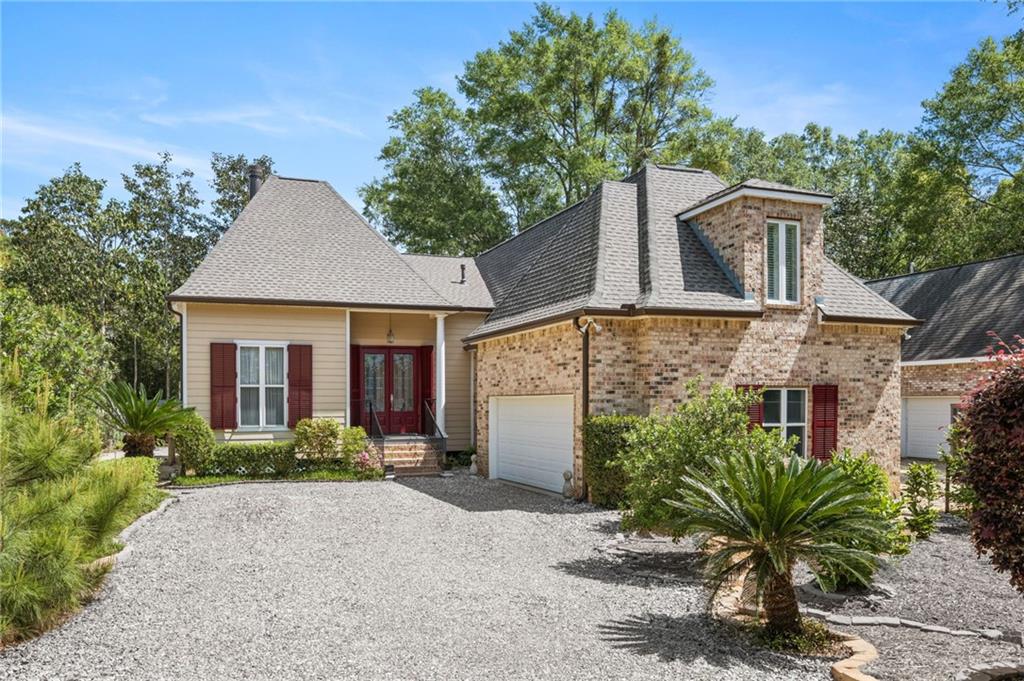
804 E 2ND Avenue, Covington, LA 70433
Not a Subdivision · St Tammany County
Key Facts
Description
Located in the heart of Covington, this impeccably maintained 3 bedroom, 2 bath home offers 2,744 square feet of open, light-filled living spaces. Built in 2002, the home features an airy floor plan designed for both comfortable everyday living and effortless entertaining. Step inside to find a clean, inviting interior with generous living areas, abundant natural light, and a seamless flow between spaces. The well-appointed kitchen opens to the breakfast area and main living area, creating a bright and welcoming atmosphere throughout. The spacious primary suite provides a relaxing retreat, while two additional bedrooms offer flexibility for guests, a home office, or hobbies. Situated on a desirable lot in an established neighborhood, this home combines charm, functionality, and convenience just minutes from local dining, shopping, and all that Covington has to offer. A rare opportunity to own an extremely well-kept, move-in ready home with space, style, and prime location.
Property Information
Property Type
Residential
Sub-Type
Single Family Residence
Style
Traditional
Year Built
2002
Living Area
2,836 sq ft
Lot Size
0.19 acres
Lot Dimensions
60x140
Parking Spaces
2
Days on Market
30
MLS® Listing#
2552185
Property Features
Interior
Appliances
Cooling
Heating
Fireplace
Pool
Parking
Laundry
Lot Features
Construction
Foundation
Roof
Sewer
Water Source
Rooms
- Bedroom12.5 x 12.2First
- Bedroom14.2 x 10.6First
- Den19.6 x 16.3Second
- Dining Room10.5 x 12First
- Kitchen14.9 x 14.5First
- Laundry7 x 13First
- Living Room19.4 x 21.4First
- Master Bedroom18.1 x 15.3First
Financial Details
HOA
None
Parcel Number
21975
Affordability Calculator
$103,000
Estimated monthly payment
$2,741/mo
Principal $412,000 · Est. interest $574,777 over 30 yrs
Neighborhood Market Statistics
How this home compares to active listings in Covington, LA
- $403,448
- Median Listing Price
- 70
- Median Days on Market
- 2,204
- Median Sq Ft
- $188
- Median Price / Sq Ft
- 405
- Active Listings
- This home’s price is 28% above the area median.
- Its price per sq ft is 4% below the area median.
Market statistics compiled from active EXIT Realty® and MLS listings in Covington, LA.
Location

Points of Interest in Covington, LA
Showing the Covington area map.
Nearby Schools
St Paul's School
Secondary · 0.8 mi away
Northlake Christian School
Secondary · 1.1 mi away
William Pitcher Junior High School
Secondary · 1.2 mi away
Park Place Learning Center
School · 1.3 mi away
Holy Trinity Lutheran Church & School
School · 1.3 mi away
St Peter Catholic School
School · 1.3 mi away
Covington Elementary School
Elementary · 1.3 mi away
St Scholastica Academy
School · 1.4 mi away
Covington Montessori School
Elementary · 1.5 mi away
H.O.M.E. Classes
School · 1.5 mi away
St. Tammany Parish Public School System
School · 1.6 mi away
St Tammany Parish of
Secondary · 1.6 mi away
St Tammany Parish of
Secondary · 1.7 mi away
Lakeview Maria Montessori
Elementary · 1.8 mi away
Bambi's Kids Academy
School · 1.9 mi away
Pine View Middle School
Secondary · 2.2 mi away
Kehoe-France Northshore
Secondary · 2.4 mi away
Christ Episcopal School
School · 2.5 mi away
Little Red School House
School · 2.5 mi away
E. E. Lyon Elementary School
Elementary · 2.7 mi away
Commute Calculator
Nearby Homes



Similar Homes Nearby


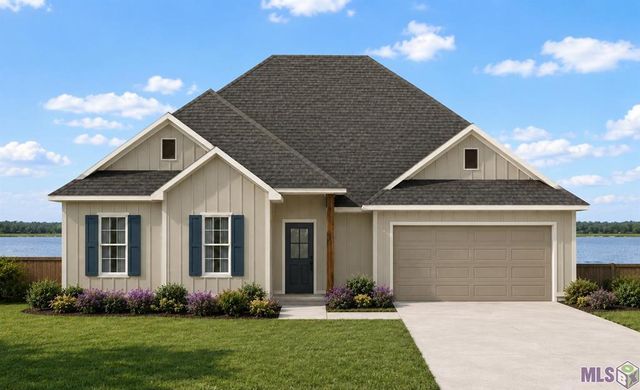
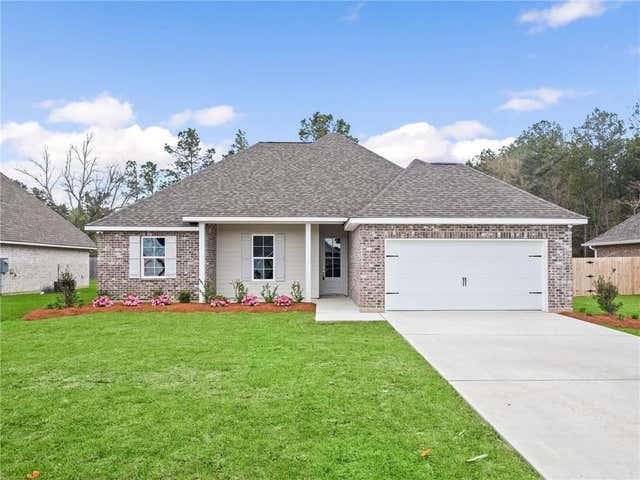

Similar Home Values
Comparable nearby listings and their asking prices.
| Address | Price | Beds | Baths | Sq Ft |
|---|---|---|---|---|
| Lot 115 LOIS Lane, Covington, LA | $365,000 | 3 | 2 | 1,652 |
| 613 Ramsey Spring Drive, Covington, LA | $367,337 | 4 | 3 | 2,211 |
| 72657 ROBINDALE Drive, Covington, LA | $369,900 | 4 | 2 | 1,780 |
| 737 Northlake Drive, Covington, LA | $373,321 | 4 | 2 | 2,540 |
| 72694 ROBINDALE Drive, Covington, LA | $374,900 | 4 | 2 | 1,810 |
| 12508 Goodbee Preserve Lane, Covington, LA | $374,905 | 4 | 2 | 2,026 |
Moving Cost Estimate
EXIT Agents in Covington


Listing Courtesy: Berkshire Hathaway HomeServices Preferred, REALTOR - 9859512324