

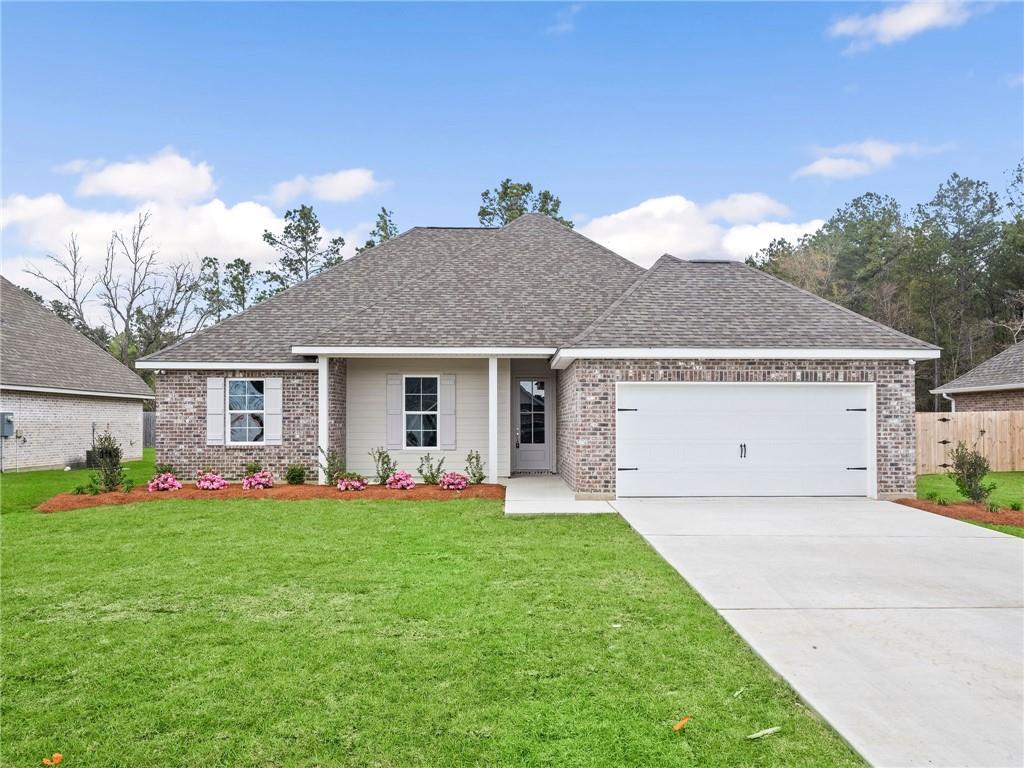
72694 ROBINDALE Drive, Covington, LA 70435
Robindale · St Tammany County
Key Facts
Description
Well-designed new construction offering a smart, family-friendly layout with four bedrooms, two bathrooms, and durable finishes throughout. The open living area connects seamlessly to a spacious kitchen with quartz countertops, large island, stainless steel appliances, and clear sightlines to the dining and living spaces—ideal for daily life. The split floor plan provides privacy for the primary suite, which features a custom tile shower, freestanding soaking tub, and a direct connection to the laundry room for added convenience. Secondary bedrooms and bathroom are thoughtfully positioned for flexibility, while the built-in mud bench near the garage entry helps keep everyday routines organized. Enjoy a spacious backyard and covered rear patio, plus easy walking or biking access to the Tammany Trace and a short drive to historic downtown Covington and Abita Springs. Covered under the Louisiana New Home Warranty Act for added peace of mind. Builder is offering $7,000 toward buyer moving expenses or closing costs with an acceptable full-price offer.
Property Information
Property Type
Residential
Sub-Type
Single Family Residence
Style
Traditional
Year Built
2024
Living Area
2,507 sq ft
Lot Dimensions
75'x162.23'x75'x162.35'
Parking Spaces
2
MLS® Listing#
2565013
Property Features
Interior
Appliances
Cooling
Heating
Fireplace
Pool
Parking
Laundry
Patio
Lot Features
Construction
Foundation
Roof
Windows
Sewer
Water Source
Rooms
- Bedroom11.00 X 11.42Lower
- Bedroom11.00 X 10.71Lower
- Bedroom11.08 X 11.42Lower
- Kitchen14.33 X 10.54Lower
- Living Room16.13 X 17.38Lower
- Master Bedroom14.33 X 13.33Lower
Schools
- Elementary:
- See STPSB.org
- Middle:
- See STPSB.org
- High:
- See STPSB.org
Financial Details
HOA
$180
Yes
Parcel Number
Lot 22, Sq. 15
Directions
From Hwy 36, Turn Onto Homestead St. Which Ends at Robindale Dr., Turn Right Onto Robindale Dr., Home is on Left
Affordability Calculator
$74,980
Estimated monthly payment
$1,995/mo
Principal $299,920 · Est. interest $418,415 over 30 yrs
Neighborhood Market Statistics
How this home compares to active listings in Covington, LA
- $403,448
- Median Listing Price
- 70
- Median Days on Market
- 2,204
- Median Sq Ft
- $188
- Median Price / Sq Ft
- 405
- Active Listings
- This home’s price is 7% below the area median.
- Its price per sq ft is 21% below the area median.
Market statistics compiled from active EXIT Realty® and MLS listings in Covington, LA.
Location

Points of Interest in Covington, LA
Showing the Covington area map.
Nearby Schools
Abita Springs Middle School
Secondary · 1.2 mi away
Healing Waters Montessori School
Elementary · 1.3 mi away
Southern Magnolia Montessori School
Elementary · 1.5 mi away
Abita Springs Elementary School
Elementary · 1.9 mi away
St Tammany Parish of
Secondary · 2.1 mi away
Little Red School House
School · 2.2 mi away
H.O.M.E. Classes
School · 2.3 mi away
Phil's Drum Studio
School · 2.3 mi away
Lakeview Maria Montessori
Elementary · 2.3 mi away
E. E. Lyon Elementary School
Elementary · 2.5 mi away
St. Tammany Parish Public School System
School · 2.7 mi away
St Tammany Parish of
Secondary · 2.7 mi away
St Scholastica Academy
School · 2.7 mi away
Covington Montessori School
Elementary · 2.9 mi away
St Peter Catholic School
School · 2.9 mi away
Pine View Middle School
Secondary · 3.0 mi away
William Pitcher Junior High School
Secondary · 3.1 mi away
Covington Elementary School
Elementary · 3.1 mi away
St Paul's School
Secondary · 3.3 mi away
Bambi's Kids Academy
School · 3.3 mi away
Commute Calculator
Nearby Homes
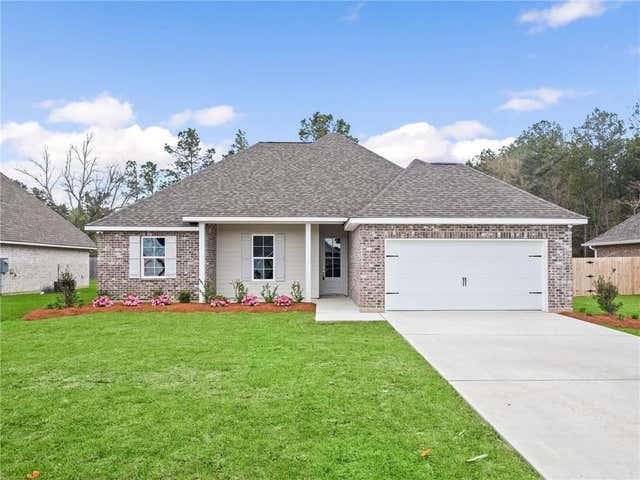

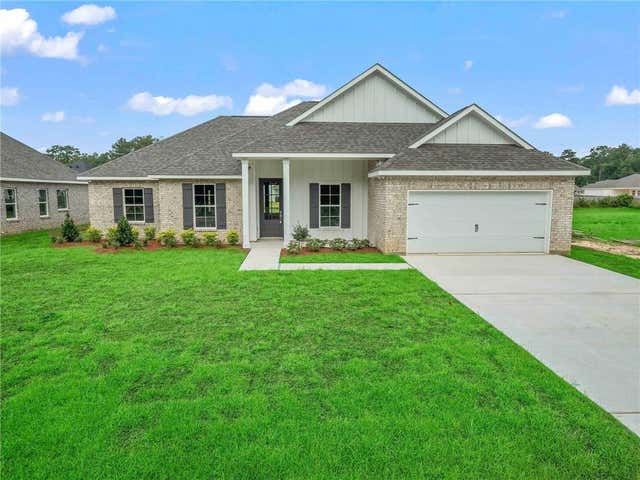

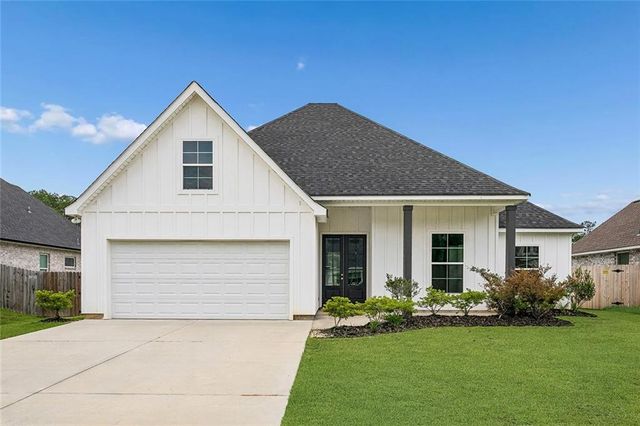
Similar Homes Nearby
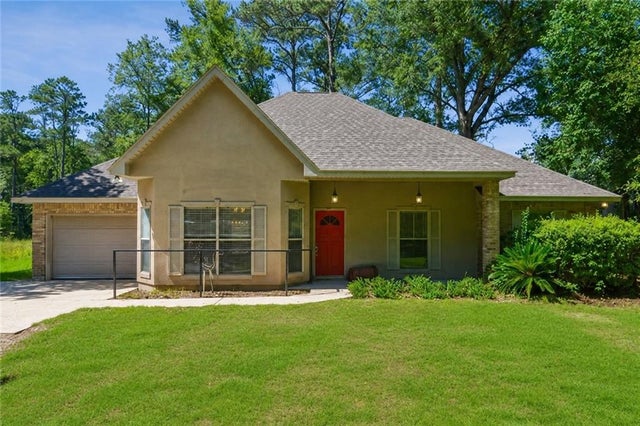


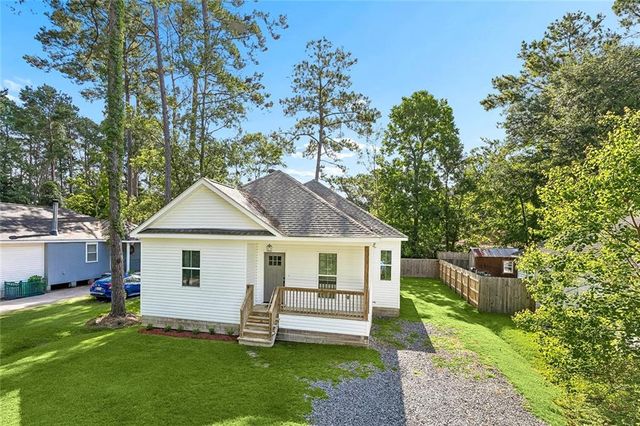
Similar Home Values
Comparable nearby listings and their asking prices.
| Address | Price | Beds | Baths | Sq Ft |
|---|---|---|---|---|
| 12463 GAYLE Road, Covington, LA | $264,500 | 3 | 2 | 1,504 |
| 189 EMERALD OAKS Drive, Covington, LA | $264,900 | 3 | 3 | 1,484 |
| 73071 STILL HOLLOW Drive, Covington, LA | $264,900 | 3 | 2 | 1,484 |
| 75506 JOYCE Drive, Covington, LA | $265,000 | 3 | 2 | 1,522 |
| 70367 D Street, Covington, LA | $265,000 | 3 | 2 | 1,421 |
| 70472 K Street, Covington, LA | $270,000 | 3 | 2 | 1,526 |
Moving Cost Estimate
EXIT Agents in Covington


Listing Courtesy: Select Realty Group, LLC - 9856745955