

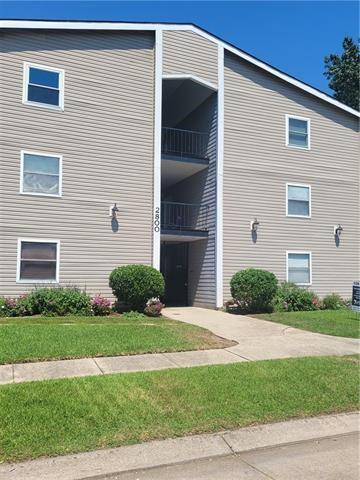
2800 STEAMSHIP Circle 3B, River Ridge, LA 70123
Jefferson County
Key Facts
Description
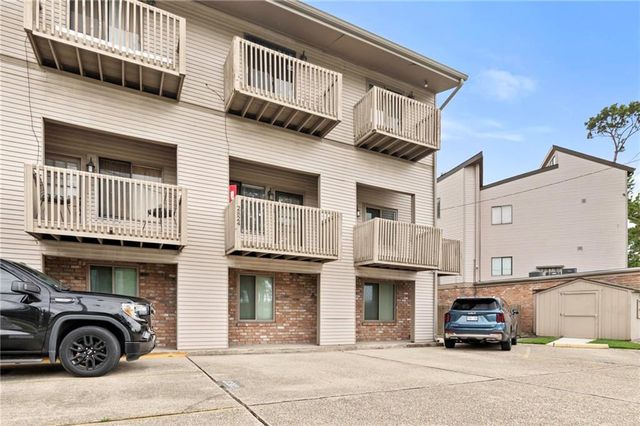
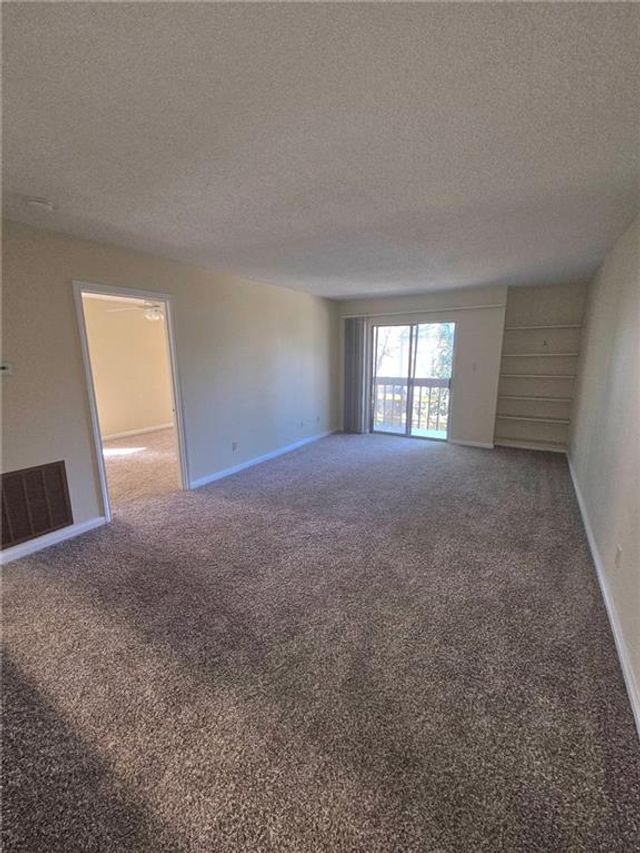
This spacious 1 bedroom, 1.5 bath third floor condo offers an open floor plan with high ceilings, a wood burning fireplace and extra storage in living room, laundry in unit, large primary bedroom with huge walk-in closet, as well as an inviting balcony that overlooks a community pool with outdoor seating, a bathroom & additional laundry room. Originally a 2 bedroom unit that could be reverted. Gated entrance and two parking spots available. 2 Pet limit.
Property Information
Property Type
Residential
Sub-Type
Condominium
Style
Traditional
Year Built
1984
Stories
3
Living Area
1,013 sq ft
Lot Size
0.04 acres
Lot Dimensions
250 x 120
Days on Market
43
MLS® Listing#
2550734
Property Features
Interior
Exterior
Appliances
Cooling
Fireplace
Pool
Parking
Laundry
Patio
Lot Features
Construction
Foundation
Roof
Security
Sewer
Water Source
Rooms
- Dining Room13.00 X 10.00Lower
- Kitchen9.00 X 3.50Lower
- Living Room13.00 X 13.00Lower
- Master Bedroom15.00 X 13.50Lower
Financial Details
HOA
None
Parcel Number
701232800SteamshipCR3B
Directions
Turn off of Dickory St. onto Dock St., then take right on Sawmill Rd., and right on Steamship Circle
Affordability Calculator
$24,800
Estimated monthly payment
$660/mo
Principal $99,200 · Est. interest $138,393 over 30 yrs
Neighborhood Market Statistics
How this home compares to active listings in River Ridge, LA
- $324,590
- Median Listing Price
- 72
- Median Days on Market
- 1,783
- Median Sq Ft
- $183
- Median Price / Sq Ft
- 106
- Active Listings
- This home’s price is 62% below the area median.
- Its price per sq ft is 33% below the area median.
Market statistics compiled from active EXIT Realty® and MLS listings in River Ridge, LA.
Location

Points of Interest in River Ridge, LA
Showing the River Ridge area map.
Nearby Schools
St Matthew the Apostle School
Secondary · 0.9 mi away
John Curtis Christian School
Secondary · 1.0 mi away
Kehoe-France School
Elementary · 1.1 mi away
St. Mary Magdalen Catholic School
School · 1.1 mi away
St Martin's Episcopal School
Elementary · 1.2 mi away
T H Harris Middle School
Secondary · 1.2 mi away
Ralph J. Bunche Elementary Stem School
Elementary · 1.3 mi away
Rudolph Matas Elementary School
Elementary · 1.3 mi away
Hilda Knoff School for Deaf Children
School · 1.5 mi away
St Edward the Confessor Parish
School · 1.6 mi away
Bridgedale Elementary School
Elementary · 1.6 mi away
Hazel Park/Hilda Knoff School
Elementary · 1.6 mi away
East Jefferson High School
Secondary · 1.7 mi away
Green Park Elementary School
Elementary · 1.8 mi away
Faith Lutheran School
School · 2.1 mi away
Live Oak Manor Elementary School
Elementary · 2.1 mi away
Jefferson Virtual High School
Secondary · 2.1 mi away
Phoebe Hearst Elementary School
Elementary · 2.2 mi away
Harahan Elementary School
Elementary · 2.2 mi away
St. Christopher School
Elementary · 2.2 mi away
Commute Calculator
Nearby Homes

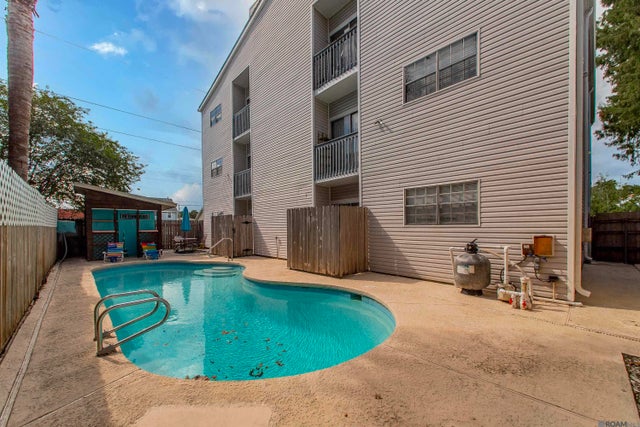
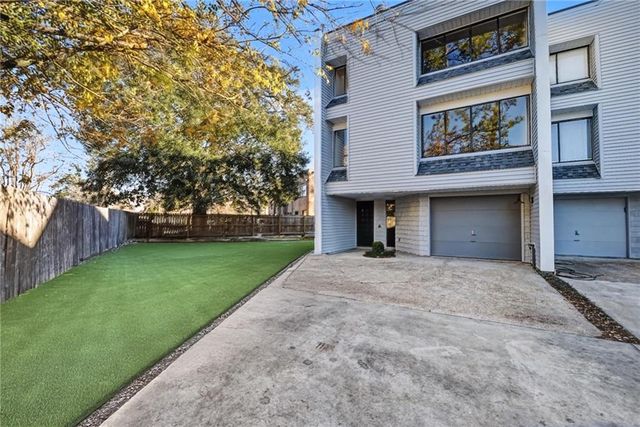
Similar Homes Nearby

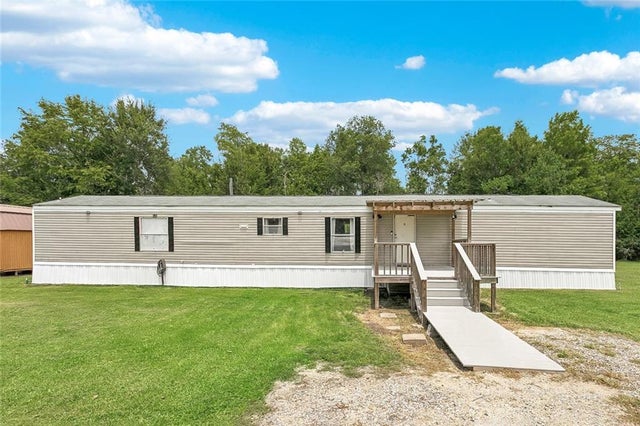

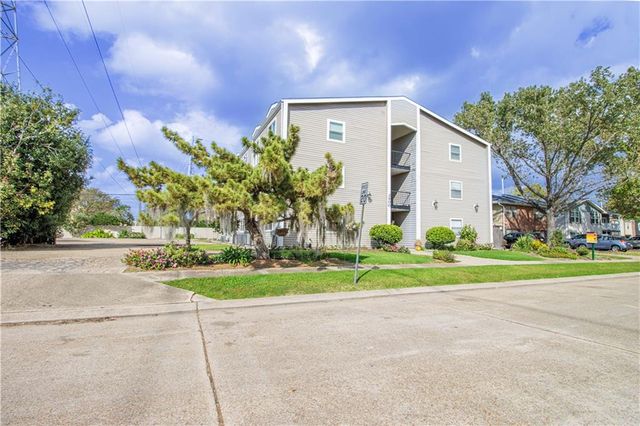
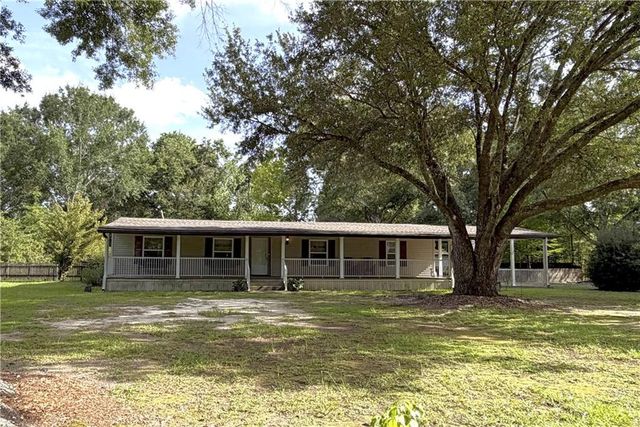
Similar Home Values
Comparable nearby listings and their asking prices.
| Address | Price | Beds | Baths | Sq Ft |
|---|---|---|---|---|
| 2866 Steamship Circle #3A, River Ridge, LA | $114,900 | 1 | 1 | 680 |
| 195 MAVERICK RUN (LOT 161 ONLY), Pearl River, LA | $120,000 | 3 | 2 | 1,322 |
| 776 BUCK RUN, Pearl River, LA | $129,900 | 3 | 2 | 1,280 |
| 69382 RACEHORSE Road, Pearl River, LA | $140,000 | 3 | 2 | 1,408 |
| 2800 STEAMSHIP Circle 1C, River Ridge, LA | $140,000 | 1 | 2 | 734 |
| 195 MAVERICK RUN (LOTS 161 & 169), Pearl River, LA | $140,000 | 3 | 2 | 1,322 |
Moving Cost Estimate
EXIT Agents in River Ridge


Listing Courtesy: United Real Estate Partners LLC - 5043054930