

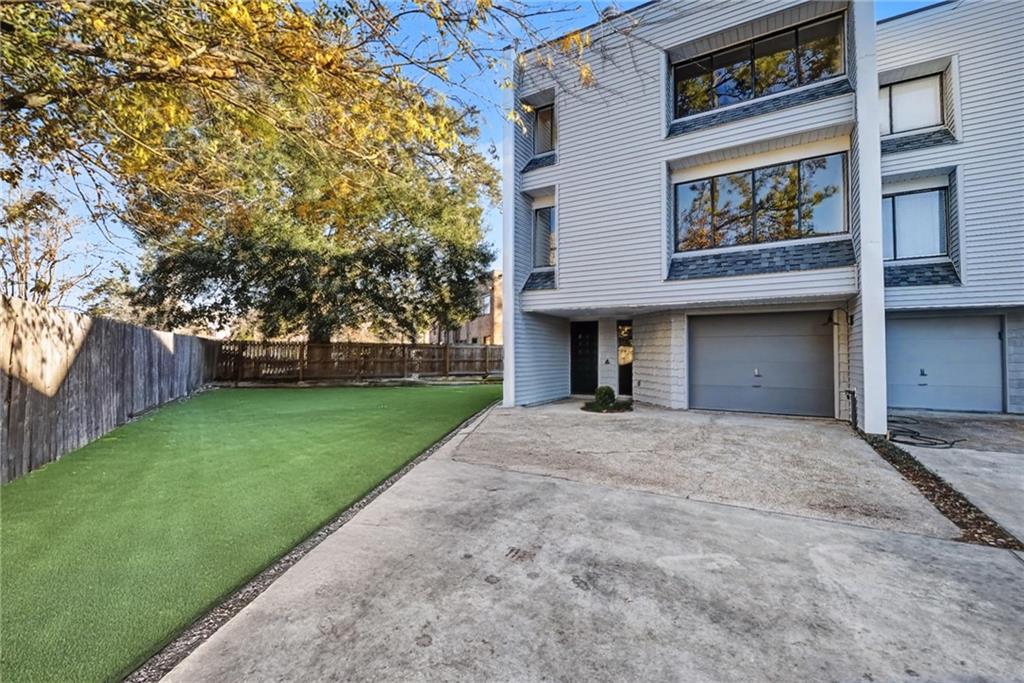
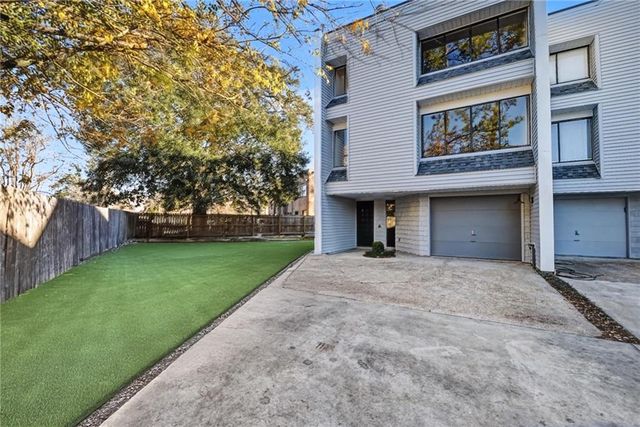
2856 STEAMSHIP Circle A, River Ridge, LA 70123
Jefferson County
Key Facts
Description
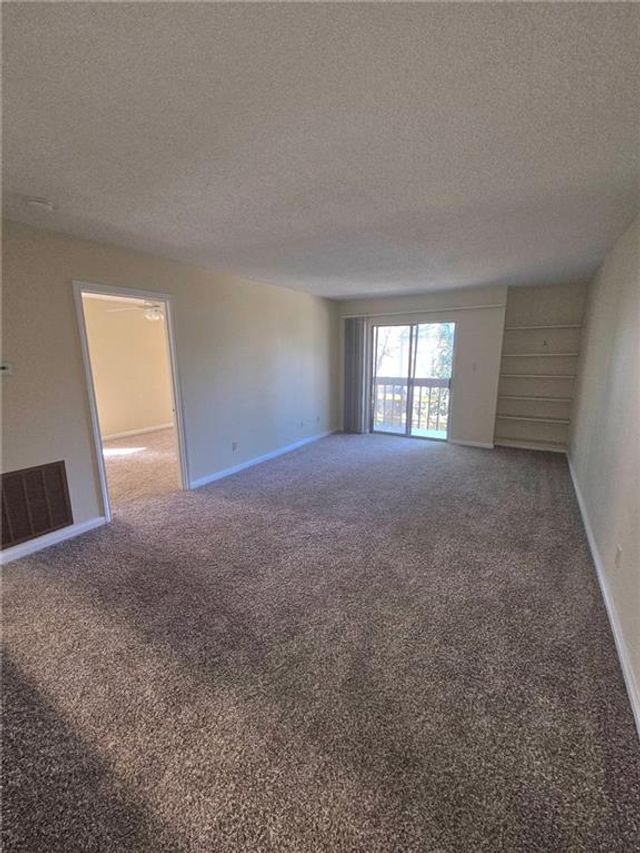
THIS CONDO HAS BEEN COMPLETELY RENOVATED IN JANUARY 2026. AMENITIES INCLUDE NEW STAINLESS STEEL DISHWASHER, REFRIGERATOR, MICROWAVE, CABINETS, QUARTZ COUNTERTOPS, ALL NEW FLOORING, FRESH PAINT. MAIN BEDROOM HAS WALK IN SHOWER. A DEFINITE MUST SEE.
Property Information
Property Type
Residential
Sub-Type
Condominium
Structure Type
Townhouse
Year Built
1974
Stories
3
Living Area
2,985 sq ft
Lot Dimensions
70x100
Parking Spaces
2
Days on Market
2
MLS® Listing#
2541330
Property Features
Interior
Exterior
Appliances
Cooling
Heating
Fireplace
Pool
Parking
Laundry
Lot Features
Construction
Foundation
Roof
Security
Sewer
Water Source
Rooms
- 11.3 X 7.3Second
- Bedroom13.2 X 10.1Third
- Bedroom13.2 X 10.9Third
- Dining Room14.3 X 9.5Second
- Kitchen14.3 X 10.6Second
- Laundry5.4 X 4.9Second
- Living Room21.6 X 18Second
- Master Bedroom14.8 X 14.4Third
Financial Details
HOA
None
Parcel Number
1
Affordability Calculator
$65,400
Estimated monthly payment
$1,740/mo
Principal $261,600 · Est. interest $364,955 over 30 yrs
Neighborhood Market Statistics
How this home compares to active listings in River Ridge, LA
- $324,590
- Median Listing Price
- 72
- Median Days on Market
- 1,783
- Median Sq Ft
- $183
- Median Price / Sq Ft
- 106
- Active Listings
- This home’s price is 1% above the area median.
- Its price per sq ft is 40% below the area median.
Market statistics compiled from active EXIT Realty® and MLS listings in River Ridge, LA.
Location

Points of Interest in River Ridge, LA
Showing the River Ridge area map.
Nearby Schools
St Matthew the Apostle School
Secondary · 0.9 mi away
John Curtis Christian School
Secondary · 1.0 mi away
St Martin's Episcopal School
Elementary · 1.2 mi away
Kehoe-France School
Elementary · 1.2 mi away
St. Mary Magdalen Catholic School
School · 1.2 mi away
T H Harris Middle School
Secondary · 1.3 mi away
Rudolph Matas Elementary School
Elementary · 1.4 mi away
Ralph J. Bunche Elementary Stem School
Elementary · 1.4 mi away
Hilda Knoff School for Deaf Children
School · 1.4 mi away
Hazel Park/Hilda Knoff School
Elementary · 1.5 mi away
Bridgedale Elementary School
Elementary · 1.6 mi away
St Edward the Confessor Parish
School · 1.6 mi away
East Jefferson High School
Secondary · 1.7 mi away
Green Park Elementary School
Elementary · 1.9 mi away
Faith Lutheran School
School · 2.0 mi away
Jefferson Virtual High School
Secondary · 2.1 mi away
Harahan Elementary School
Elementary · 2.1 mi away
Live Oak Manor Elementary School
Elementary · 2.1 mi away
St. Christopher School
Elementary · 2.2 mi away
Phoebe Hearst Elementary School
Elementary · 2.2 mi away
Commute Calculator
Nearby Homes
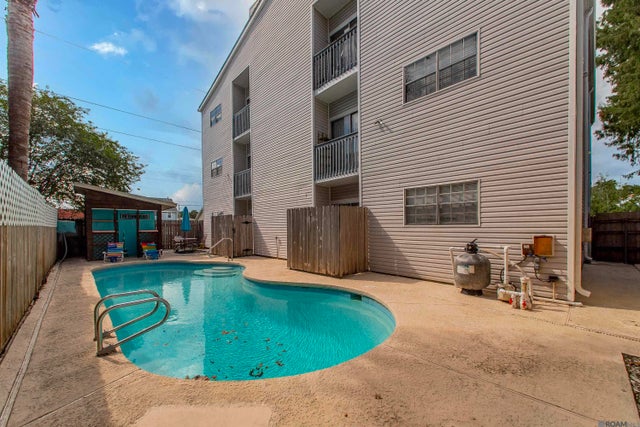
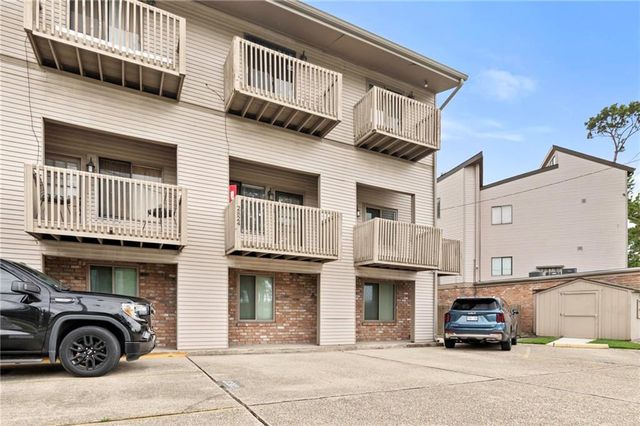

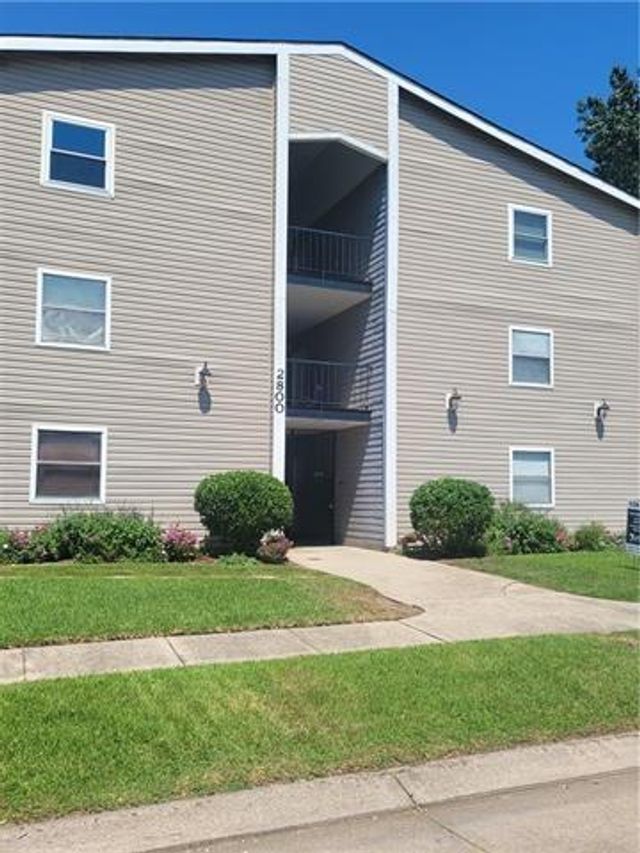
Similar Homes Nearby

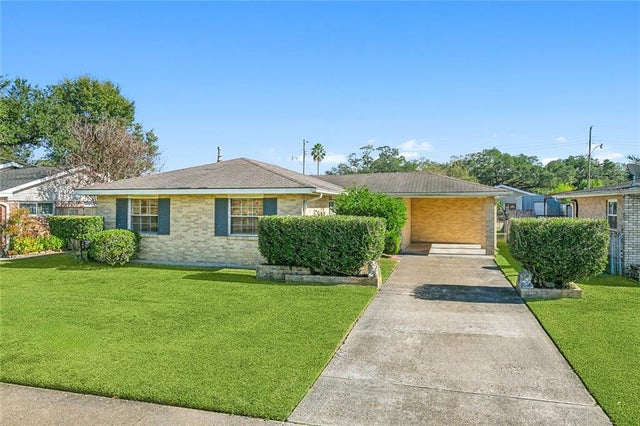
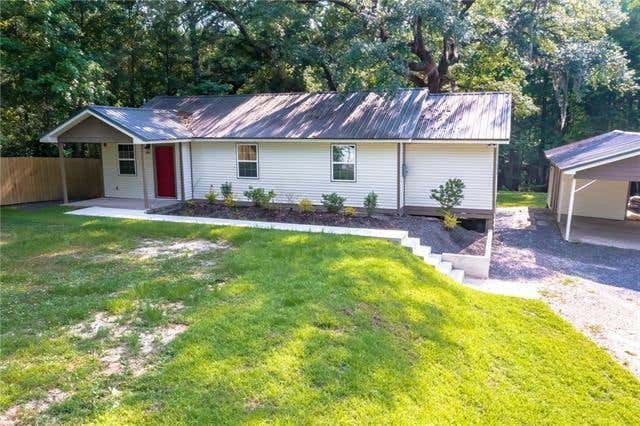
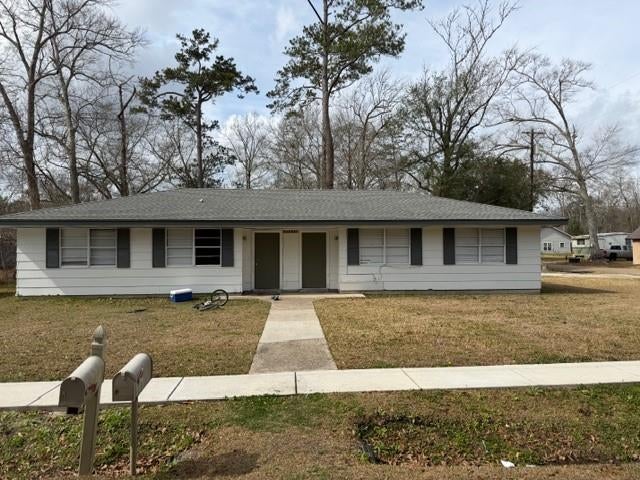
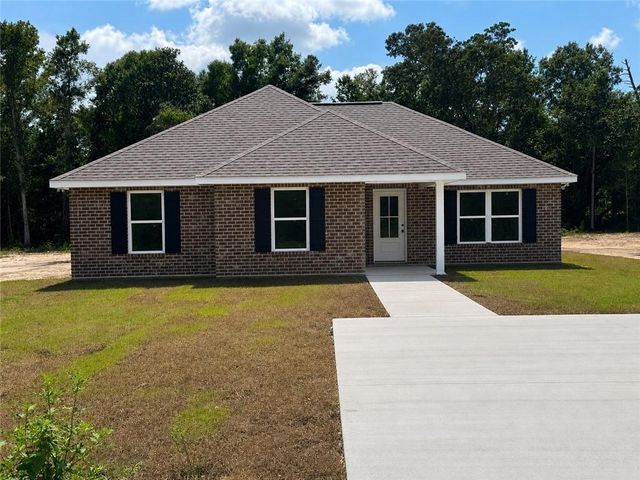

Similar Home Values
Comparable nearby listings and their asking prices.
| Address | Price | Beds | Baths | Sq Ft |
|---|---|---|---|---|
| 39177 DOLL FACTORY Road, Pearl River, LA | $229,000 | 2 | 2 | 1,328 |
| 309 SOPHIA Street, River Ridge, LA | $230,000 | 4 | 2 | 1,722 |
| 65131 SPUR 41 Highway, Pearl River, LA | $235,000 | 3 | 2 | 1,405 |
| 65039 CHURCH Street, Pearl River, LA | $239,000 | 2 | — | 1,718 |
| 65115 JERRY Street, Pearl River, LA | $239,900 | 3 | 2 | 1,360 |
| 708 MIRADON Avenue, River Ridge, LA | $250,000 | 4 | 2 | 1,920 |
Moving Cost Estimate
EXIT Agents in River Ridge


Listing Courtesy: Wayne Songy & Associates - 5044554500