

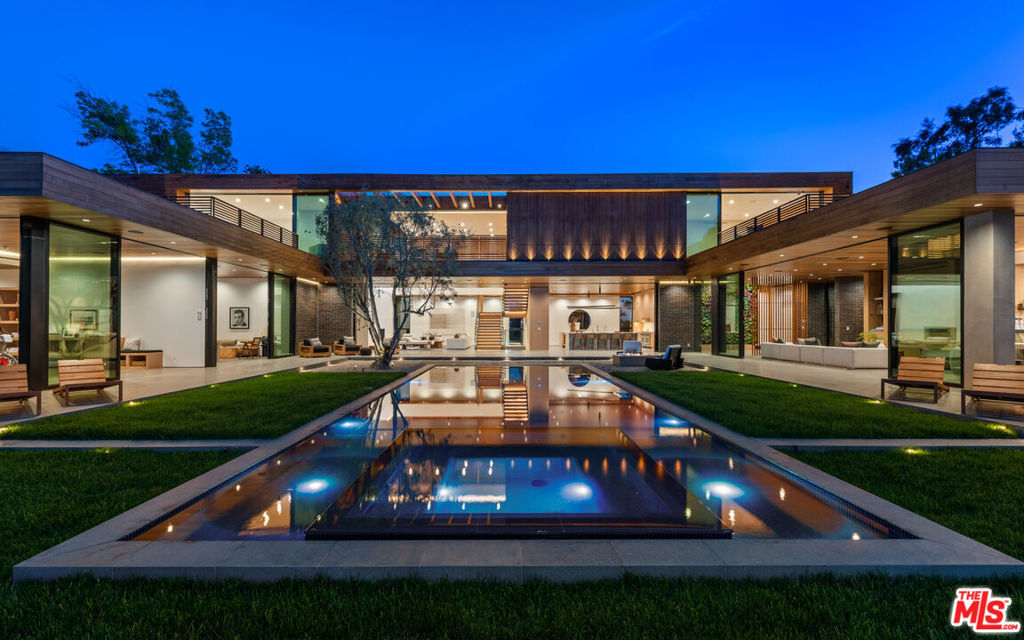
9705 Oak Pass Road, Beverly Hills, CA 90210
Los Angeles County
Key Facts
Description
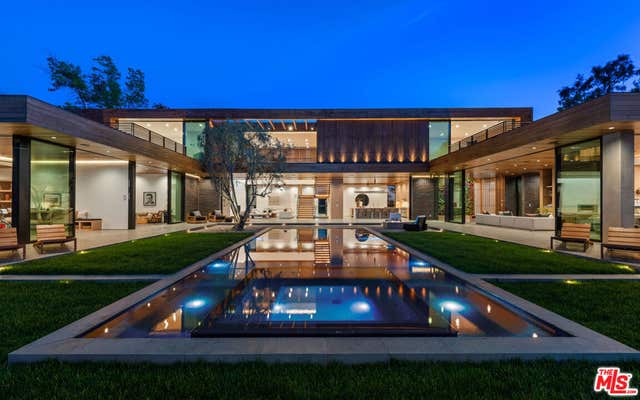
This stunning new architectural gem, designed by the acclaimed Noah Walker, sets a new standard for luxury living. Nestled behind the prestigious gates of Oak Pass Road in Beverly Hills, this ultra-private estate offers a rare combination of seclusion and grandeur. Spanning across an expansive floor plan, the home features 7 spacious bedrooms and 9 lavish bathrooms, perfect for both intimate living and large-scale entertaining. The journey begins through an impressive glass pivot door, greeted by a 10-foot indoor greenery wall, elegant brick-clad columns, and soaring hardwood ceilings. The state-of-the-art kitchen isa chef's dream, with dual marble islands, oak cabinetry, top-of-the-line Wolf and Subzero appliances, and two Miele coffee makers. The kitchen seamlessly flows into the dramatic two-story living area, complete with a custom floating staircase that connects all levels of this architectural wonder. Designed to blend indoor and outdoor living, the home boasts 50-foot Fleetwood pocket doors that open to the meticulously landscaped grounds, featuring a zero-edge pool and spa, an outdoor kitchen, fire pit, olive trees, and multiple lounging areas all set against breathtaking panoramic views. First-class amenities include a private movie theater, fully equipped gym, Himalayan salt sauna, dual steam showers, a temperature-controlled wine display, three private balconies, and a Crestron smart home system. The motor-court, lined with mature oak trees, adds the finishing touch to this one-of-a-kind estate. This extraordinary residence off ers an unmatched level of sophistication, set in one of the most exclusive locations in Beverly Hills. An unparalleled opportunity for those seeking ultimate luxury.
Property Information
Property Type
Residential Lease
Sub-Type
Single Family Residence
Style
Contemporary
Year Built
2024
Stories
3
Living Area
8,829 sq ft
Lot Size
0.58 acres
Parking Spaces
10
Zoning
LARE20
Days on Market
466
MLS® Listing#
25505925
Property Features
Interior
Exterior
Appliances
Cooling
Heating
Fireplace
Pool
Parking
Rooms
- Basement
- Media Room
- Media Room
- Sauna
Financial Details
HOA
None
Parcel Number
4384007022
Directions
Google Maps
Affordability Calculator
$22,000
Estimated monthly payment
$585/mo
Principal $88,000 · Est. interest $122,768 over 30 yrs
Neighborhood Market Statistics
How this home compares to active listings in Beverly Hills, CA
- $1,000,000
- Median Listing Price
- 49
- Median Days on Market
- 2,529
- Median Sq Ft
- $616
- Median Price / Sq Ft
- 1,650
- Active Listings
- This home’s price is 89% below the area median.
- Its price per sq ft is 98% below the area median.
Market statistics compiled from active EXIT Realty® and MLS listings in Beverly Hills, CA.
Location

Points of Interest in Beverly Hills, CA
Showing the Beverly Hills area map.
Nearby Schools
Beverly Glen Playgroup
School · 1.3 mi away
Harvard Westlake School
Secondary · 1.7 mi away
The Buckley School
Elementary · 1.7 mi away
Dixie Canyon Community Charter
Elementary · 2.0 mi away
Roscomare Road Elementary School
Elementary · 2.1 mi away
Harvard Westlake Middle School
Secondary · 2.1 mi away
St Francis de Sales School
Secondary · 2.1 mi away
My Lastochka
School · 2.2 mi away
Enrichment Educational Experiences - E3
Elementary · 2.2 mi away
The Neighborhood School
Elementary · 2.3 mi away
Greenleaf Mindful Montessori
Elementary · 2.3 mi away
Neighborhood School
School · 2.4 mi away
Bridges Academy
School · 2.4 mi away
Wise School
Elementary · 2.5 mi away
Carpenter Community Charter School
Elementary · 2.5 mi away
Carpenter Avenue Elementary School
Elementary · 2.5 mi away
Ziegler School of Rabbinic Studies
School · 2.6 mi away
Merdinian Armenian Evangelical School
Elementary · 2.7 mi away
Sherman Oaks Elementary School
Elementary · 2.7 mi away
Norte Dame High School
Secondary · 2.7 mi away
Commute Calculator
Nearby Homes



Similar Homes Nearby
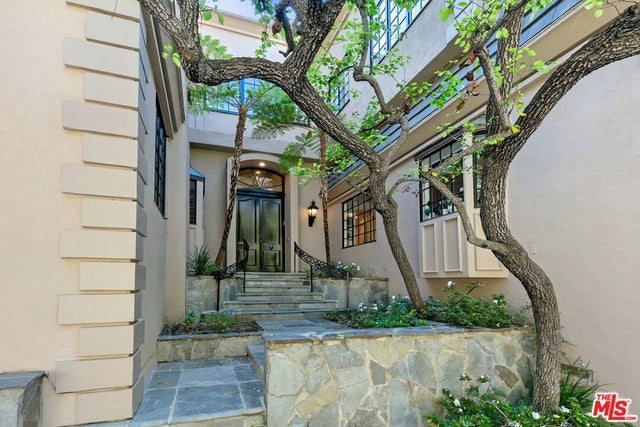


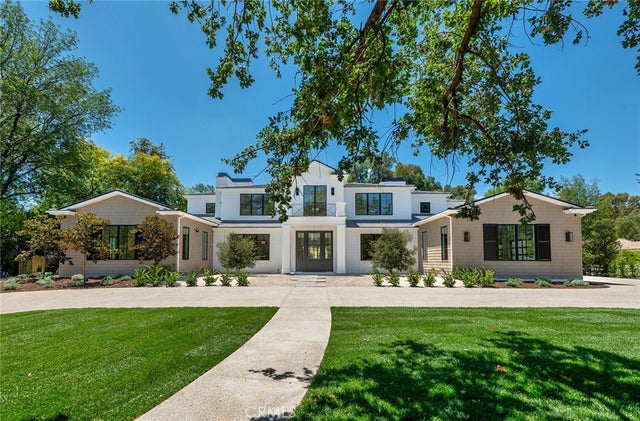
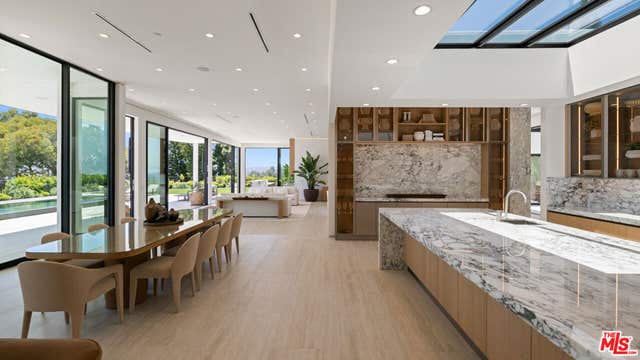
Similar Home Values
Comparable nearby listings and their asking prices.
| Address | Price | Beds | Baths | Sq Ft |
|---|---|---|---|---|
| 1118 San Ysidro Drive, Beverly Hills, CA | $79,000/mo | 6 | 7 | 7,400 |
| 1120 El Retiro Way, Beverly Hills, CA | $80,000/mo | 7 | 9 | 8,057 |
| 1620 Carla, Beverly Hills, CA | $80,000/mo | 6 | 9 | 10,000 |
| 24640 Wingfield Road, Hidden Hills, CA | $85,000/mo | 7 | 8 | 12,803 |
| 24044 LONG VALLEY Road, Hidden Hills, CA | $89,000/mo | 7 | 9 | 16,215 |
| 365 Trousdale Place, Beverly Hills, CA | $95,000/mo | 6 | 7 | — |
Moving Cost Estimate
EXIT Agents in Beverly Hills


Listing Courtesy: Christie's International Real Estate SoCal - 4242497162
Presented by: Aaron Kirman
Licensed in the state of California.