

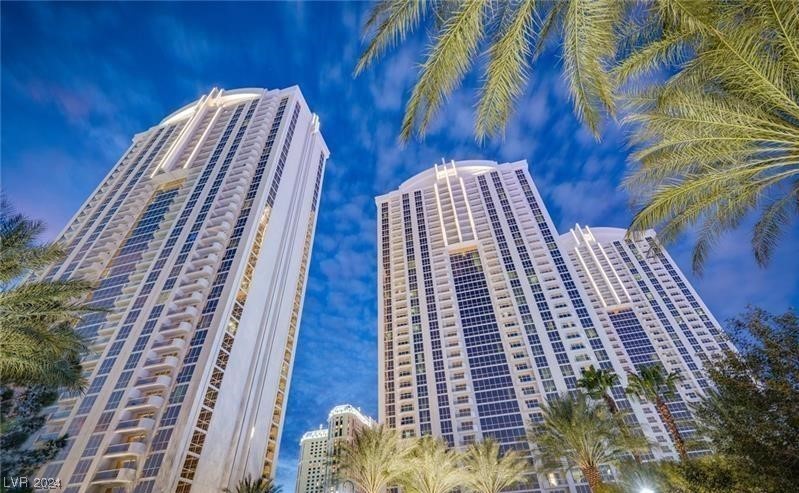
145 E HARMON Avenue 1411, Las Vegas, NV 89109
TURNBERRY M G M GRAND TOWERS L · Clark County
Key Facts
Description
The panoramic Strip-facing suite showcases a fantastic view of the world-famous Las Vegas Strip! The fully furnished turnkey suite features a kitchenette with high-end stainless steel appliances, a two-burner stove, microwave, refrigerator, sink with granite countertops. Built-in entertainment center, closet with safe and extra bedding. Large bathroom with double sinks, jacuzzi tub, and walk-in shower. The unit comfortably sleeps four, with a luxurious king bed and pullout sleeper couch. MGM Signature's 3 private, heated pools, spas, and cabanas. Lounge with full bar, gym, valet, concierge, Starbucks, and laundry! Connected to MGM Grand, Wet Republic Ultra Pool, Lazy River, several high-end restaurants, casino, and MGM Grand Spa. The onsite rental program, AIRBNB, or third-party rental program is available.
Property Information
Property Type
Residential
Style
HighRise
Year Built
2006
Stories
38
Living Area
520 sq ft
Days on Market
488
MLS® Listing#
2554896
Property Features
Interior
Exterior
Appliances
Cooling
Heating
Flooring
Pool
Parking
Laundry
Windows
Security
Community
Utilities
Rooms
- 12x11
- Kitchen
- Living Room14x22
Schools
- Elementary:
- Paradise,Paradise
- Middle:
- Orr William E.
- High:
- Del Sol HS
Financial Details
HOA
Yes
MGM Signature
Annual Taxes
$1,271
Parcel Number
162-21-315-187
Directions
E on Harmon from LV Blvd to MGM Signature Guard gate (South side between Audrie & Koval). Go through gate to Tower 2. Get key from Residential Services. VALET ONLY.
Affordability Calculator
$66,980
Estimated monthly payment
$1,782/mo
Principal $267,920 · Est. interest $373,772 over 30 yrs
Neighborhood Market Statistics
How this home compares to active listings in Las Vegas, NV
- $477,137
- Median Listing Price
- 68
- Median Days on Market
- 1,761
- Median Sq Ft
- $259
- Median Price / Sq Ft
- 8,452
- Active Listings
- This home’s price is 30% below the area median.
- Its price per sq ft is 148% above the area median.
Market statistics compiled from active EXIT Realty® and MLS listings in Las Vegas, NV.
Location

Getting Around
Points of Interest in Las Vegas, NV
Showing the Las Vegas area map.
Nearby Schools
Unlv Lied Gymnasium
School · 1.1 mi away
Paradise Elementary School
Elementary · 1.3 mi away
Tony Shelton Dealing School
Secondary · 1.7 mi away
Nevada System of Higher Education
School · 1.7 mi away
Girls Empowerment Middle School
Secondary · 1.7 mi away
Las Vegas Institute of Welding
Secondary · 1.7 mi away
Dean Petersen Elementary School
Elementary · 1.9 mi away
Burk Academic Center Horizon Sunset
Secondary · 2.1 mi away
South Academic Center
Secondary · 2.1 mi away
Gene Ward Elementary School
Elementary · 2.1 mi away
William E Orr Middle School
Secondary · 2.3 mi away
Lewis E. Rowe Elementary School
Elementary · 2.3 mi away
Ruby S Thomas Elementary School
Elementary · 2.4 mi away
Jack Dailey Elementary School
Elementary · 2.4 mi away
Communities in Schools of Nevada
School · 2.4 mi away
Rex Bell Elementary School
Elementary · 2.5 mi away
Bass John C Elementary School
Elementary · 2.6 mi away
Schools Clark County Public Facilities Financial Management
School · 2.6 mi away
School Community Partnership
School · 2.6 mi away
Helen J. Stewart School
Elementary · 2.7 mi away
Commute Calculator
Moving Cost Estimate
EXIT Agents in Las Vegas


Listing Courtesy: THE Brokerage A RE Firm - heidi@thewgteam.com
Presented by: Heidi L. Williams