

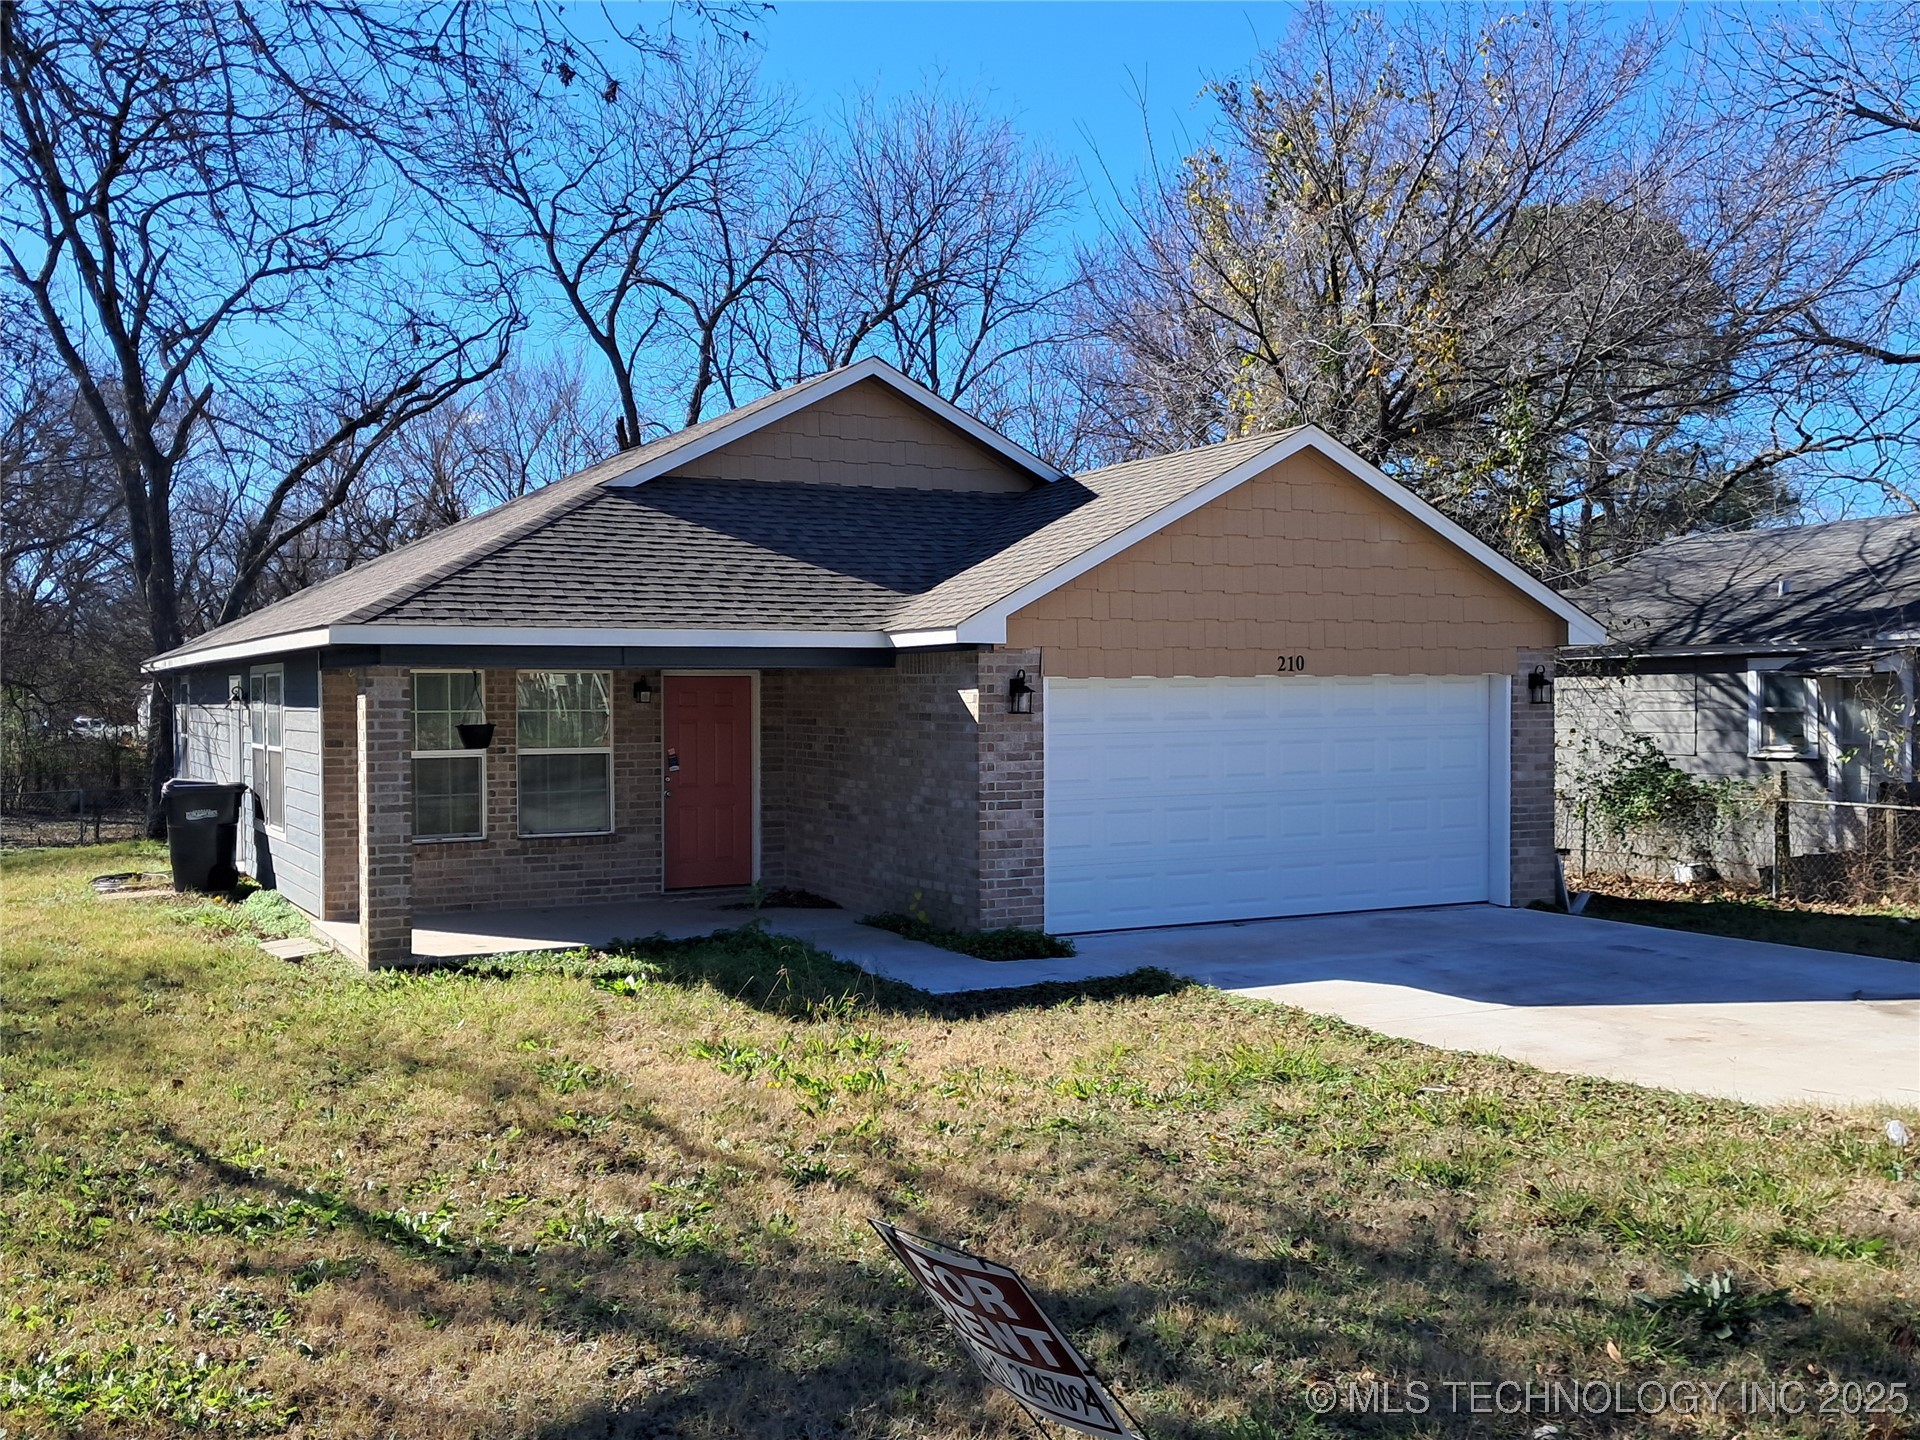
210 9th SE, Ardmore, OK 73401
Ardmore City · Carter County
Key Facts
Description
This beautiful 3 bed, 2 bath with attached 2 car garage was built with great pride in 2021. The kitchen has quality cabinets with soft close doors and drawers plus ample additional storage in the pantry, as well as matching stainless steel refrigerator, dishwasher, microwave and stove. Classic white tile on the backsplash and granite countertops complete the design. The vaulted ceiling continues throughout the open kitchen and living room. The main bedroom is large with a big walk-in closet. Main bath has gorgeous vanity with dual sinks and granite countertop. The tub/shower combo has classic tile surround. Main bedroom has a LARGE walk in closet. The 2 additional large bedrooms share a bathroom with matching granite countertop and tile tub surround. Each of the 2 secondary bedrooms each have great sized closets. Don't miss this one! Owner is licensed Realtor.
Property Information
Property Type
Residential
Sub-Type
Single Family Residence
Structure Type
House
Year Built
2021
Living Area
1,196 sq ft
Lot Size
0.14 acres
Garage Spaces
2
Days on Market
257
MLS® Listing#
2537670
Property Features
Interior
Exterior
Appliances
Cooling
Heating
Flooring
Pool
Parking
Laundry
Patio
Fencing
Lot Features
Construction
Foundation
Roof
Security
Other Structures
Utilities
Sewer
Water Source
Schools
- Elementary:
- Jefferson
- High:
- Ardmore
Financial Details
HOA
None
Annual Taxes
$1,934
Tax year 2024
Parcel Number
0010-00-532-001-0-003-00
Directions
From Lake Murray drive turn south on C street to 9th street, turn right, house on left. Yard sign.
Affordability Calculator
$35,800
Estimated monthly payment
$953/mo
Principal $143,200 · Est. interest $199,777 over 30 yrs
Neighborhood Market Statistics
How this home compares to active listings in Ardmore, OK
- $255,319
- Median Listing Price
- 85
- Median Days on Market
- 1,789
- Median Sq Ft
- $135
- Median Price / Sq Ft
- 232
- Active Listings
- This home’s price is 30% below the area median.
- Its price per sq ft is 11% above the area median.
Market statistics compiled from active EXIT Realty® and MLS listings in Ardmore, OK.
Location

Points of Interest in Ardmore, OK
Showing the Ardmore area map.
Nearby Schools
Jefferson Elementary School
Elementary · 0.6 mi away
Lincoln Elementary School
Elementary · 0.9 mi away
Ardmore Christian School
School · 2.0 mi away
Will Rogers Elementary School
Elementary · 2.1 mi away
New Beginnings Christian School
School · 2.4 mi away
Charles Evans Elementary School
Elementary · 2.6 mi away
Pia - Plainview Middle School Parents in Action
School · 2.6 mi away
Plainview Public School
Elementary · 2.6 mi away
Plainview High School
Secondary · 2.6 mi away
Plainview Intermediate es
Elementary · 2.6 mi away
Ardmore City Schools
School · 3.1 mi away
Oak Hall Episcopal School
Elementary · 3.2 mi away
Ardmore High School
Secondary · 3.2 mi away
Ardmore Middle School
School · 3.2 mi away
Southerntech
Secondary · 3.3 mi away
Southern Oklahoma Technology Center
School · 3.3 mi away
Southern Oklahoma Technology Center - Cosmetology
Secondary · 3.4 mi away
Ardmore Adventist Academy
School · 6.2 mi away
Lone Grove HS
Secondary · 6.7 mi away
Lone Grove Middle School
Elementary · 6.7 mi away
Commute Calculator
Nearby Homes

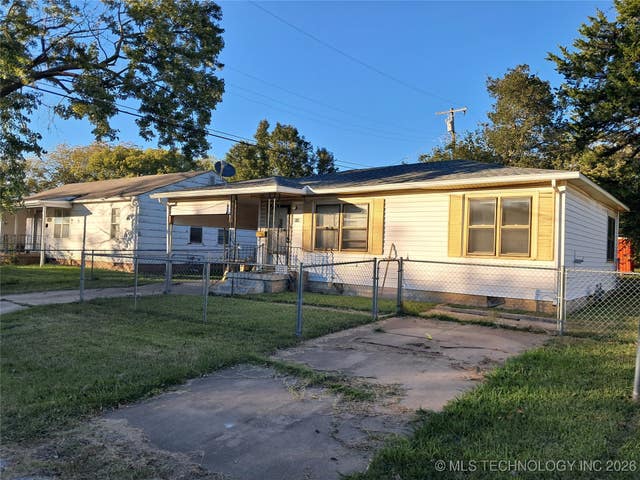
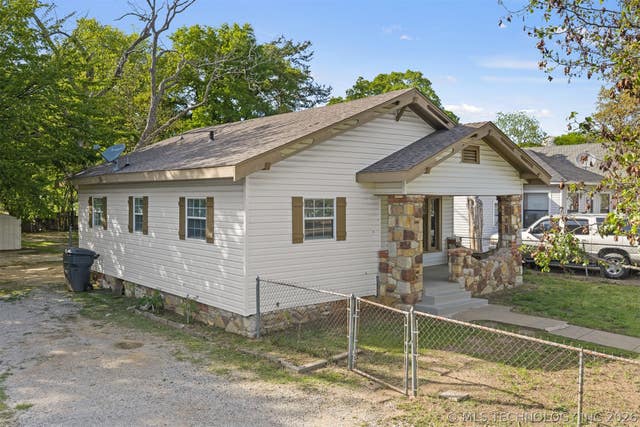
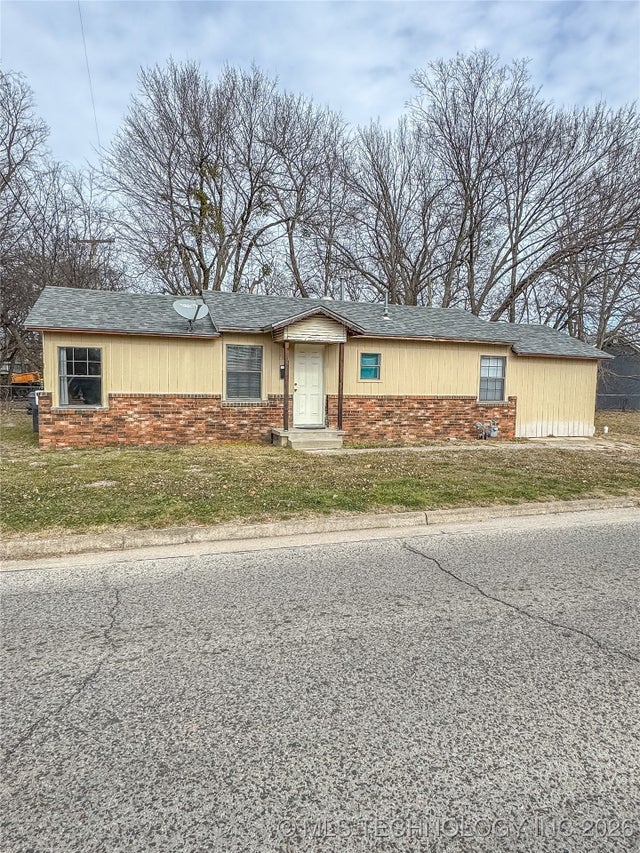
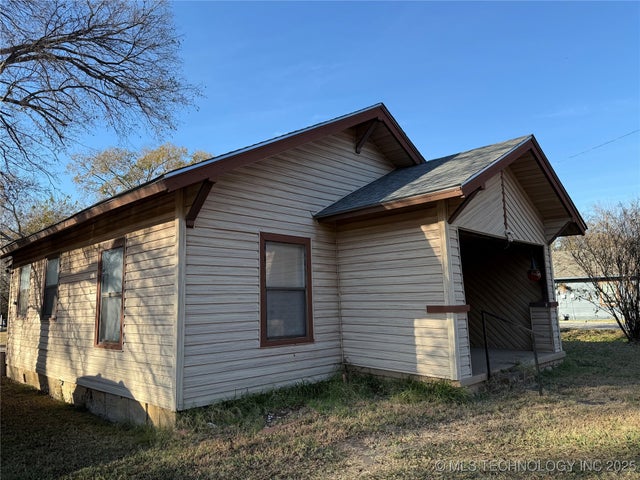
Similar Homes Nearby
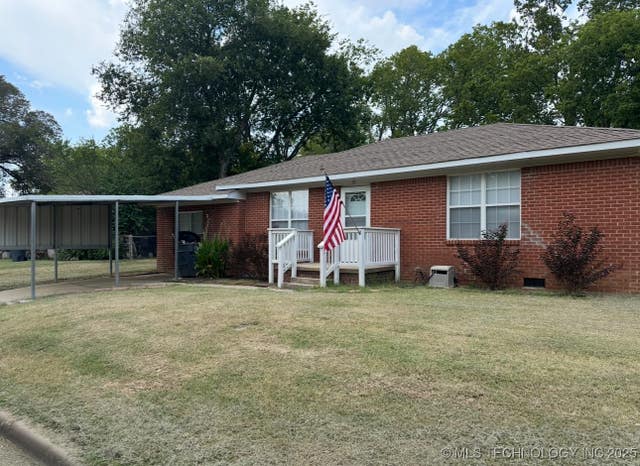

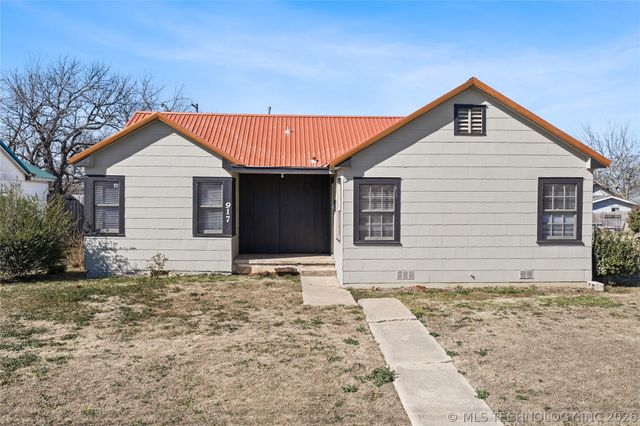

Similar Home Values
Comparable nearby listings and their asking prices.
| Address | Price | Beds | Baths | Sq Ft |
|---|---|---|---|---|
| 11 Turner, Ardmore, OK | $126,500 | 3 | 1 | 1,118 |
| 1103 Stanley SW, Ardmore, OK | $129,000 | 3 | 2 | 1,688 |
| 917 E Street NW, Ardmore, OK | $129,000 | 2 | 1 | 1,171 |
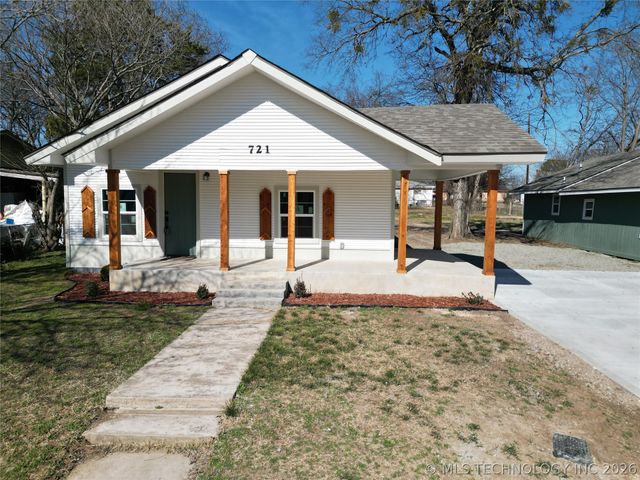
| 721 Roff Street NE, Ardmore, OK | $129,900 | 2 | 1 | 1,064 |
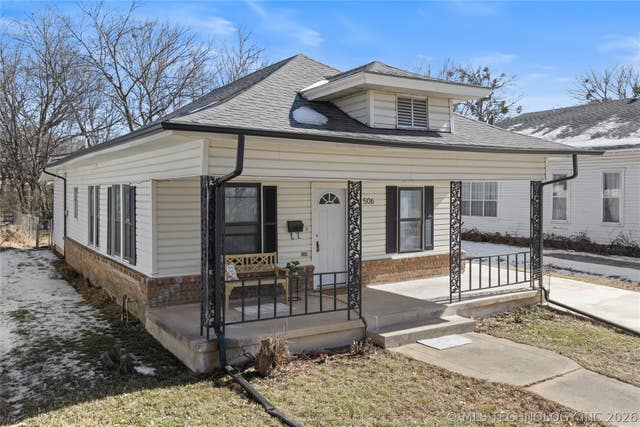
| 506 D Street NW, Ardmore, OK | $130,000 | 2 | 1 | 1,080 |
| 613 NW A Street, Ardmore, OK | $130,000 | 2 | 1 | 1,524 |
Moving Cost Estimate
EXIT Agents in Ardmore


Listing Courtesy: Ross Group Real Estate Service - 5802232100
Presented by: Rick Choate