

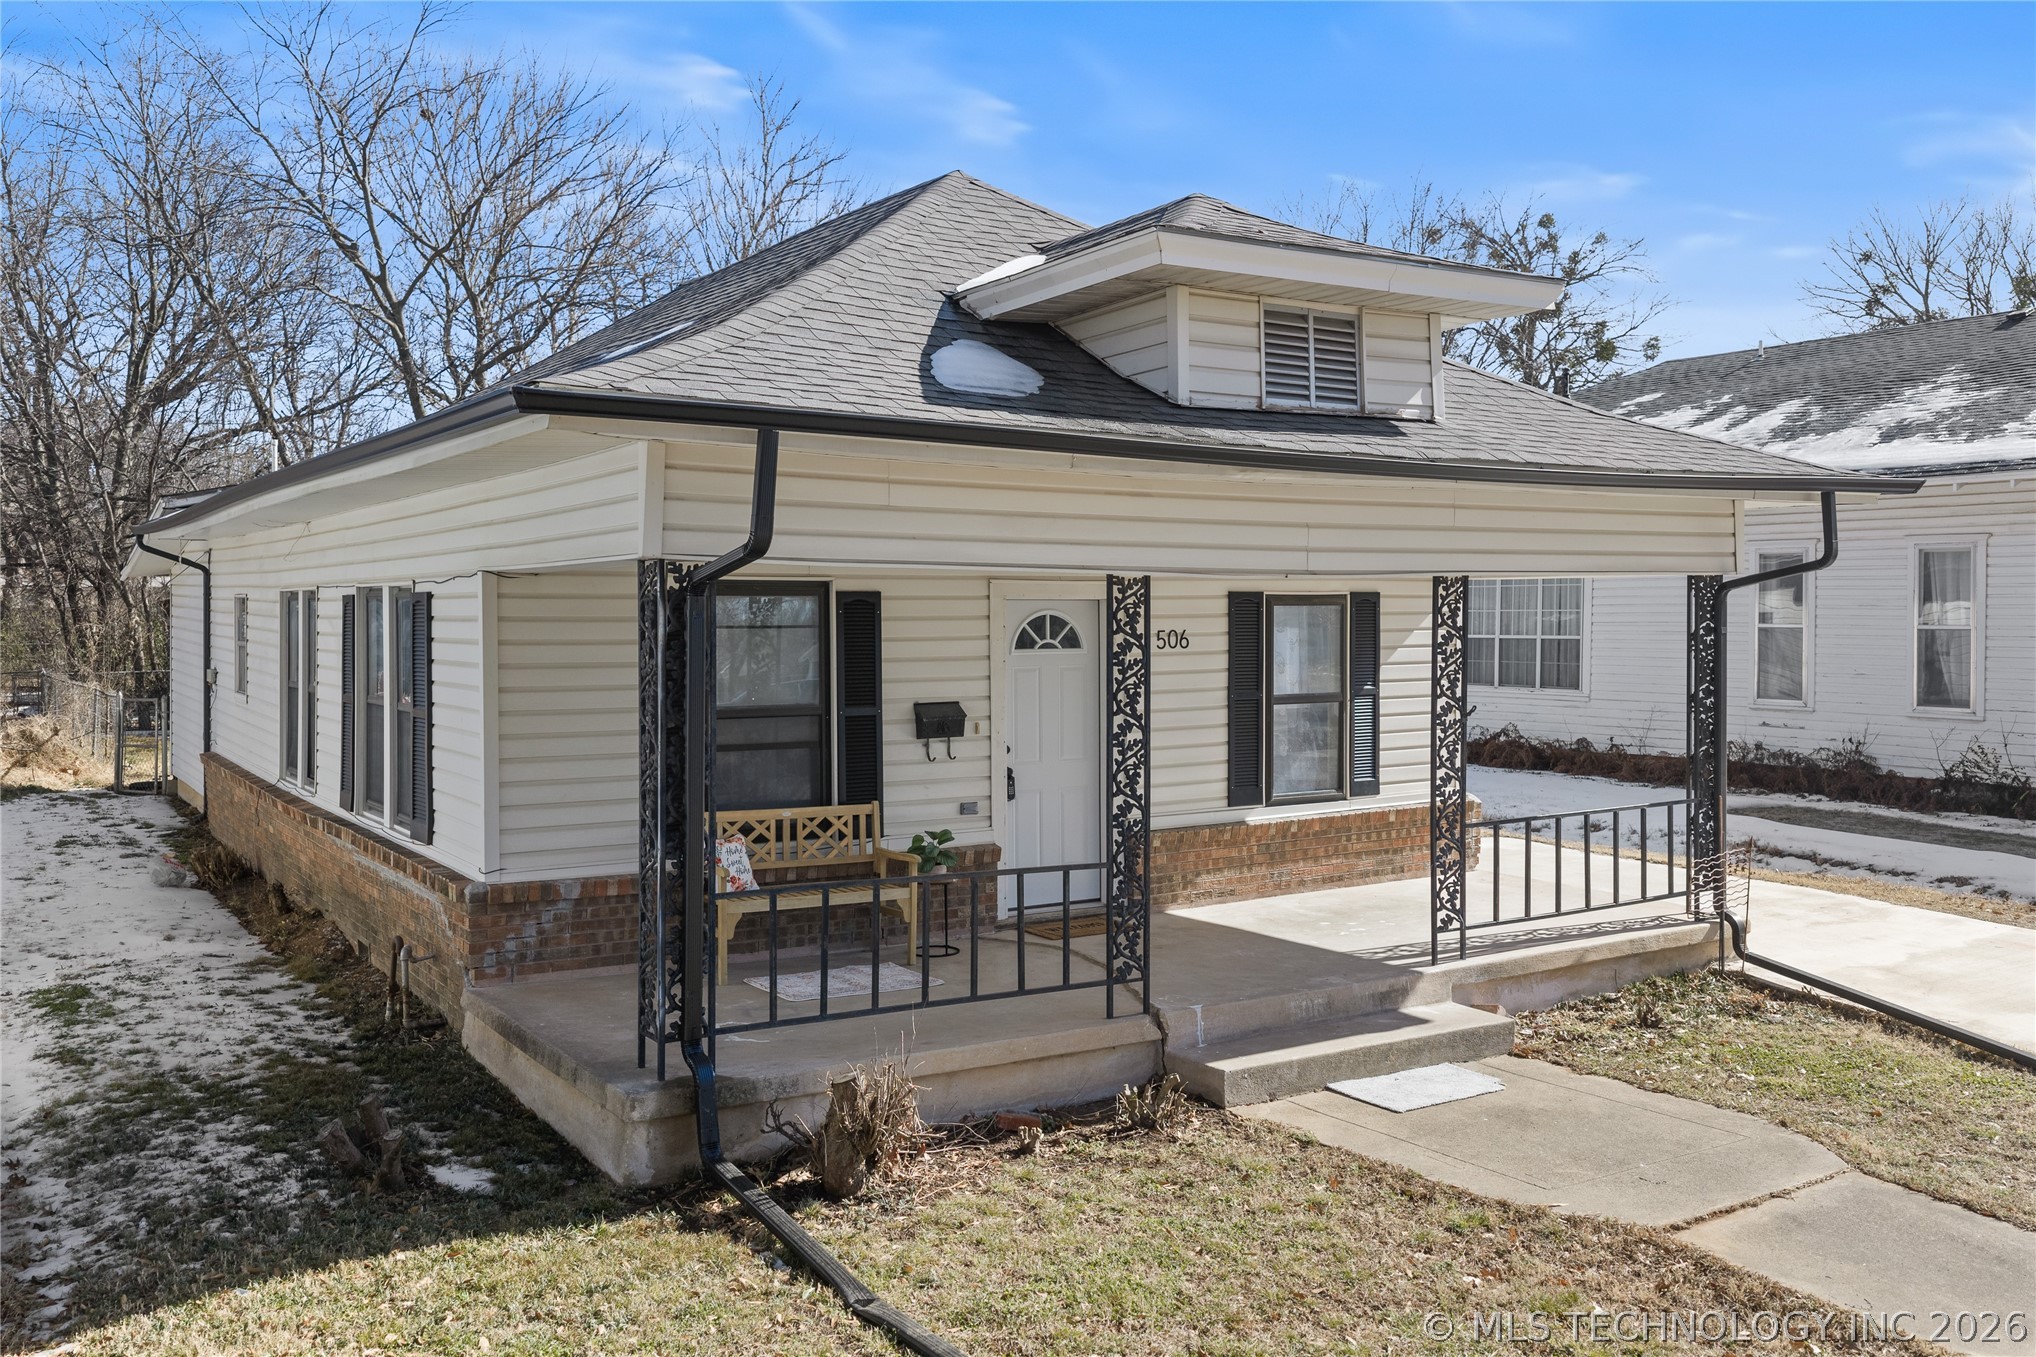
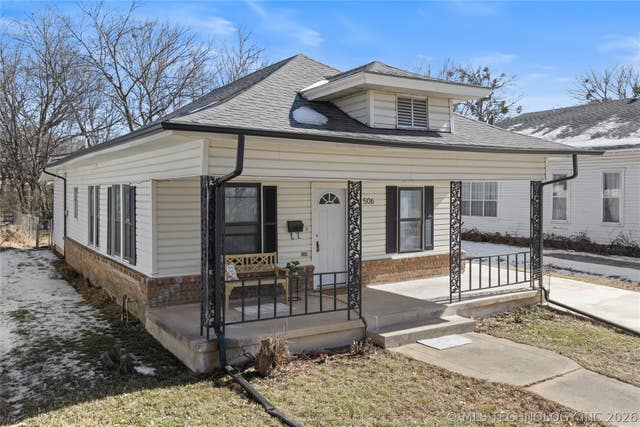
506 D Street NW, Ardmore, OK 73401
Ardmore City Tracts · Carter County
Key Facts
Description
This renovated 2 Bedroom, 1 Bath home is move-in ready with the big updates already done for you. Improvements include a new HVAC system, new roof, updated plumbing and electrical brought up to current code, new flooring, fresh paint throughout, and a completely remodeled bathroom with a tub/shower combo. The home is all-electric, which can help keep utility costs more predictable as natural gas prices fluctuate. Inside, the layout feels open and flexible with a combined living and dining space. The oversized laundry room could also double as a dining area, depending on your needs. Both bedrooms are comfortably sized, and the kitchen features a pantry with its original door that adds a bit of classic charm. Out front, the covered porch is perfect for morning coffee or winding down in the evening. The fenced backyard offers room to relax, play, or garden, and the detached one car garage provides extra storage or parking. The home has also been professionally staged, making it easy to picture yourself living here.
Property Information
Property Type
Residential
Sub-Type
Single Family Residence
Structure Type
House
Year Built
1952
Living Area
1,080 sq ft
Lot Size
0.13 acres
Garage Spaces
1
Days on Market
68
MLS® Listing#
2604941
Property Features
Interior
Exterior
Appliances
Cooling
Heating
Flooring
Basement
Pool
Parking
Laundry
Patio
Fencing
Construction
Roof
Windows
Other Structures
Utilities
Sewer
Water Source
Schools
- Elementary:
- Charles Evans
- High:
- Ardmore
Financial Details
HOA
None
Annual Taxes
$478
Tax year 2025
Parcel Number
0010-00-198-003-0-002-00
Directions
Traveling East on Main St, turn North onto D St NW. Proceed 1.2 miles, property is on the East side of road, sign in yard.
Affordability Calculator
$26,000
Estimated monthly payment
$692/mo
Principal $104,000 · Est. interest $145,089 over 30 yrs
Neighborhood Market Statistics
How this home compares to active listings in Ardmore, OK
- $258,696
- Median Listing Price
- 81
- Median Days on Market
- 1,789
- Median Sq Ft
- $136
- Median Price / Sq Ft
- 224
- Active Listings
- This home’s price is 50% below the area median.
- Its price per sq ft is 11% below the area median.
Market statistics compiled from active EXIT Realty® and MLS listings in Ardmore, OK.
Location

Points of Interest in Ardmore, OK
Showing the Ardmore area map.
Nearby Schools
Lincoln Elementary School
Elementary · 0.6 mi away
Will Rogers Elementary School
Elementary · 0.7 mi away
Ardmore Christian School
School · 1.0 mi away
New Beginnings Christian School
School · 1.0 mi away
Jefferson Elementary School
Elementary · 1.1 mi away
Charles Evans Elementary School
Elementary · 1.1 mi away
Ardmore City Schools
School · 1.7 mi away
Oak Hall Episcopal School
Elementary · 1.7 mi away
Ardmore High School
Secondary · 1.8 mi away
Ardmore Middle School
School · 1.8 mi away
Southerntech
Secondary · 2.8 mi away
Southern Oklahoma Technology Center
School · 2.8 mi away
Southern Oklahoma Technology Center - Cosmetology
Secondary · 2.8 mi away
Pia - Plainview Middle School Parents in Action
School · 2.9 mi away
Plainview Public School
Elementary · 2.9 mi away
Plainview High School
Secondary · 2.9 mi away
Plainview Intermediate es
Elementary · 2.9 mi away
Ardmore Adventist Academy
School · 4.7 mi away
Lone Grove Middle School
Elementary · 6.5 mi away
Lone Grove HS
Secondary · 6.6 mi away
Commute Calculator
Nearby Homes

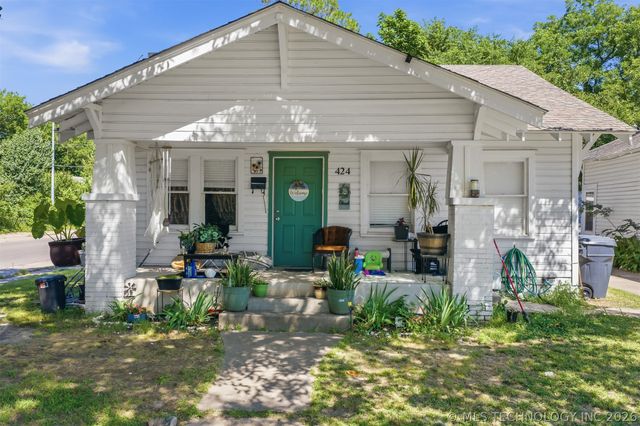
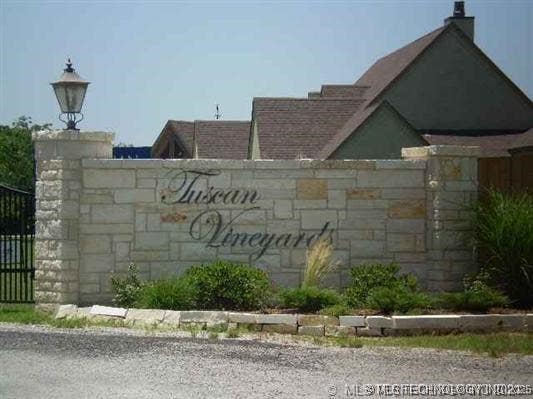
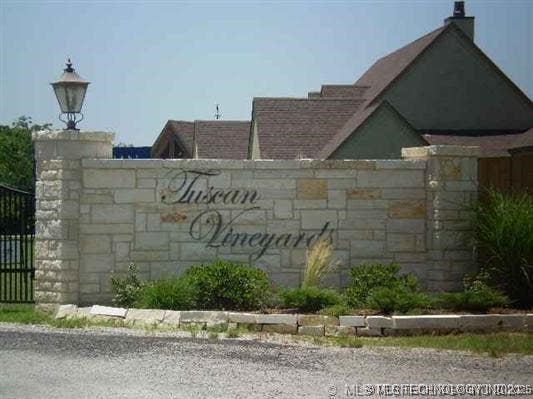
Similar Homes Nearby
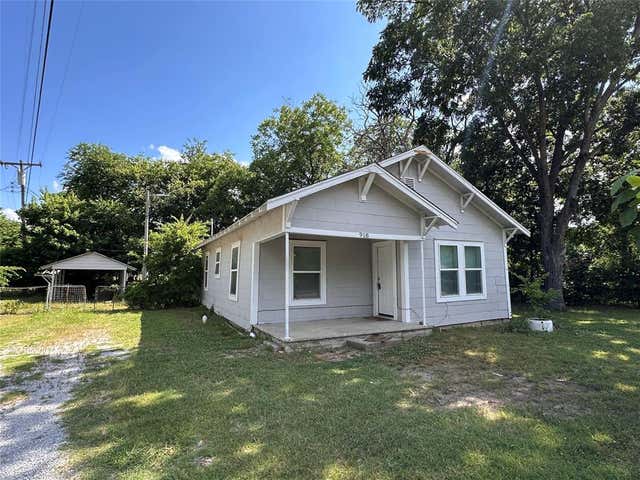
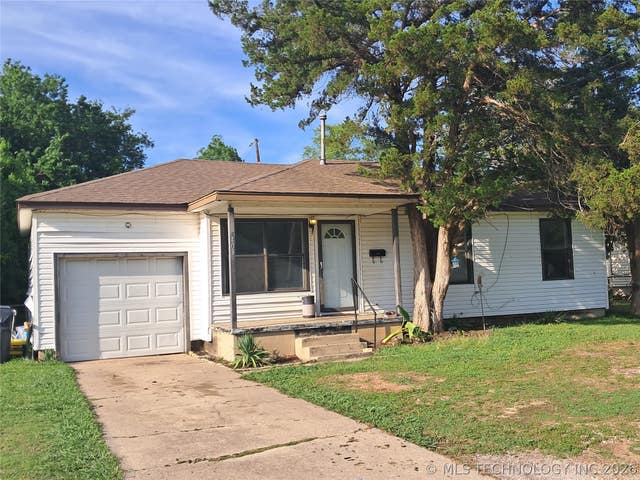
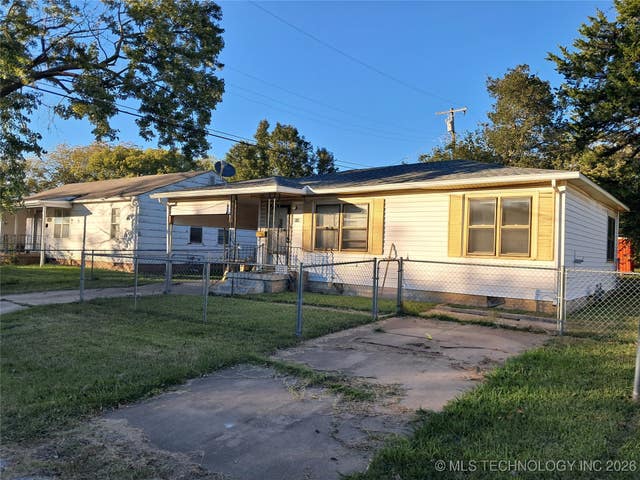
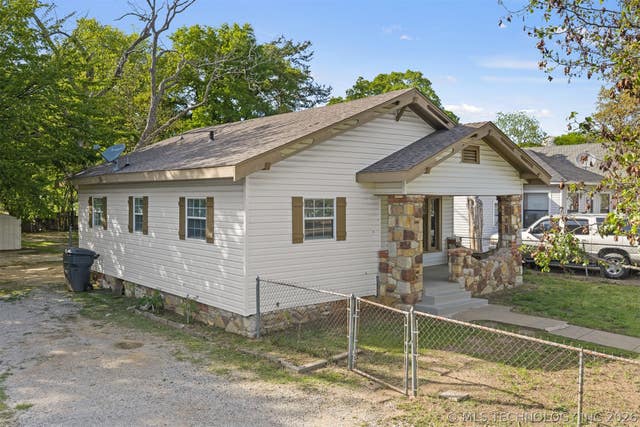
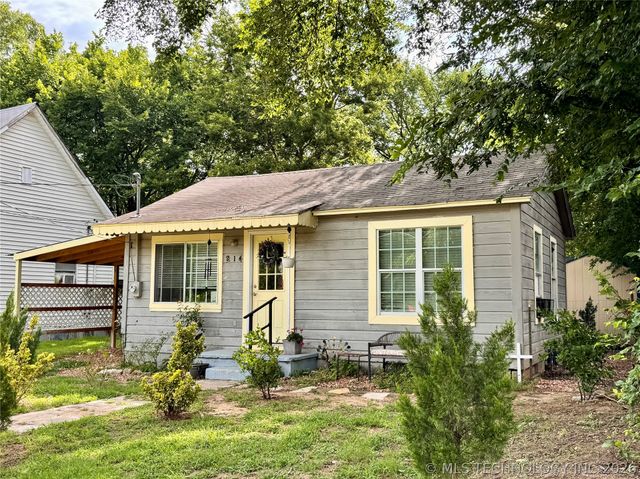
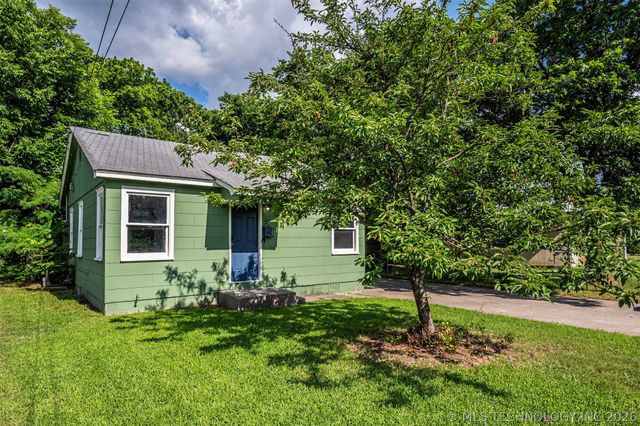
Similar Home Values
Comparable nearby listings and their asking prices.
| Address | Price | Beds | Baths | Sq Ft |
|---|---|---|---|---|
| 918 NW 6th Street, Ardmore, OK | $92,500 | 2 | 1 | 990 |
| 403 Oak, Ardmore, OK | $94,900 | 3 | 1 | 936 |
| 215 9th SE, Ardmore, OK | $95,000 | 2 | 1 | 780 |
| 831 C Street SE, Ardmore, OK | $97,500 | 2 | 1 | 961 |
| 214 E. Street SE, Ardmore, OK | $99,000 | 2 | 1 | 655 |
| 808 H Street NW, Ardmore, OK | $99,000 | 3 | 1 | 951 |
Moving Cost Estimate
EXIT Agents in Ardmore


Listing Courtesy: Ardmore Realty, Inc - 5802264200
Presented by: Jeremiah McMahan