

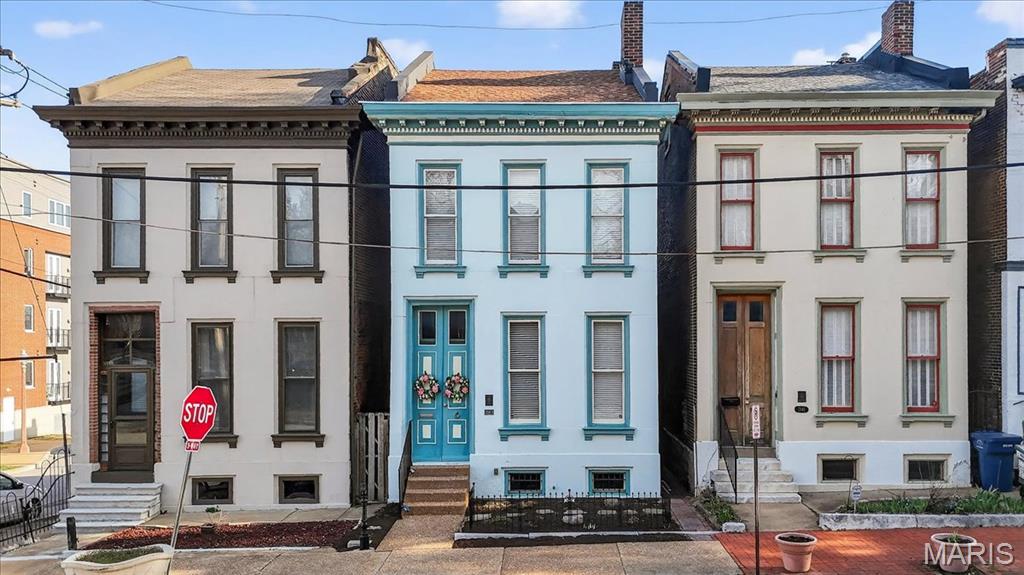
2143 Hickory Street, St Louis, MO 63104
Lafayette Square · St Louis City County
Key Facts
Description
Est. 1879 — Meticulously renovated (2017) Painted Lady in historic Lafayette Square blending modern amenities with original character. Dramatic 10’ storm and custom entry doors open to a foyer with refinished wide-plank hardwoods and soaring ceilings. The sun-filled living room features oversized windows, an original marble fireplace, and custom crown molding, while the dining room showcases exposed brick accent walls. The rear kitchen offers granite countertops, 42” mocha cabinets with under-cabinet lighting, stainless appliances, and access to a spacious deck overlooking a beautiful landscaped yard, plus a main-level half bath. Upstairs, the original staircase leads to a front primary bedroom with triple windows and southern exposure, two additional bedrooms, and an updated full bath with ceramic tile. The finished third-floor recreation room/loft provides flexible space for a home office, yoga retreat, or dressing room. New HVAC 2023, new roof 2019. Seller offering a Home Warranty. A rare opportunity to own a single-family Painted Lady in one of St. Louis’ premier historic districts.
Property Information
Property Type
Residential
Sub-Type
Single Family Residence
Structure Type
House
Year Built
1879
Living Area
1,875 sq ft
Lot Size
0.04 acres
Days on Market
117
MLS® Listing#
25077654
Property Features
Appliances
Cooling
Heating
Flooring
Basement
Parking
Laundry
Patio
Fencing
Lot Features
Construction
Foundation
Utilities
Sewer
Water Source
Rooms
- BathroomSecond
- BathroomMain
- Bedroom17x14Second
- Bedroom 213x11Second
- Bedroom 312x8Second
- Dining Room14x11Main
- Kitchen16x12Main
- Living Room14x12Main
Schools
- Elementary:
- Sigel Elem. Comm. Ed. Center
- Middle:
- L'Ouverture Middle
- High:
- Vashon High
Financial Details
HOA
None
Annual Taxes
$5,064
Tax year 2024
Parcel Number
2277-04-0040-0
Affordability Calculator
$69,980
Estimated monthly payment
$1,862/mo
Principal $279,920 · Est. interest $390,513 over 30 yrs
Neighborhood Market Statistics
How this home compares to active listings in St Louis, MO
- $208,182
- Median Listing Price
- 49
- Median Days on Market
- 1,523
- Median Sq Ft
- $141
- Median Price / Sq Ft
- 2,671
- Active Listings
- This home’s price is 68% above the area median.
- Its price per sq ft is 32% above the area median.
Market statistics compiled from active EXIT Realty® and MLS listings in St Louis, MO.
Location

Points of Interest in St Louis, MO
Showing the St Louis area map.
Nearby Schools
Kipp Wisdom Academy
School · 0.4 mi away
Lafayette Park United Methodist Church
Elementary · 0.5 mi away
Hodgen Tech Academy
Elementary · 0.5 mi away
Peabody Elementary School
Elementary · 0.6 mi away
KIPP St. Louis Public Schools
School · 0.6 mi away
Missouri Charter Public School Association
School · 0.7 mi away
Sigel Elementary School
Elementary · 0.7 mi away
AESM Middle School at L'Ouverture
Elementary · 0.7 mi away
McKinley Classical Leadership Academy Middle and High School
Secondary · 0.7 mi away
St. Louis Language Immersion School
Elementary · 0.9 mi away
Momentum Academy
Elementary · 0.9 mi away
Confluence Preparatory Academy
School · 1.1 mi away
Educational Therapeutic Support at Madison
Elementary · 1.1 mi away
KIPP St. Louis High School
Secondary · 1.1 mi away
Nahed Chapman New American Academy
Elementary · 1.2 mi away
Kipp St Louis
School · 1.2 mi away
The Soulard School
Elementary · 1.2 mi away
Gallaudet School
Elementary · 1.2 mi away
Carr Lane Vpa Middle
Secondary · 1.3 mi away
Humboldt Academy of Higher Learning Elementary School
Elementary · 1.4 mi away
Commute Calculator
Nearby Homes


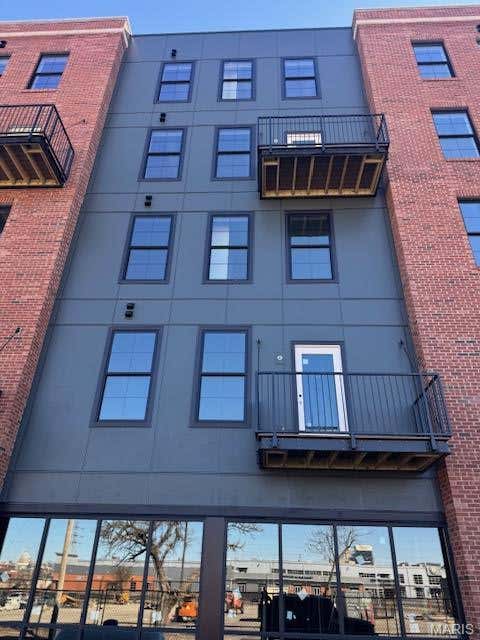
Similar Homes Nearby


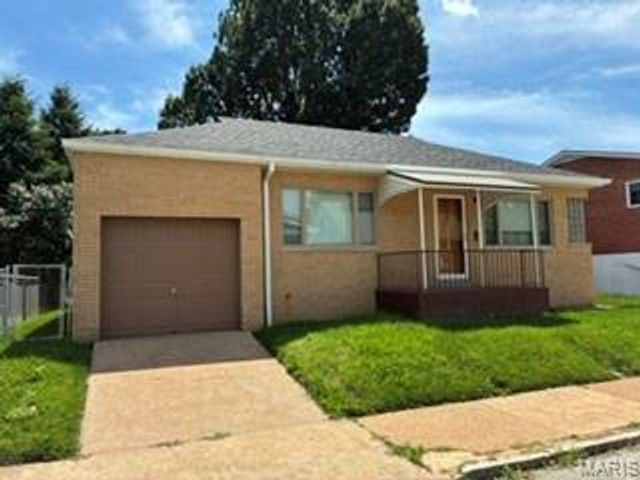
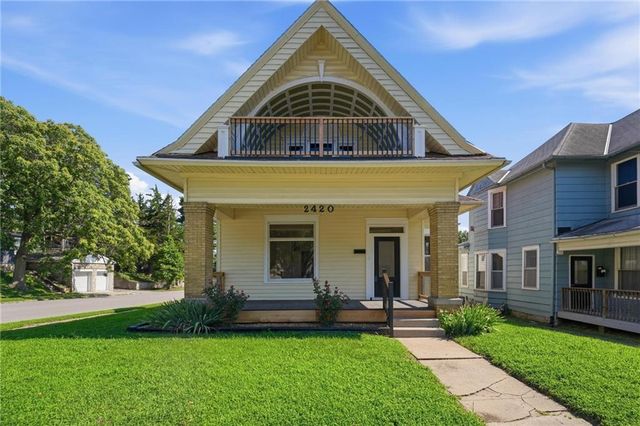

Similar Home Values
Comparable nearby listings and their asking prices.
| Address | Price | Beds | Baths | Sq Ft |
|---|---|---|---|---|
| 11 Cabanne Townhome Drive, St Louis, MO | $245,000 | 3 | 3 | 2,040 |
| 5453 Nottingham Avenue, St Louis, MO | $245,000 | 3 | 1 | 1,213 |
| 5444 Sunshine Drive, St Louis, MO | $245,000 | 2 | 1 | 927 |
| 1136 Burch Lane, St Louis, MO | $245,000 | 3 | 2 | 1,945 |
| 2420 Jules Street, St Joseph, MO | $245,000 | 4 | 3 | 2,800 |
| 1017 Amanda Street, St James, MO | $245,000 | 3 | 2 | 1,624 |
Moving Cost Estimate
EXIT Agents in St Louis


Listing Courtesy: Janet McAfee Inc. - 3149974800
Presented by: Mary Noel Donovan