

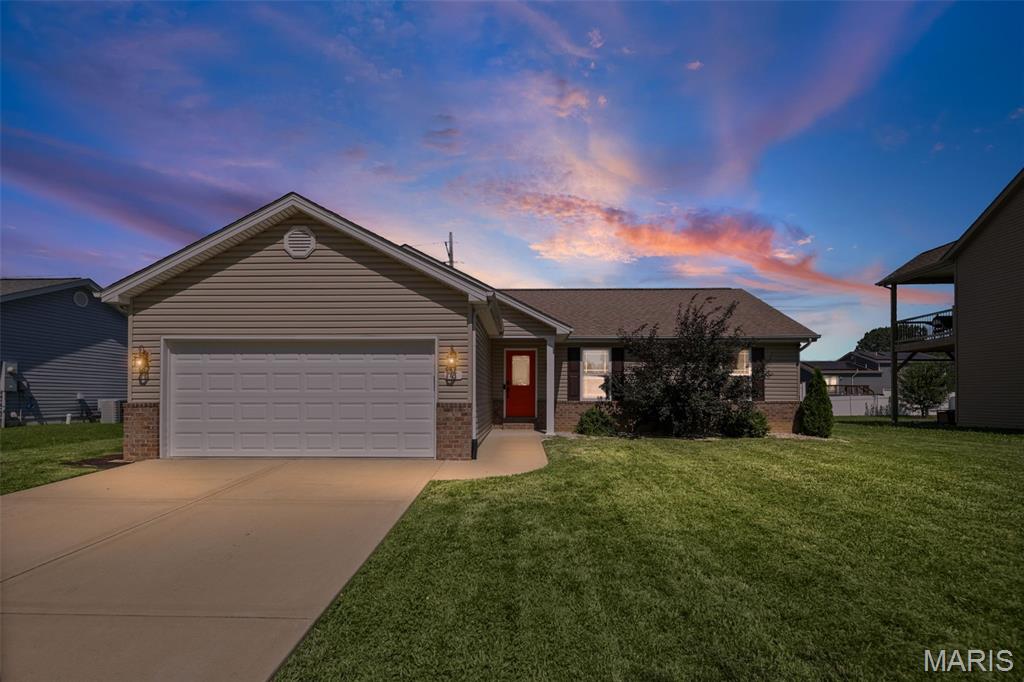
18 Del Ray Drive, Fairview Heights, IL 62208
Del Ray Estates · St. Clair County
Key Facts
Description
Welcome home to this 4 Bed/3 Bath ranch in the O'Fallon School Disctrict! The living room sets the tone with vaulted ceilings, a gas fireplace, and oversized windows that keep the space bright through every season. From there, the kitchen anchors daily life — updated with modern appliances and plenty of counter space, it opens directly to the dining area so cooking, conversation, and entertaining happen in the same easy rhythm. Four bedrooms give this home real flexibility. The primary suite includes a private bath and closet space, while the remaining bedrooms are also generously sized. Downstairs, the fully finished basement adds a second living layer most homes don't offer: a kitchenette and full bathroom make it suited for a recreation room, media space, or multi-generational living, depending on what your household needs right now. Outside, a fully fenced backyard with a vinyl privacy fence creates a private, low-maintenance space for pets, gatherings, or just unwinding after a long day. An attached garage adds everyday convenience, and a (leased) solar panel system on the roof helps keep energy costs down year-round. Close to O'Fallon's shopping, dining, and schools, this is a home built for both comfortable living and easy entertaining.
Property Information
Property Type
Residential
Sub-Type
Single Family Residence
Style
Ranch
Year Built
2017
Living Area
2,934 sq ft
Lot Size
0.24 acres
Lot Dimensions
80x130
Garage Spaces
2
Ownership
Private
Days on Market
19
MLS® Listing#
26037290
Property Features
Interior
Exterior
Appliances
Cooling
Heating
Fireplace
Basement
Laundry
Fencing
Lot Features
Construction
Security
Utilities
Sewer
Water Source
Rooms
- 15x13Main
- 8x8Main
- Bathroom7x5Basement
- Bathroom8x5Main
- Bedroom12x11Main
- Bedroom11x10Main
- Bedroom15x13Basement
- Bonus Room11x10Basement
- Dining Room10x11Main
- Family Room34x14Basement
- Kitchen13x10Main
- Laundry7x5Main
- Living Room16x22Main
Schools
- Elementary:
- CENTRAL DIST 104
- Middle:
- CENTRAL DIST 104
- High:
- OFallon
Financial Details
HOA
None
Annual Taxes
$4,980
Tax year 2024
Parcel Number
03-26.0-308-011
Affordability Calculator
$69,000
Estimated monthly payment
$1,836/mo
Principal $276,000 · Est. interest $385,045 over 30 yrs
Neighborhood Market Statistics
How this home compares to active listings in Fairview Heights, IL
- $345,732
- Median Listing Price
- 33
- Median Days on Market
- 1,735
- Median Sq Ft
- $212
- Median Price / Sq Ft
- 372
- Active Listings
- This home’s price is right around the area median.
- Its price per sq ft is 45% below the area median.
Market statistics compiled from active EXIT Realty® and MLS listings in Fairview Heights, IL.
Location
- 18 Del Ray Drive, Fairview Heights, IL 62208
Points of Interest in Fairview Heights, IL
Showing the Fairview Heights area map.
Nearby Schools
Central School District 104
Elementary · 0.5 mi away
Joseph Arthur Middle School
Secondary · 0.5 mi away
William Holliday Elementary School
Elementary · 0.7 mi away
PONTIAC Junior High School
Secondary · 0.8 mi away
Central Elementary School
Elementary · 0.8 mi away
The Early Years
School · 0.9 mi away
Holy Trinity Catholic School
School · 1.3 mi away
Calc, Institute of Technology
Secondary School · 1.6 mi away
Calc Institute of Technology
Secondary School · 1.7 mi away
Swansea Kindercare
School · 1.9 mi away
Milburn High School
Secondary · 2.0 mi away
Oths Milburn Campus
Secondary · 2.0 mi away
Discovery School
Elementary · 2.1 mi away
Hinchcliffe Pto
Elementary · 2.3 mi away
Goddard School
School · 2.6 mi away
Wolf Branch School District 113
Secondary · 2.7 mi away
Marie Schaefer Elementary School
Elementary · 2.7 mi away
St Clare Catholic School
School · 2.7 mi away
Grant Middle School
Secondary · 2.7 mi away
Grant CCSD 110
School · 2.7 mi away
Commute Calculator
Nearby Homes


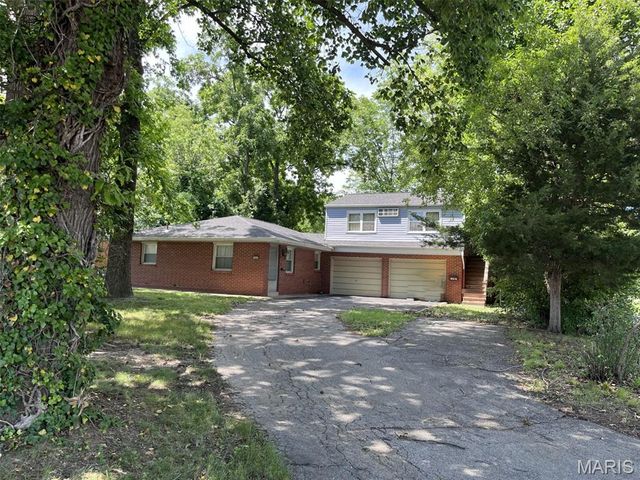
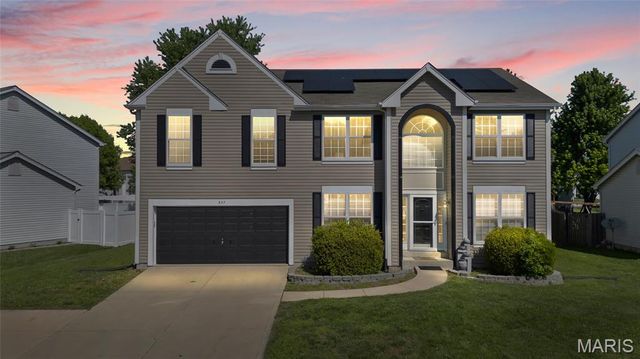
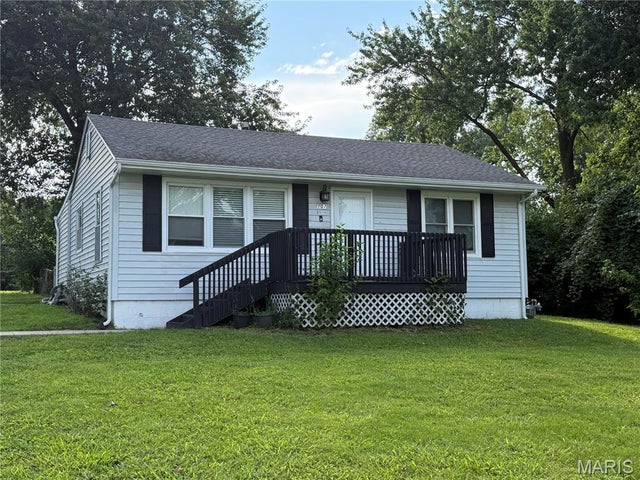
Similar Homes Nearby



Similar Home Values
Comparable nearby listings and their asking prices.
| Address | Price | Beds | Baths | Sq Ft |
|---|---|---|---|---|
| 495 8th Street, Chicago Heights, IL | $245,000 | 3 | 2 | 1,383 |
| 1515 CENTRAL Road 319C, Arlington Heights, IL | $249,000 | 3 | 2 | 1,550 |
| 9119 Wedgewood Drive, Fairview Heights, IL | $249,900 | 3 | 2 | 2,122 |
| 63 W 15TH Street, Chicago Heights, IL | $249,900 | 5 | 2 | — |
| 251 W 10th Street, Chicago Heights, IL | $250,000 | 3 | 2 | 1,578 |
| 75 W 23rd Street, Chicago Heights, IL | $259,900 | 3 | 2 | 1,426 |
Moving Cost Estimate
EXIT Agents in Fairview Heights


Listing Courtesy: Real Broker LLC - 6304235891
Presented by: Payton Blaylock