

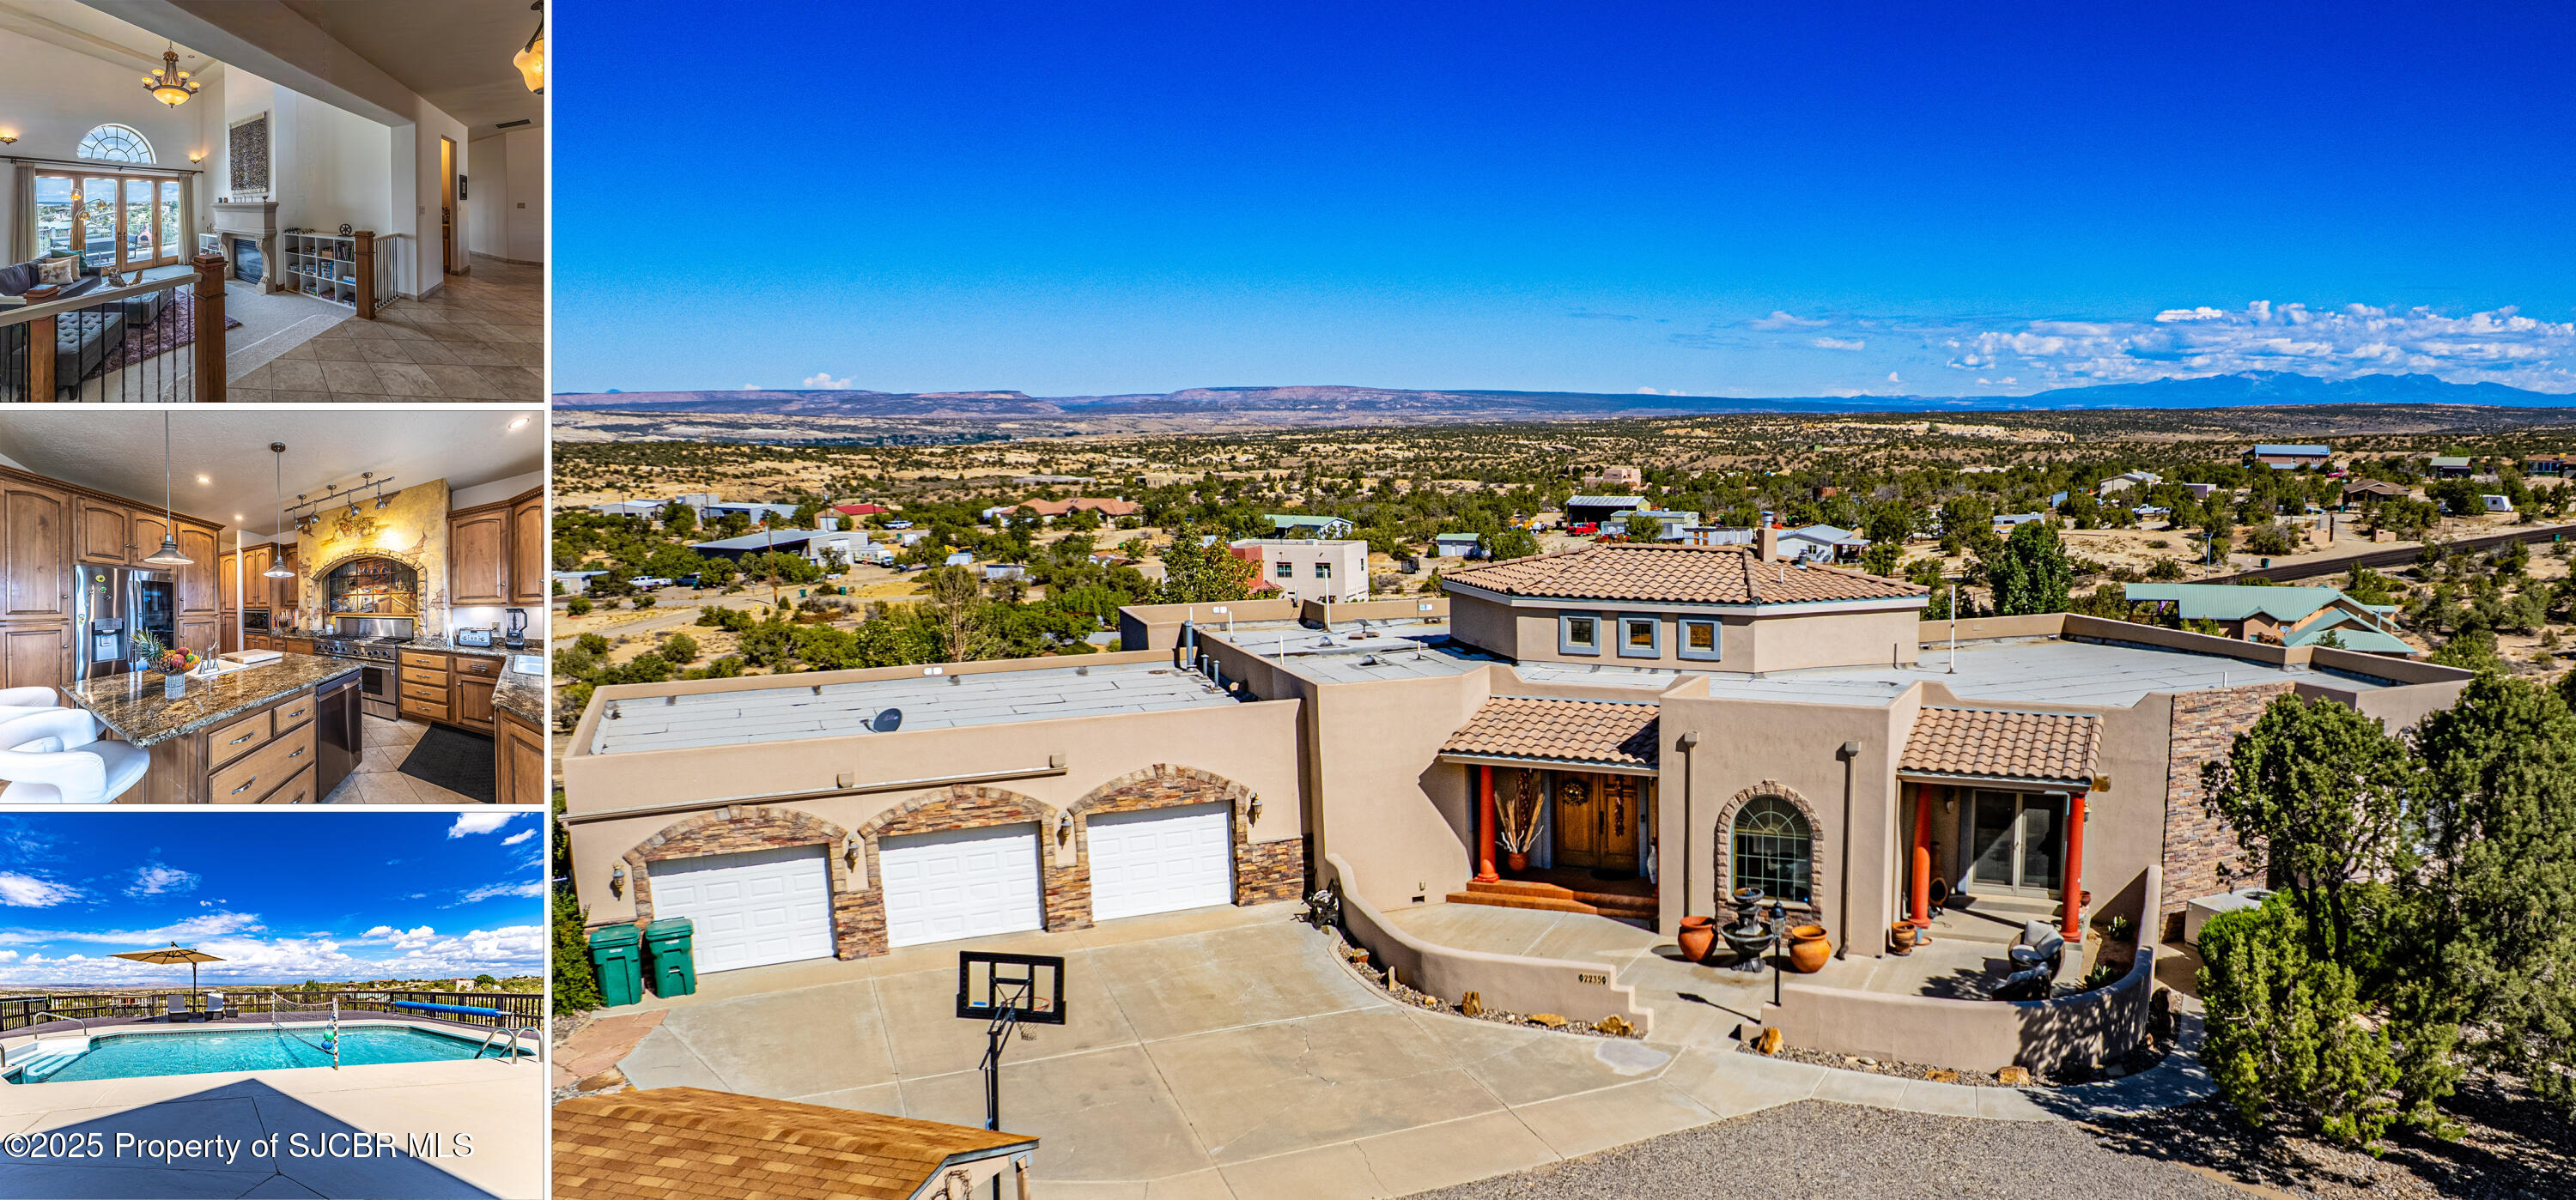
2235 LIONS Trail, Farmington, NM 87401
None · San Juan County
Key Facts
Description
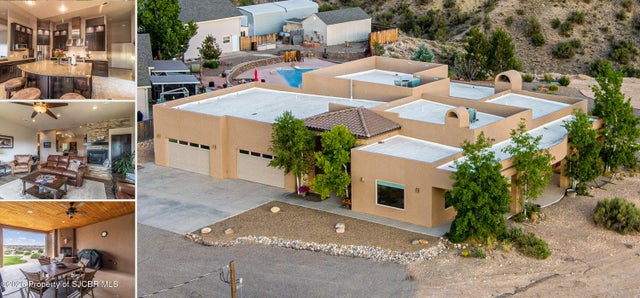
''Lion's Share'' Exquisite Spanish-style estate on 2.5-acre hillside in N. Farmington w/ 270 panoramic views of the La Plata Mtns, Lukachukai Mtns, Chokecherry Canyon, Barker Dome & more. Less than 1 hr from Durango, this residence blends elegance, serenity & grandeur and features a heated saltwater pool.Grand entry w/ chandelier & soaring ceilings opens to a sunken den boasting 20' ceilings, carved stone gas-log FP mantle & dbl-door balcony access. Formal LR offers 180 views, FP & balcony. Chef's kitchen is a showpiece--marble & tile finishes, pro Jenn-Air 6-burner gas range w/ griddle & dbl oven, new SS fridge/freezer, dishwasher, microwave & trash compactor. Island w/ breakfast bar, wine/coffee bar & pantry-style cabinetry complete the space. Formal DR shines w/ chandelier & mountain vistas.Split floorplan gives the Primary Suite a spa-like retreat--private balcony, gas FP, oversized custom closet, power privacy screen, & en suite bath w/ dual sinks, make-up desk, 2-person tiled shower & jetted soaking tub framed by columns & views.Secondary BRs are spacious--one w/ French door courtyard access. Guest bath w/ dual sinks & tiled tub. Huge laundry rm w/ counters, cabinets & sink. Guest 1/2 bath. Oversized finished 3-car garage w/ storage rooms, shelving & workbench.Downstairs offers 2 add'l oversized BRs (1 w/ dual closets), full bath w/ tiled shower & soaking tub, plus a billiard rm w/ French doors to covered patio & resort-style heated saltwater sports pool and sun deck.Outdoors: new landscaping & driveway, shaded by mature trees & natural juniper, manicured lawn, trails, 2 lg wooden sheds, fenced yard, dog/chicken run, tractor/trailer access & rm to build a shop.Features: central vac, water softener, HVAC system, multiple gas-log FPs, balconies, high ceilings & mountain views from nearly every rm.This is more than a home--it's a private hillside retreat where every sunrise & sunset paints the sky across your personal mountain panorama.
Property Information
Property Type
Residential
Structure Type
House
Year Built
2002
Living Area
4,390 sq ft
Lot Size
2.50 acres
Garage Spaces
3
Days on Market
245
MLS® Listing#
25-1206
Property Features
Interior
Appliances
Cooling
Heating
Fireplace
Basement
Pool
Parking
Patio
Fencing
Construction
Roof
Security
Other Structures
Utilities
Sewer
Water Source
Schools
- Elementary:
- Country Club Elementary
- Middle:
- Heights Middle School
- High:
- Piedra Vista High School
Financial Details
Annual Taxes
$10,092
Directions
From Pinon Hills Blvd. turn onto Hood Mesa Trail then right onto Lions Trail.
Affordability Calculator
$199,600
Estimated monthly payment
$5,312/mo
Principal $798,400 · Est. interest $1,113,839 over 30 yrs
Neighborhood Market Statistics
How this home compares to active listings in Farmington, NM
- $356,140
- Median Listing Price
- 42
- Median Days on Market
- 2,059
- Median Sq Ft
- $180
- Median Price / Sq Ft
- 105
- Active Listings
- This home’s price is 180% above the area median.
- Its price per sq ft is 26% above the area median.
Market statistics compiled from active EXIT Realty® and MLS listings in Farmington, NM.
Location

Points of Interest in Farmington, NM
Showing the Farmington area map.
Nearby Schools
Piedra Vista High School
Secondary · 1.0 mi away
Mesa Verde Elementary School
Elementary · 1.4 mi away
Heights Middle School
Secondary · 1.5 mi away
Rocinante High School
Secondary · 1.7 mi away
Farmington Municipal Schools
School · 1.9 mi away
Ladera del Norte Elementary School
Elementary · 1.9 mi away
Discover Christian School
School · 2.1 mi away
Hermosa Middle School
Secondary · 2.1 mi away
Country Club Elementary School
Elementary · 2.2 mi away
Northeast Elementary School
Elementary · 2.2 mi away
Animas Elementary School
Elementary · 2.6 mi away
Farmington High School
Secondary · 2.7 mi away
McKinley Elementary School
Elementary · 2.9 mi away
Emmanuel Baptist Academy
School · 2.9 mi away
Kiddie Kamp North
School · 2.9 mi away
Desert Heights Church
School · 3.1 mi away
Tibbetts Middle School
School · 3.5 mi away
Cate Center Pre K
School · 3.7 mi away
Sacred Heart Catholic School
Elementary · 3.7 mi away
Apache Elementary School
Elementary · 3.8 mi away
Commute Calculator
Nearby Homes


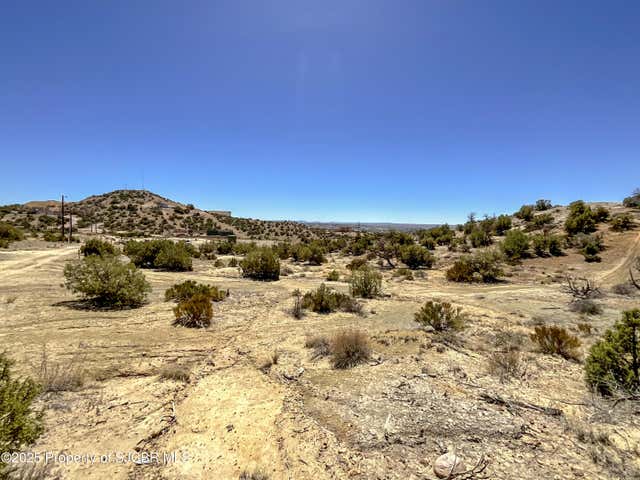
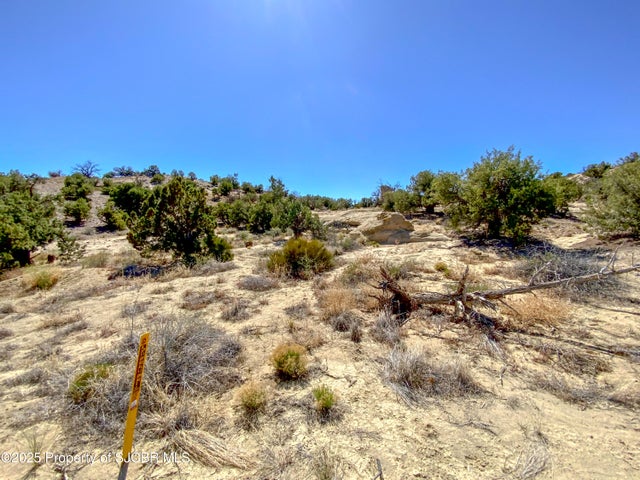
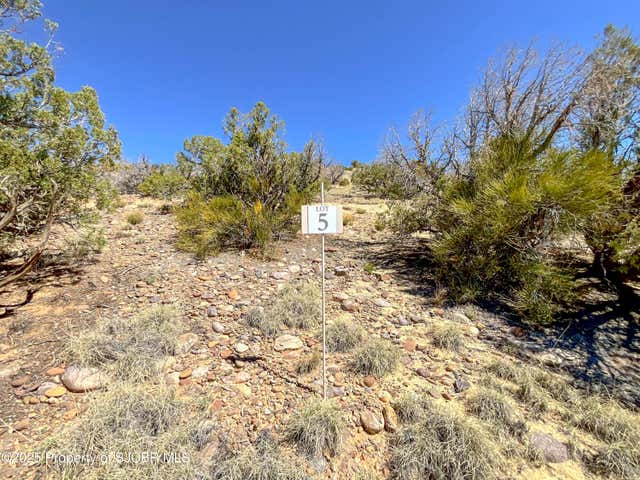

Similar Homes Nearby




Similar Home Values
Comparable nearby listings and their asking prices.
| Address | Price | Beds | Baths | Sq Ft |
|---|---|---|---|---|
| 6220 WILDWOOD Street, Farmington, NM | $719,900 | 3 | — | 2,813 |
| 11 ROAD 3783, Farmington, NM | $720,000 | 4 | — | 3,386 |
| 11 Road 3783, Farmington, NM | $720,000 | 4 | 3 | 3,386 |
| 7601 LAS BRISAS Trail, Farmington, NM | $769,000 | 4 | — | 3,488 |
| 44 ROAD 3782, Farmington, NM | $799,000 | 5 | — | 3,742 |
| 8668 FOOTHILLS Drive, Farmington, NM | $865,000 | 6 | — | 4,975 |
Moving Cost Estimate
EXIT Agents in Farmington



Listing Courtesy: EXP Realty, LLC
Presented by: Allen Elmore