

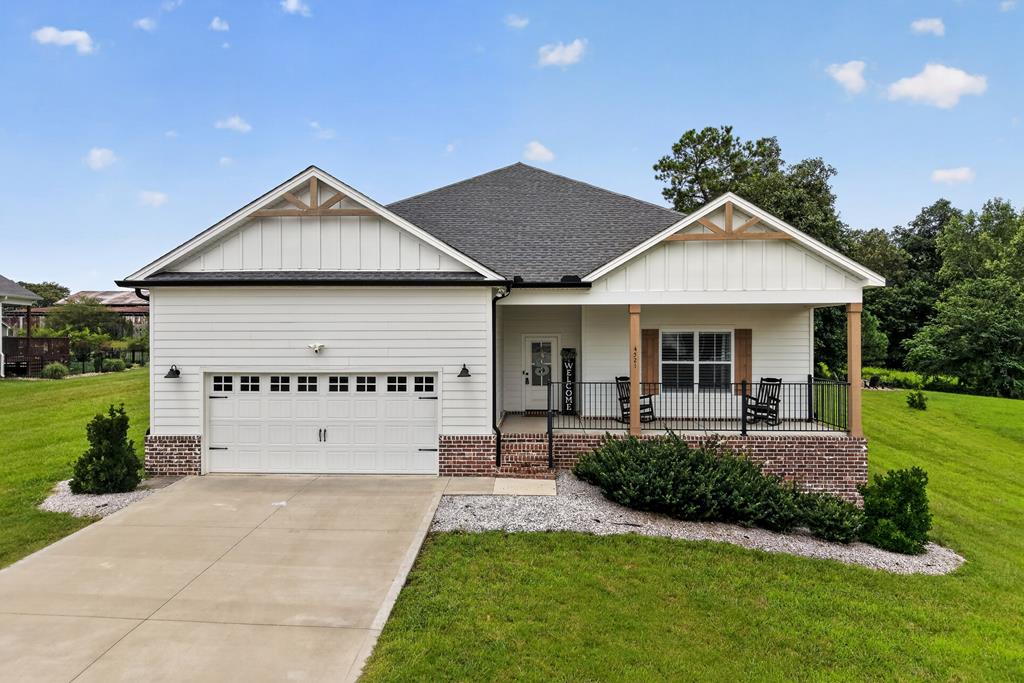
4521 Jack Dr, Cookeville, TN 38506
Willow Estates · Putnam County
Key Facts
Description
Seller has an accepted contract with a 48 hour right of first refusal contingency. Tucked into the quiet, newly developed Willow Estates subdivision, this one level home built in 2023 offers 2,335 sqft of thoughtfully designed living just minutes from town and I-40. Ten-foot ceilings and an open-concept layout set the tone from the moment you walk in. The kitchen is made for gathering: spacious island, granite countertops, custom backsplash, and stainless appliances, while the adjoining living area centers around the electric fireplace. The oversized primary suite is a true retreat, featuring a walk-in closet, dual vanities, a tiled walk-in shower, and a soaking tub. Two additional bedrooms offer flexible space for family or guests. A bonus room would be great for a home office, playroom, or 4th bedroom (septic permitted for 3 beds), adding even more room to grow. Outside, an expanded covered deck and patio with fire pit overlook open pasture views, perfect for slow evenings or weekend get-togethers. Just minutes from downtown Cookeville and 10 minutes to Center Hill Lake, the best of small-town convenience and lake life! Don't miss the opportunity to see this home for yourself!
Property Information
Property Type
Residential
Sub-Type
Single Family Residence
Year Built
2023
Living Area
2,335 sq ft
Lot Size
0.59 acres
Lot Dimensions
130 x 200
Parking Spaces
2
Days on Market
6
MLS® Listing#
245838
Property Features
Interior
Appliances
Cooling
Heating
Flooring
Fireplace
Basement
Parking
Laundry
Patio
Construction
Roof
Windows
Security
Utilities
Sewer
Financial Details
Annual Taxes
$3,280
Parcel Number
005.00
Directions
From PCCH, south on Jefferson to I-40, west to Willow Avenue/Burgess Falls exit, turn left. Travel south on Burgess Falls to Ditty Road, right on Ditty, right on Neely Road, right on Sunbright Circle, left on Jack Drive. Destination on your left, sign in yard.
Affordability Calculator
$110,000
Estimated monthly payment
$2,927/mo
Principal $440,000 · Est. interest $613,839 over 30 yrs
Neighborhood Market Statistics
How this home compares to active listings in Cookeville, TN
- $385,276
- Median Listing Price
- 61
- Median Days on Market
- 2,057
- Median Sq Ft
- $197
- Median Price / Sq Ft
- 667
- Active Listings
- This home’s price is 43% above the area median.
- Its price per sq ft is 19% above the area median.
Market statistics compiled from active EXIT Realty® and MLS listings in Cookeville, TN.
Location

Points of Interest in Cookeville, TN
Showing the Cookeville area map.
Nearby Schools
Daniel 1 Academy
School · 2.9 mi away
Cornerstone Middle School
School · 4.0 mi away
Cornerstone Elementary School
Elementary · 4.0 mi away
Prescott South Elementary School
Elementary · 4.3 mi away
Baxter Primary School Sac
Elementary · 4.3 mi away
Baxter Elementary School
Elementary · 4.3 mi away
Prescott South Middle School
Secondary · 4.3 mi away
Heavenly Host Lutheran School
School · 4.6 mi away
Noah's Ark
School · 4.7 mi away
Upperman Middle School
Secondary · 4.9 mi away
Aileron Aviation
School · 4.9 mi away
Upperman High School
Secondary · 5.0 mi away
Cane Creek Elementary School
Elementary · 5.0 mi away
Park View Elementary School
Elementary · 5.2 mi away
Sycamore Elementary School
Elementary · 5.7 mi away
Nannies of Cookeville
School · 5.8 mi away
Capshaw Elementary School
Elementary · 6.3 mi away
Northfield Elementary School
Elementary · 6.4 mi away
Prescott Central Middle School
School · 6.8 mi away
Best Beginnings
School · 6.8 mi away
Commute Calculator
Nearby Homes

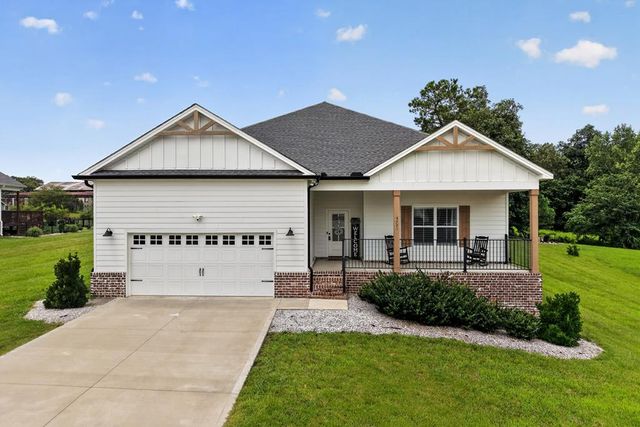


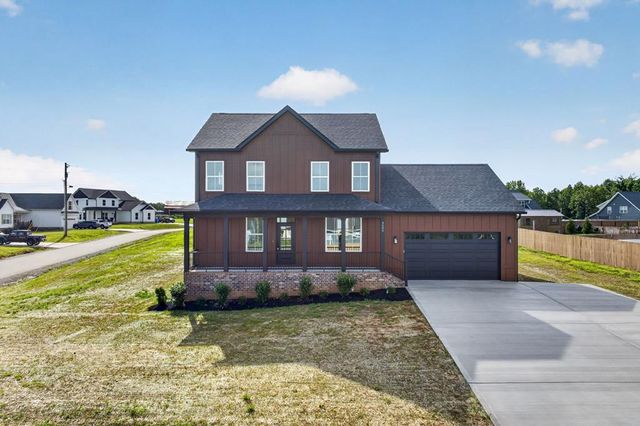
Similar Homes Nearby

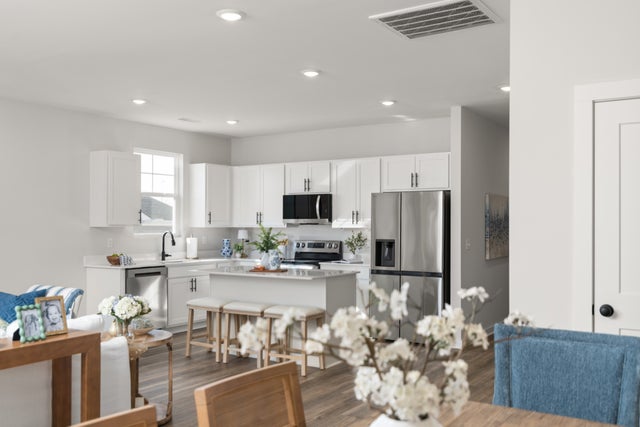
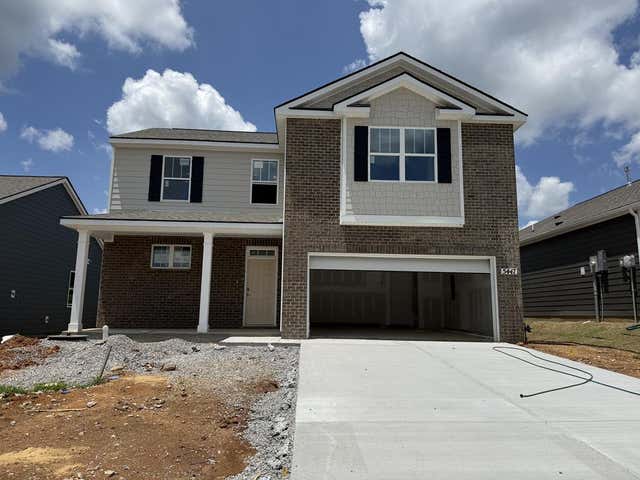
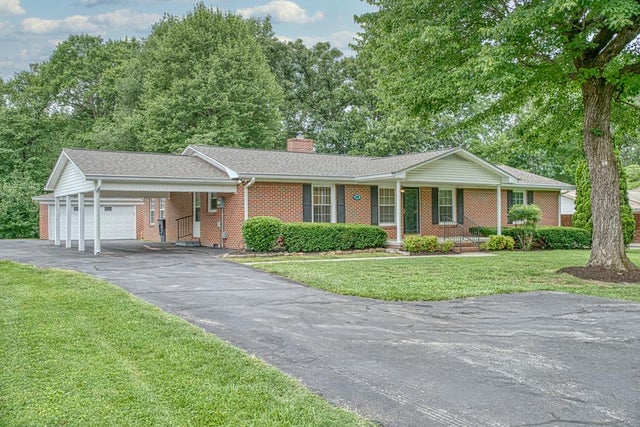
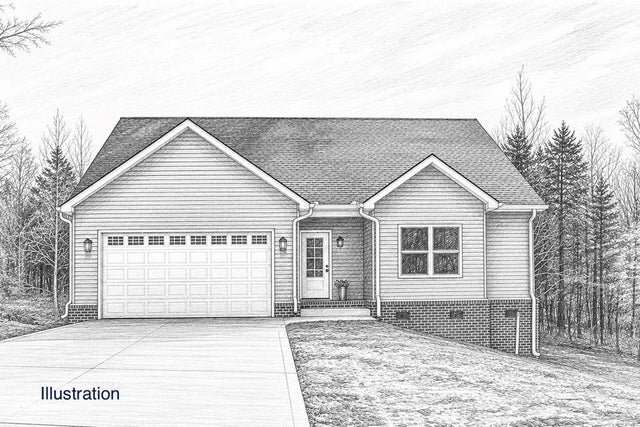

Similar Home Values
Comparable nearby listings and their asking prices.
| Address | Price | Beds | Baths | Sq Ft |
|---|---|---|---|---|
| 2411 Couples Dr, Cookeville, TN | $385,000 | 3 | 2 | 1,810 |
| 2411 Couples Dr 311, Cookeville, TN | $385,000 | 3 | 2 | 1,810 |
| 5447 Conifer Lane, Cookeville, TN | $387,990 | 4 | 3 | — |
| 886 Fairground St, Cookeville, TN | $388,950 | 3 | 2 | 1,926 |
| 3522 Brookstone Dr, Cookeville, TN | $389,900 | 3 | 2 | 1,624 |
| 3522 Brookstone Dr, Cookeville, TN | $389,900 | 3 | 2 | 1,642 |
Moving Cost Estimate
EXIT Agents in Cookeville


Listing Courtesy: The Real Estate Collective - 9315599500
Presented by: Amber Flynn-Jared