

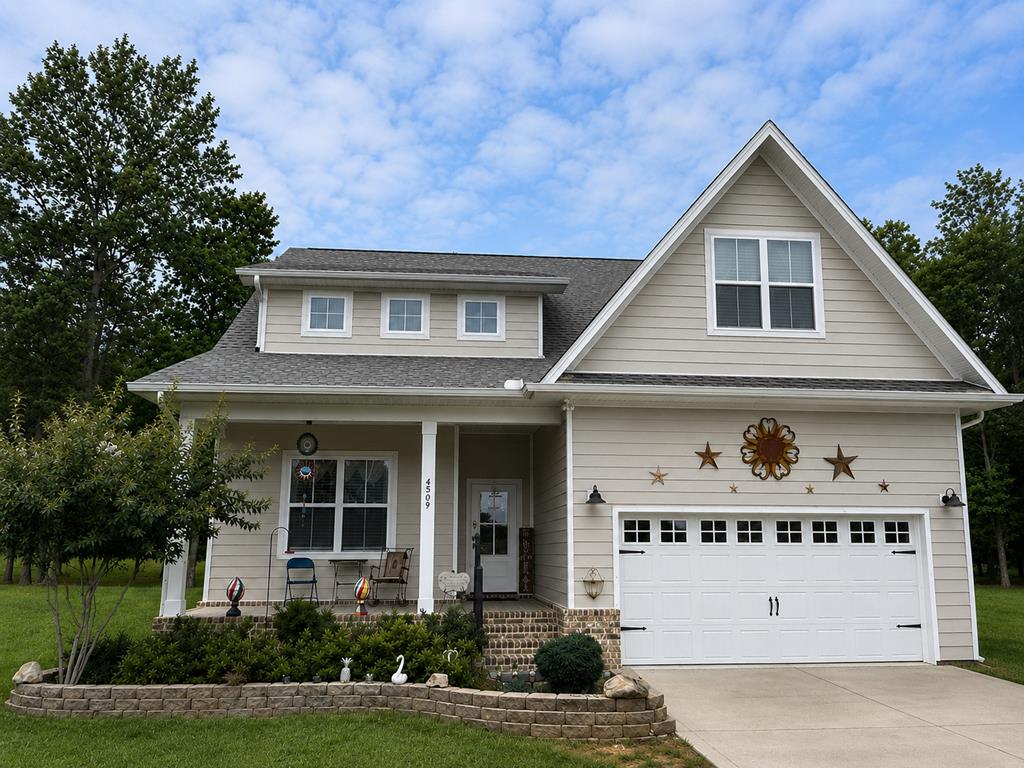
4509 Jack Drive, Cookeville, TN 38506
Willow Estates · Putnam County
Key Facts
Description
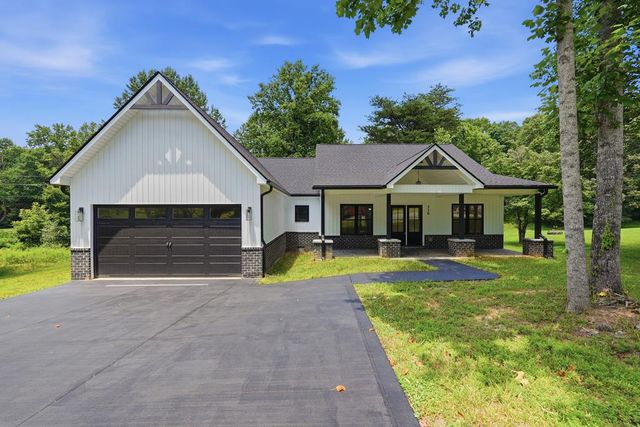
Tucked on over an acre of park-like grounds and in the cul-de-sac, this stunning 3BD/2.5BA home is 2,800+ sq ft of refined living with the privacy and serenity of a true retreat. The expansive backyard is lush, peaceful, and completely your own — the kind of outdoor space that makes every day a getaway. Inside, 10-ft ceilings, luxury finishes, and a shiplap fireplace wall anchor the open family room. The kitchen, family room and dining area share beautiful backyard views. The main-floor primary suite features a soaking tub, tile walk-in shower, and walk-in closet. A French-door flex space is perfect as a dining room, study, or office. Walk-in pantry, utility room with added storage, and a 2-car garage with built-in shelving round out the functionality. Upstairs, two bedrooms, full bath, and two bonus flex spaces offer endless possibilities such as a media room, den, play room and sitting area. Convenient to multiple state parks and just one hour from Nashville International Airport.
Property Information
Property Type
Residential
Sub-Type
Single Family Residence
Year Built
2023
Living Area
2,840 sq ft
Lot Size
1.10 acres
Lot Dimensions
187 x 282
Parking Spaces
2
Days on Market
30
MLS® Listing#
245015
Property Features
Interior
Exterior
Appliances
Cooling
Heating
Flooring
Fireplace
Basement
Parking
Laundry
Patio
Lot Features
Construction
Roof
Windows
Security
Utilities
Sewer
Financial Details
Annual Taxes
$3,527
Parcel Number
007.00
Directions
From the PCCC, follow S Lowe Ave and E Jackson St to TN-135 S / S Willow Ave and turn left. Continue on TN-135 S, turn right onto Ditty Rd. Next, turn right onto Neely Rd, turn right onto Sunbright Cir, continue onto Kate Cir, and turn left onto Jack Dr. The destination will be ahead.
Affordability Calculator
$117,999
Estimated monthly payment
$3,140/mo
Principal $471,996 · Est. interest $658,476 over 30 yrs
Neighborhood Market Statistics
How this home compares to active listings in Cookeville, TN
- $385,276
- Median Listing Price
- 61
- Median Days on Market
- 2,057
- Median Sq Ft
- $197
- Median Price / Sq Ft
- 667
- Active Listings
- This home’s price is 53% above the area median.
- Its price per sq ft is 5% above the area median.
Market statistics compiled from active EXIT Realty® and MLS listings in Cookeville, TN.
Location

Points of Interest in Cookeville, TN
Showing the Cookeville area map.
Nearby Schools
Daniel 1 Academy
School · 2.9 mi away
Cornerstone Middle School
School · 4.0 mi away
Cornerstone Elementary School
Elementary · 4.0 mi away
Baxter Primary School Sac
Elementary · 4.3 mi away
Baxter Elementary School
Elementary · 4.3 mi away
Prescott South Elementary School
Elementary · 4.3 mi away
Prescott South Middle School
Secondary · 4.3 mi away
Heavenly Host Lutheran School
School · 4.6 mi away
Noah's Ark
School · 4.7 mi away
Upperman Middle School
Secondary · 4.8 mi away
Upperman High School
Secondary · 4.9 mi away
Cane Creek Elementary School
Elementary · 5.0 mi away
Aileron Aviation
School · 5.0 mi away
Park View Elementary School
Elementary · 5.2 mi away
Sycamore Elementary School
Elementary · 5.6 mi away
Nannies of Cookeville
School · 5.8 mi away
Capshaw Elementary School
Elementary · 6.2 mi away
Northfield Elementary School
Elementary · 6.4 mi away
Prescott Central Middle School
School · 6.7 mi away
Best Beginnings
School · 6.7 mi away
Commute Calculator
Nearby Homes


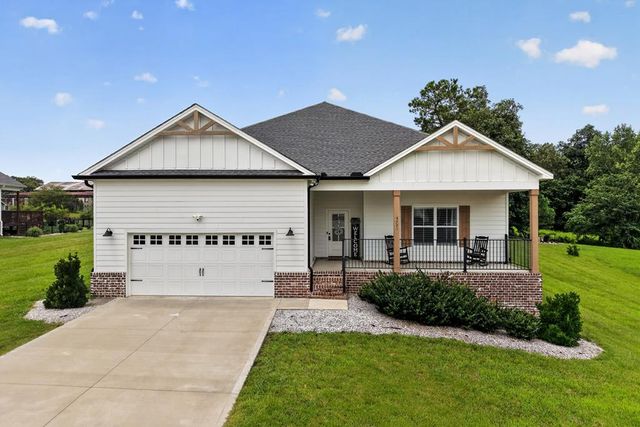

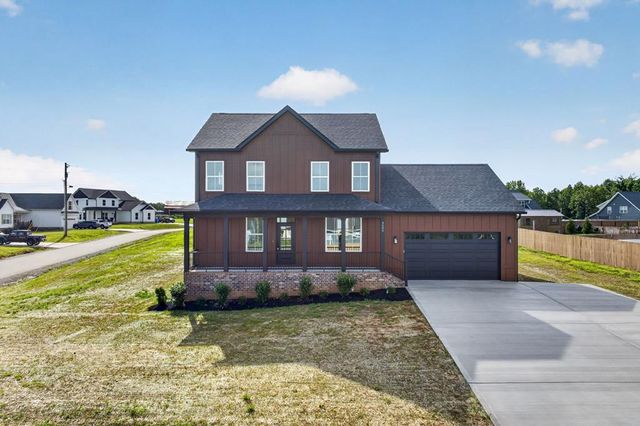
Similar Homes Nearby


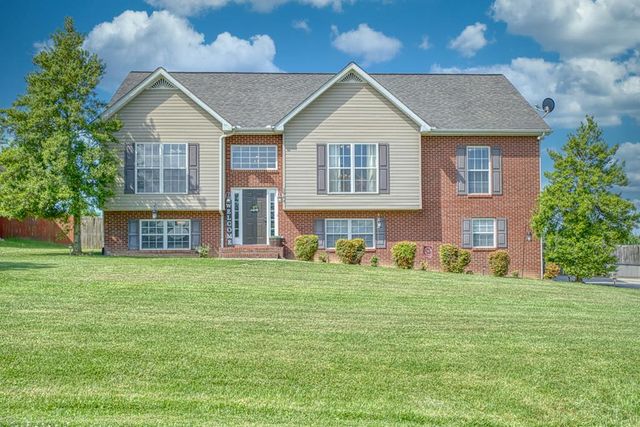
Similar Home Values
Comparable nearby listings and their asking prices.
| Address | Price | Beds | Baths | Sq Ft |
|---|---|---|---|---|
| 1964 Clemmons Rd, Cookeville, TN | $413,900 | 3 | 2 | 2,508 |
| 1964 Clemmons Rd, Cookeville, TN | $413,900 | 3 | 2 | 2,508 |
| 1964 Clemmons Rd, Cookeville, TN | $413,900 | 3 | 2 | 2,508 |
| 320 Christie Cir, Cookeville, TN | $414,900 | 3 | 3 | 2,104 |
| 320 Christie Circle, Cookeville, TN | $414,900 | 3 | 3 | 2,104 |
| 320 Christie Cir, Cookeville, TN | $414,900 | 3 | 3 | 2,104 |
Moving Cost Estimate
EXIT Agents in Cookeville


Listing Courtesy: The Real Estate Collective Sparta - 9318378371
Presented by: Missy Selby