

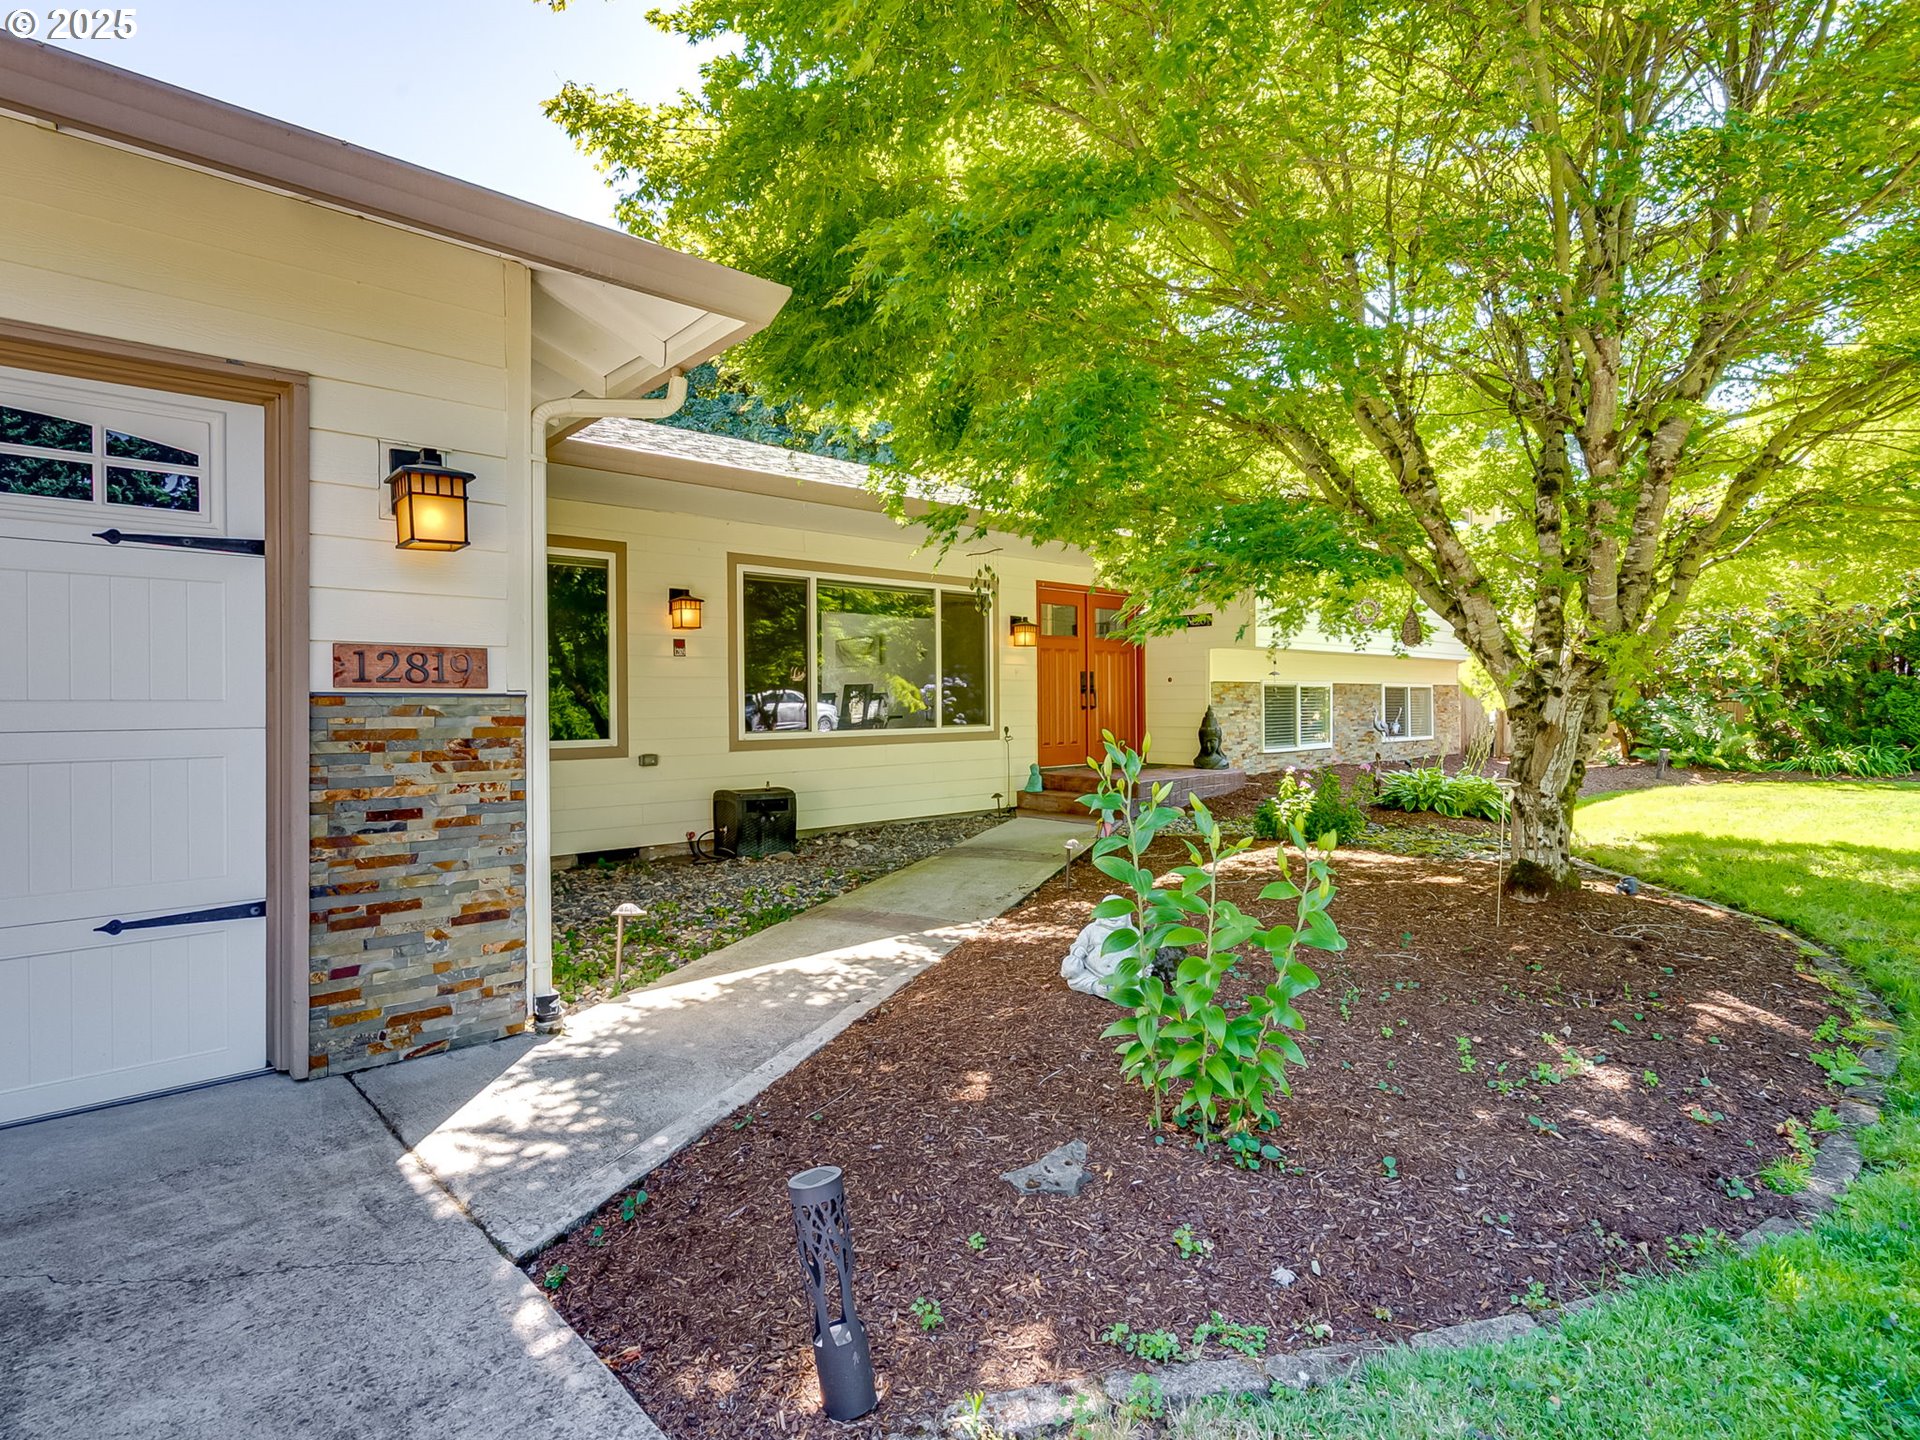
12819 SE PARK ST, Vancouver, WA 98683
CASCADE PARK · Clark County
Key Facts
Description
Entertainer’s dream with second primary suite option + SOLAR! Nearly $0 electric bill. This 4-bedroom home (plus office!) offers incredible flexibility and smart living. The downstairs family room could easily function as a second primary suite—perfect for multigenerational living or guests.Designed for gathering, the spacious remodeled kitchen flows into a cozy family room with fireplace, while the huge dining room and second living area provide room to host in style. Step outside to your private retreat: built-in pool with safety cover, expansive covered patio, and generous outdoor space for year-round fun. Solar keeps energy costs low so you can entertain and splash guilt-free. A rare find in one of Vancouver’s most desirable neighborhoods. Ask about the VA assumable loan.
Property Information
Property Type
Residential
Sub-Type
Single Family Residence
Style
DaylightRanch / TriLevel
Year Built
1976
Stories
3
Living Area
2,576 sq ft
Lot Size
0.23 acres
Garage Spaces
2
Parking Spaces
2
Days on Market
219
MLS® Listing#
242770273
Property Features
Interior
Appliances
Cooling
Heating
Flooring
Fireplace
Basement
Pool
Parking
Patio
Fencing
Lot Features
Construction
Foundation
Roof
Windows
Security
Other Structures
Sewer
Water Source
Schools
- Elementary:
- Riverview
- Middle:
- Wy East
- High:
- Mountain View
Financial Details
HOA
None
Annual Taxes
$5,469
Tax year 2024
Parcel Number
114729662
Directions
From McGillivray, South onto Talton Ave, West on SE 19th St, North on Manor to Park Street
Affordability Calculator
$155,000
Estimated monthly payment
$4,125/mo
Principal $619,999 · Est. interest $864,954 over 30 yrs
Neighborhood Market Statistics
How this home compares to active listings in Vancouver, WA
- $562,461
- Median Listing Price
- 172
- Median Days on Market
- 1,850
- Median Sq Ft
- $295
- Median Price / Sq Ft
- 857
- Active Listings
- This home’s price is 38% above the area median.
- Its price per sq ft is 2% above the area median.
Market statistics compiled from active EXIT Realty® and MLS listings in Vancouver, WA.
Location

Points of Interest in Vancouver, WA
Showing the Vancouver area map.
Nearby Schools
Wy'East Middle School
Secondary · 0.3 mi away
Riverview Elementary School
Elementary · 0.3 mi away
Mountain View High School
Secondary · 1.0 mi away
Good Shepherd Montessori
Elementary · 1.0 mi away
Northwest Allprep
School · 1.2 mi away
Ellsworth Elementary School
Elementary · 1.2 mi away
Fircrest Elementary School
Elementary · 1.3 mi away
Hearthwood Elementary School
Elementary · 1.3 mi away
Evergreen Public Schools
School · 1.4 mi away
Mill Plain Elementary School
Elementary · 1.8 mi away
Jostens High School
Secondary · 1.8 mi away
Cascadia School
Secondary · 1.9 mi away
Cascade Middle School
Secondary · 1.9 mi away
Evergreen High School
Secondary · 1.9 mi away
Vancouver Montessori School
Elementary · 2.0 mi away
Legacy High School
Secondary · 2.0 mi away
Marrion Elementary School
Elementary · 2.0 mi away
Circle of Friends Preschool
School · 2.0 mi away
Early Childhood Center
School · 2.1 mi away
Endeavour Elementary School
Elementary · 2.2 mi away
Commute Calculator
Nearby Homes

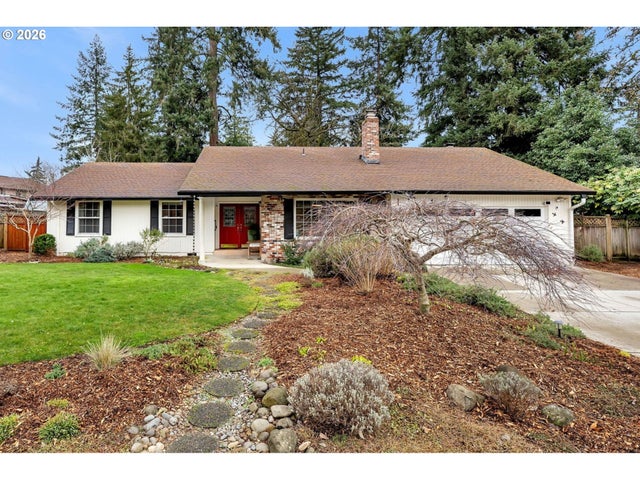


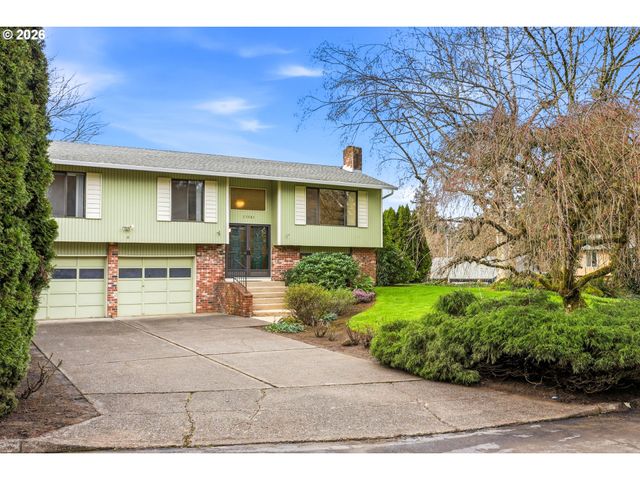
Similar Homes Nearby
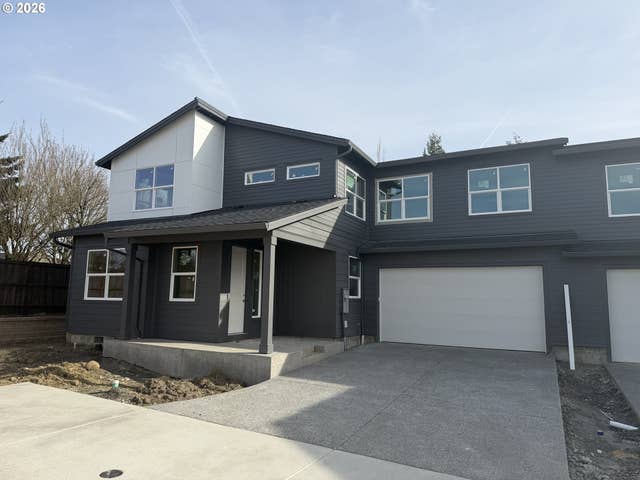
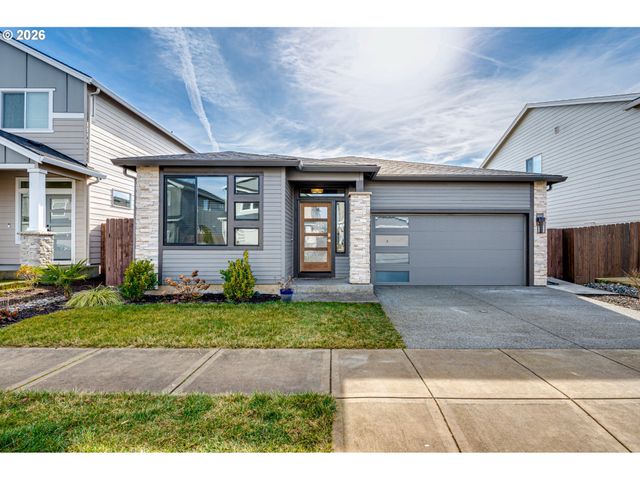
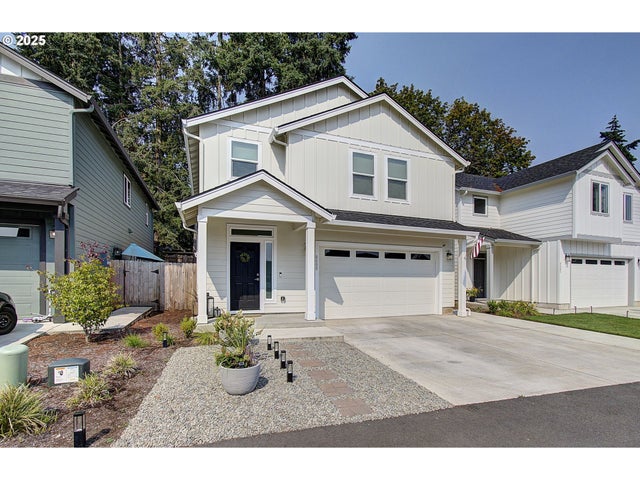


Similar Home Values
Comparable nearby listings and their asking prices.
| Address | Price | Beds | Baths | Sq Ft |
|---|---|---|---|---|
| 8605 NE 136TH AVE 135, Vancouver, WA | $543,335 | 4 | 4 | 2,167 |
| 13605 NE 110TH WAY, Vancouver, WA | $545,000 | 3 | 2 | 1,459 |
| 8609 NE 70TH CIR, Vancouver, WA | $545,000 | 4 | 3 | 2,217 |
| 1817 SE 186TH PL, Vancouver, WA | $545,000 | 4 | 3 | 1,871 |
| 4301 NE 187TH ST LOT 231, Vancouver, WA | $546,050 | 3 | 3 | 1,609 |
| 1606 NE 180th Ave, Vancouver, WA | $548,232 | 3 | 3 | 1,669 |
Moving Cost Estimate
EXIT Agents in Vancouver


Listing Courtesy: Luxe Realty, LLC - 3609015597
Presented by: Mark Long
Last Updated: 2025-07-17