

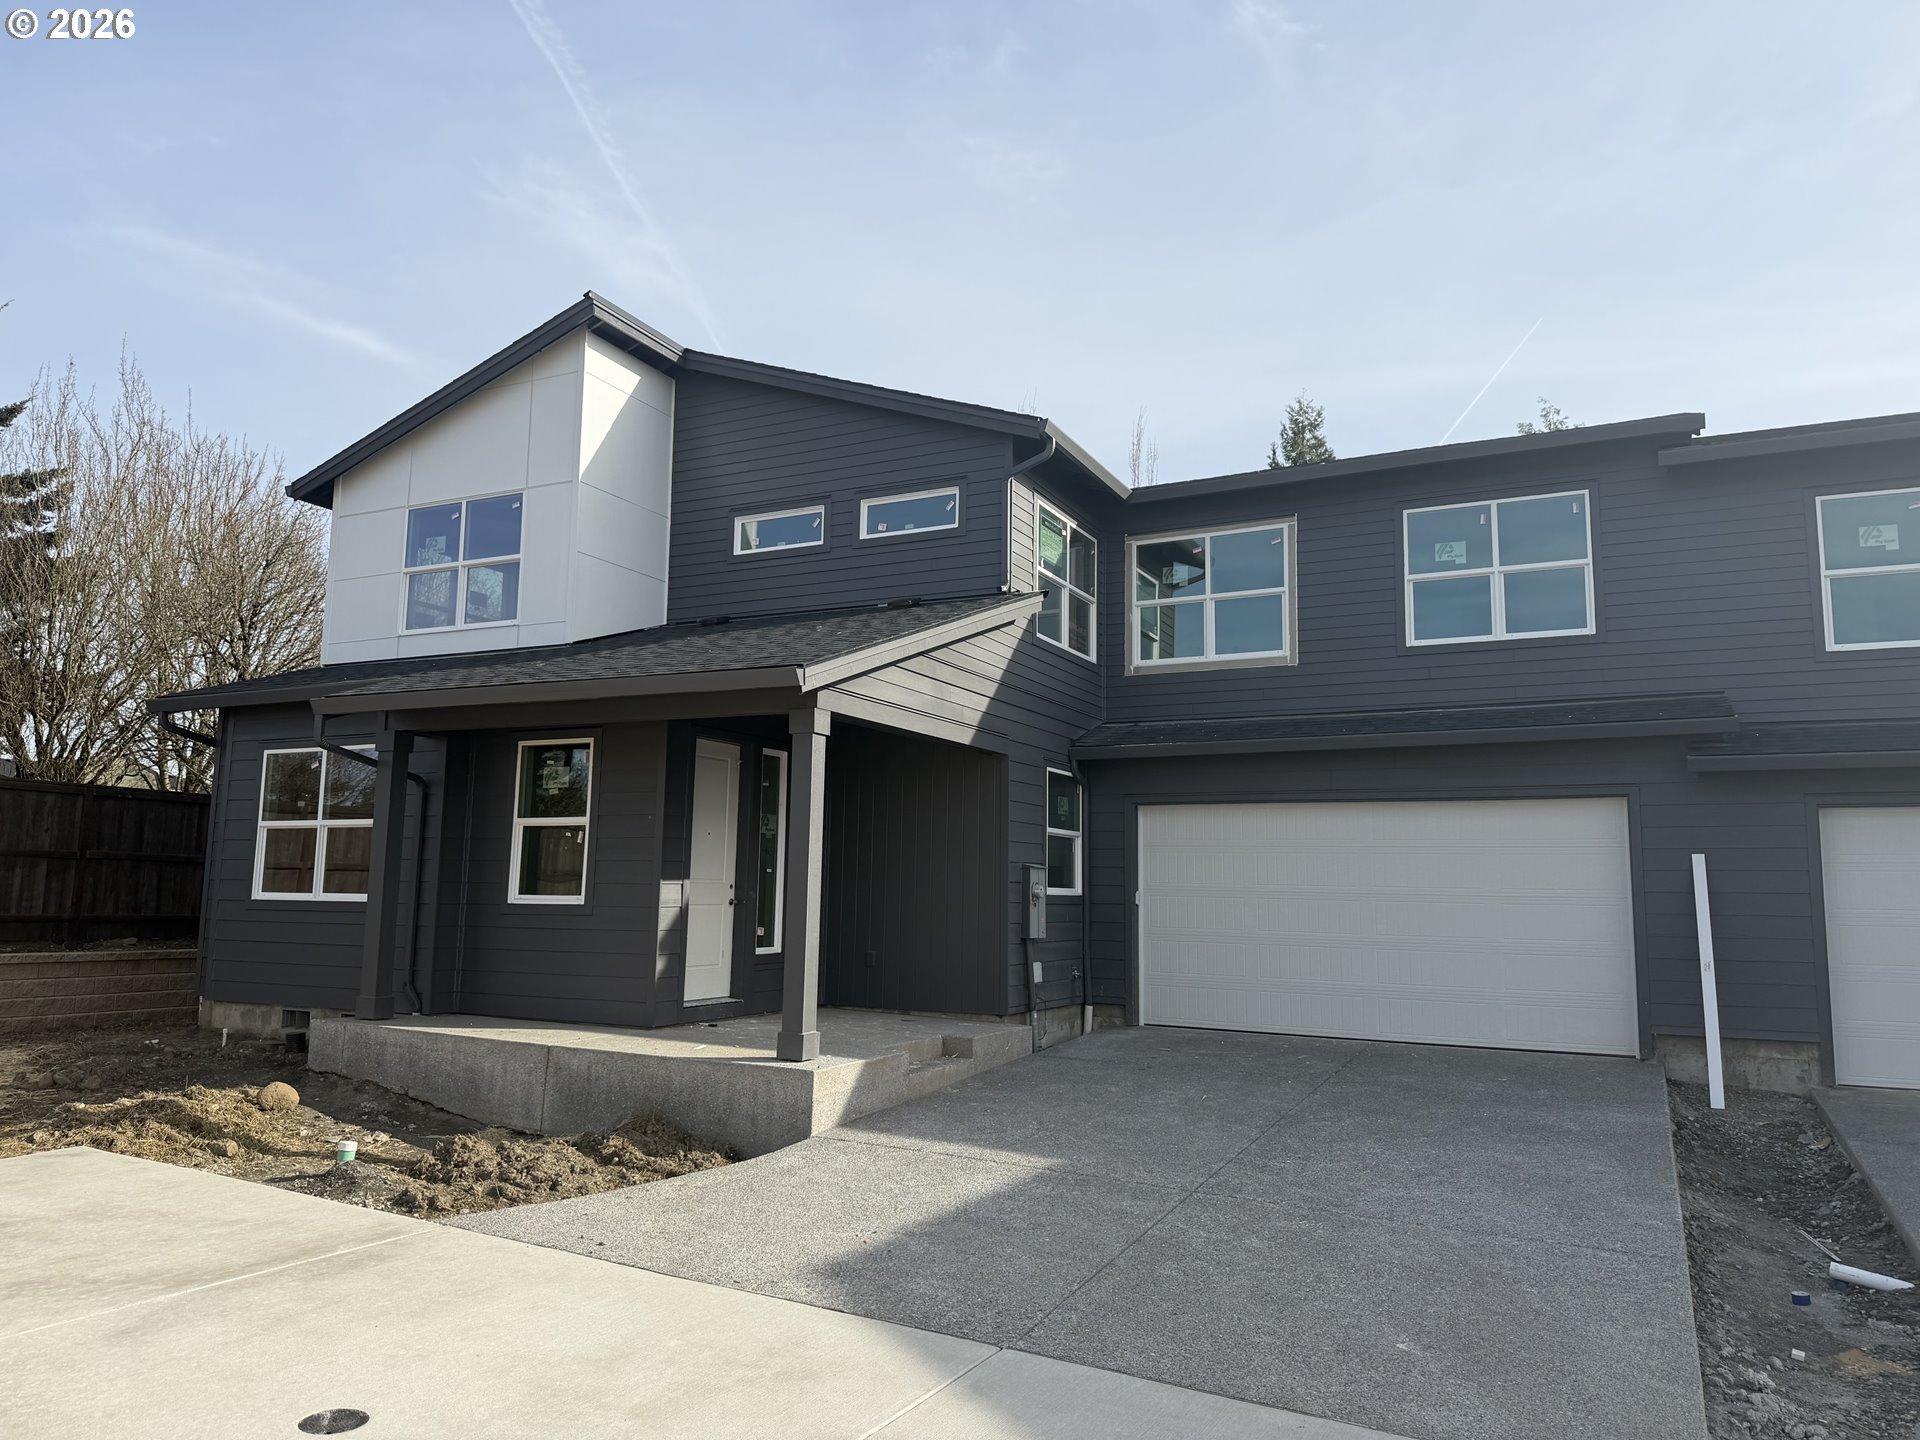
8605 NE 136TH AVE 135, Vancouver, WA 98682
STONE'S THROW · Clark County
Key Facts
Description
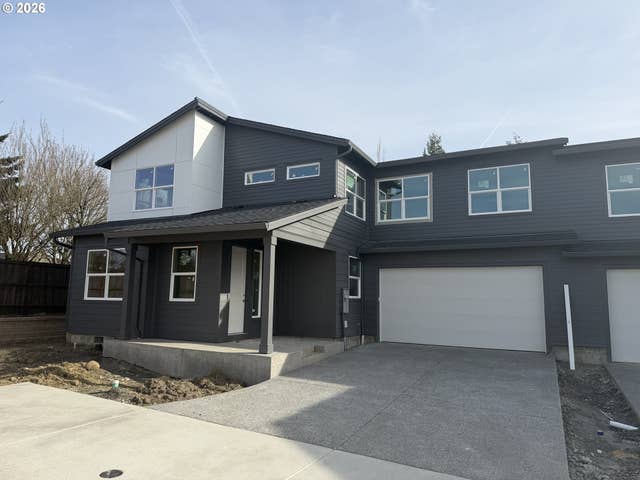
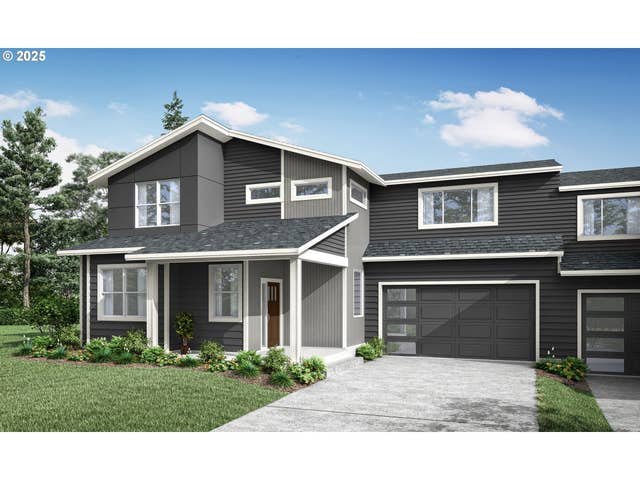
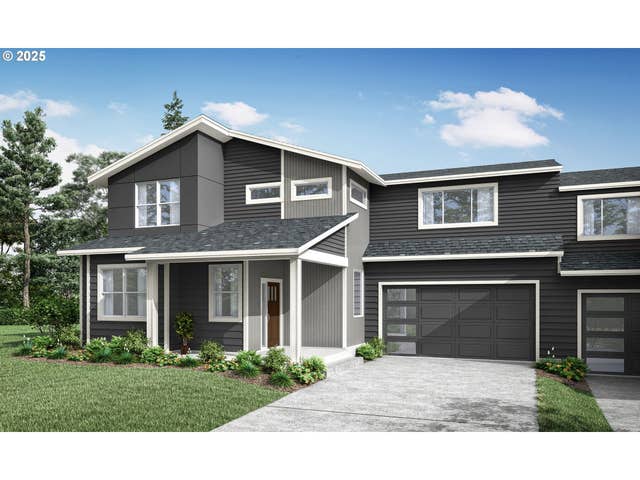
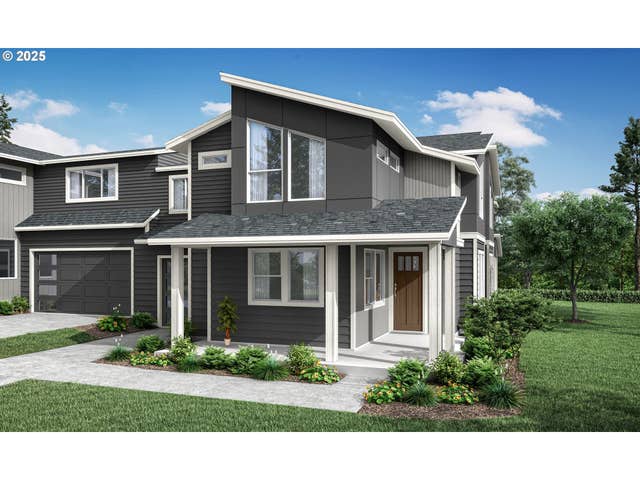
Double Ensuite! Primary on main. One of the standout features of this duplex is the thoughtful attention to detail when it comes to privacy. On the lower level, the seams of this attached home are located at the garage, while on the upper level, it shares a wall at the 4th bedroom, ensuring that both you and your neighbors can enjoy your homes while minimizing sound impact. As you step inside the 2167, you’ll find that the main level has all the essentials including the primary bedroom complete with bath and closet suite. The light-drenched living room is likely to become a favorite place to spend time, curling up by the TV, or even dozing off on an easy weekend day. On the practical side, there’s also plenty of space for a desk on either side of the fireplace for anyone wanting a pocket office or a homework station within sight. Finally, a dedicated dining nook and tucked-back kitchen maximize livable square footage and allow for the primary areas to stay open. Upstairs, an additional ensuite and flex space provide a versatile space for comfortable living, gaming area, playroom, or simply, an extra hangout space. And, if you need even more space, the loft area can be used as a multi-purpose space to fit your needs…perhaps a great place for your stationary bike? Call or text for directions.
Property Information
Property Type
Residential
Sub-Type
Townhouse
Style
Stories2 / Townhouse
Year Built
2026
Stories
2
Living Area
2,167 sq ft
Garage Spaces
2
Parking Spaces
2
Days on Market
200
MLS® Listing#
769632964
Property Features
Interior
Appliances
Cooling
Heating
Flooring
Basement
Parking
Patio
Fencing
Foundation
Roof
Windows
Sewer
Water Source
Schools
- Elementary:
- Sifton
- Middle:
- Frontier
- High:
- Heritage
Financial Details
HOA
$160 / Monthly
Parcel Number
New Construction
Directions
From Padden Pkwy- north on 137th Ave, left on 84th st
Affordability Calculator
$108,667
Estimated monthly payment
$2,892/mo
Principal $434,668 · Est. interest $606,401 over 30 yrs
Neighborhood Market Statistics
How this home compares to active listings in Vancouver, WA
- $562,461
- Median Listing Price
- 173
- Median Days on Market
- 1,850
- Median Sq Ft
- $295
- Median Price / Sq Ft
- 857
- Active Listings
- This home’s price is 3% below the area median.
- Its price per sq ft is 15% below the area median.
Market statistics compiled from active EXIT Realty® and MLS listings in Vancouver, WA.
Location

Points of Interest in Vancouver, WA
Showing the Vancouver area map.
Nearby Schools
Heritage High School
Secondary · 0.5 mi away
Sifton Elementary School
Elementary · 0.7 mi away
York Elementary School
Elementary · 0.9 mi away
Children's Village of Orchards
School · 1.1 mi away
Orchards Elementary School
Elementary · 1.5 mi away
Cornerstone Christian Academy
School · 1.5 mi away
Silver Star Elementary School
Elementary · 1.6 mi away
Frontier Middle School
Secondary · 1.6 mi away
Pioneer Elementary School
Elementary · 1.7 mi away
Covington Middle School
Secondary · 1.7 mi away
Prairie High School
Secondary · 1.8 mi away
Burnt Bridge Creek Elementary
Elementary · 2.0 mi away
Mini School
School · 2.2 mi away
Image Elementary School
Elementary · 2.3 mi away
Sunset Elementary School
Elementary · 2.4 mi away
Emerald Elementary School
Elementary · 2.7 mi away
Clark County CNA Training Center
School · 2.9 mi away
A Peaceful Path Montessori
Elementary · 2.9 mi away
Cornerstone Christian School
School · 2.9 mi away
Burton Elementary School
Elementary · 3.0 mi away
Commute Calculator
Nearby Homes
Similar Homes Nearby


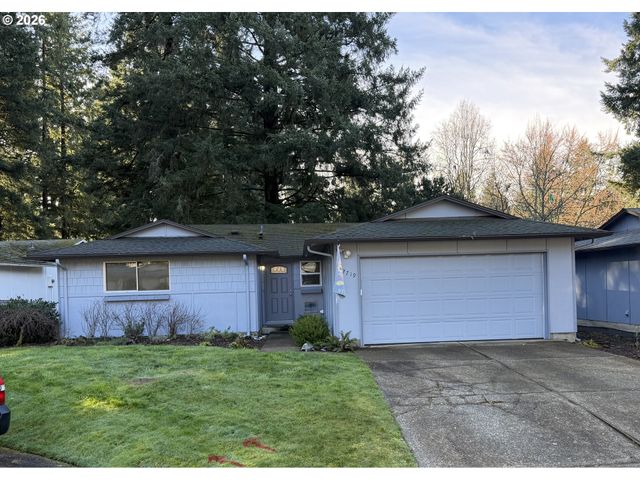


Similar Home Values
Comparable nearby listings and their asking prices.
| Address | Price | Beds | Baths | Sq Ft |
|---|---|---|---|---|
| 507 NE 128TH AVE, Vancouver, WA | $382,000 | 3 | 2 | 1,312 |
| 308 NE NEWHOUSE RD, Vancouver, WA | $382,000 | 3 | 3 | 1,609 |
| 13018 NE 26TH ST, Vancouver, WA | $384,900 | 3 | 3 | 1,559 |
| 12719 NE 8TH PL, Vancouver, WA | $384,900 | 4 | 2 | 1,220 |
| 627 NE 72ND ST, Vancouver, WA | $385,000 | 3 | 3 | 1,362 |
| 7147 NE 154TH AVE, Vancouver, WA | $385,000 | 3 | 3 | 1,471 |
Moving Cost Estimate
EXIT Agents in Vancouver


Listing Courtesy: Holt Homes Realty, LLC - 5039308018
Presented by: Charles Williams
Last Updated: 2025-09-03