

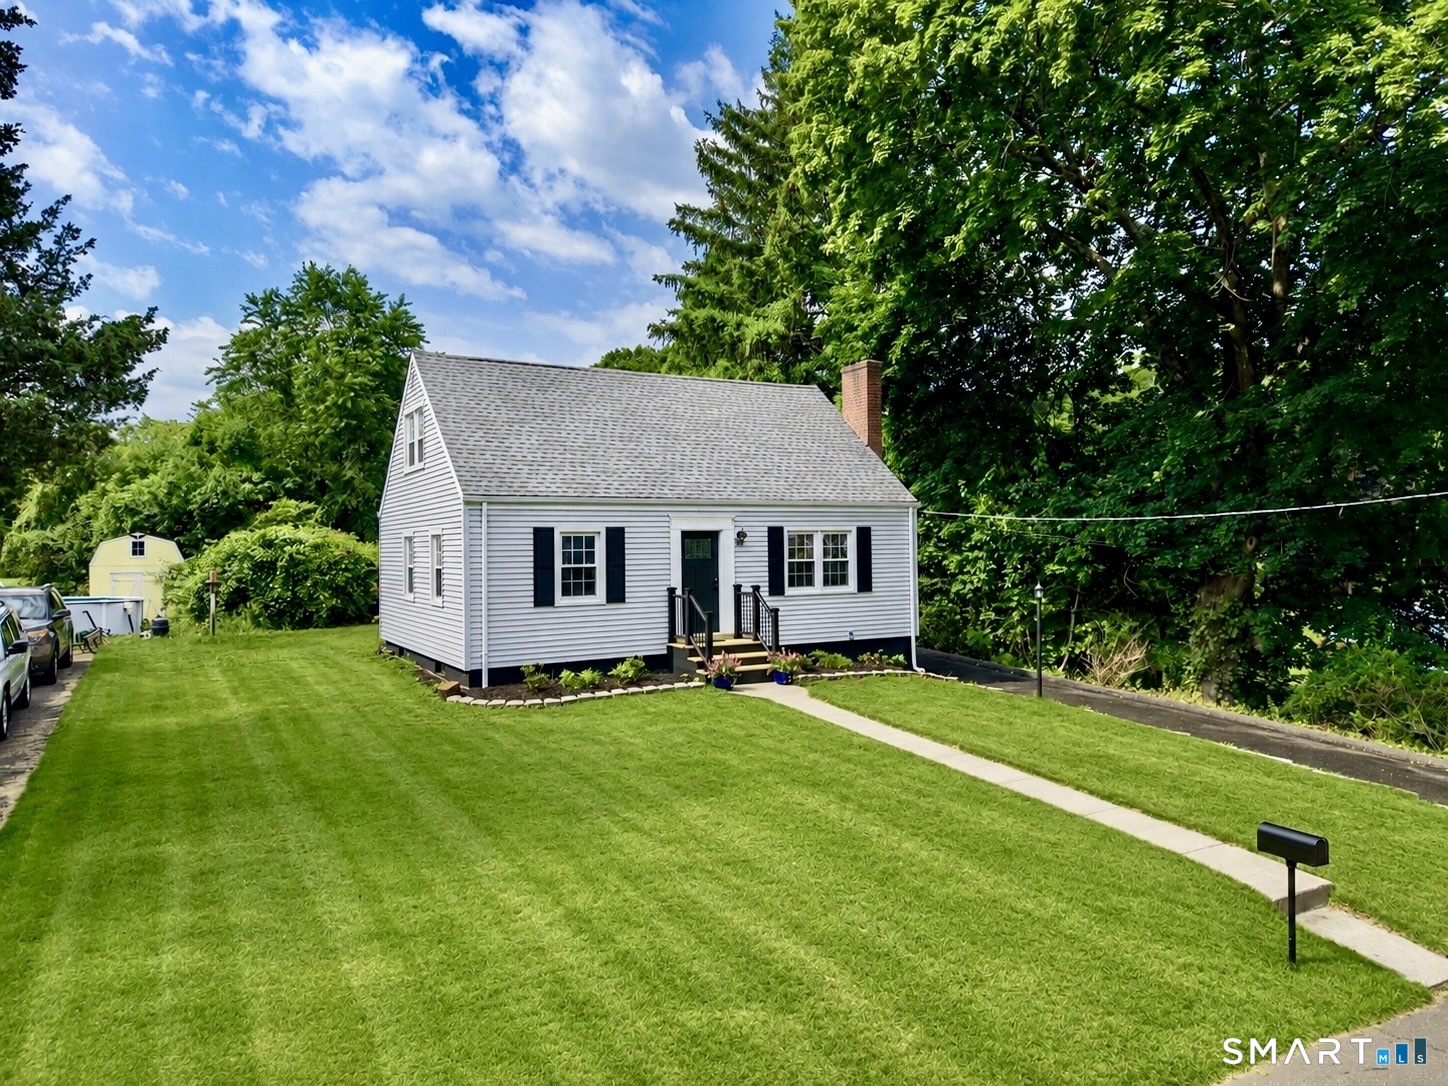
162 Forest Street, Hamden, CT 06518
New Haven County
Key Facts
Description
Beautifully remodeled home in a highly desirable neighborhood. This move-in ready home features a bright, open floor plan with newly refinished hardwood floors, fresh paint, and a designer finish throughout. The stunning custom kitchen offers white shaker cabinetry, quartz countertops, a center island, and brand-new stainless steel appliances. Bathrooms have been completely renovated with gorgeous modern tile, designer finishes, and stylish fixtures. Additional updates include new trim, interior and exterior doors, hardware, and LED lighting throughout. The spacious primary suite features a stunning kitchenette, beautifully appointed private bath, and its own separate entrance making it ideal as a potential in-law setup or for multigenerational living. The partially finished basement provides flexible space perfect for a home office, gym, or recreation room. Outside, enjoy a private backyard ideal for relaxing or entertaining. Conveniently located close to shopping, restaurants, schools, major highways, and all transportation. Nothing to do but move right in.
Property Information
Property Type
Residential
Sub-Type
Single Family Residence
Style
Cape Cod
Year Built
1952
Living Area
1,885 sq ft
Lot Size
0.25 acres
Zoning
R4
Days on Market
1
MLS® Listing#
24192308
Property Features
Interior
Appliances
Cooling
Heating
Basement
Lot Features
Construction
Foundation
Roof
Sewer
Water Source
Rooms
- BedroomUpper
Schools
- Elementary:
- Per Board of Ed
- High:
- Per Board of Ed
Financial Details
HOA
None
Annual Taxes
$11,095
Parcel Number
1143319
Directions
Gps
Affordability Calculator
$97,980
Estimated monthly payment
$2,607/mo
Principal $391,920 · Est. interest $546,763 over 30 yrs
Neighborhood Market Statistics
How this home compares to active listings in Hamden, CT
- $373,750
- Median Listing Price
- 40
- Median Days on Market
- 1,531
- Median Sq Ft
- $238
- Median Price / Sq Ft
- 169
- Active Listings
- This home’s price is 31% above the area median.
- Its price per sq ft is 9% above the area median.
Market statistics compiled from active EXIT Realty® and MLS listings in Hamden, CT.
Location

Points of Interest in Hamden, CT
Showing the Hamden area map.
Nearby Schools
Hamden Middle School
Secondary · 1.0 mi away
Laurel Oaks Adventist School
School · 1.2 mi away
Bear Path School
Elementary · 1.2 mi away
Shepherd Glen School
Elementary · 1.4 mi away
Slate School
School · 1.5 mi away
Whitney High School North
Secondary · 1.6 mi away
Elizabeth Ives School for Special Children
School · 1.6 mi away
Aces
School · 1.6 mi away
Ridge Road Elementary School
Elementary · 1.6 mi away
Spring Glen School
Elementary · 1.7 mi away
Hamden High School
Secondary · 2.0 mi away
Hamden Adult Education
School · 2.0 mi away
Alice Peck Learning Center
School · 2.2 mi away
North Haven Public School
Elementary · 2.2 mi away
Green Acres Elementary School
Elementary · 2.2 mi away
Sacred Heart Academy
School · 2.5 mi away
Sunny Side Up Early Care Learning Center
School · 2.5 mi away
St Rita School
School · 2.5 mi away
North Haven Middle School
Secondary · 2.6 mi away
Dunbar Hill School
Elementary · 2.7 mi away
Commute Calculator
Nearby Homes
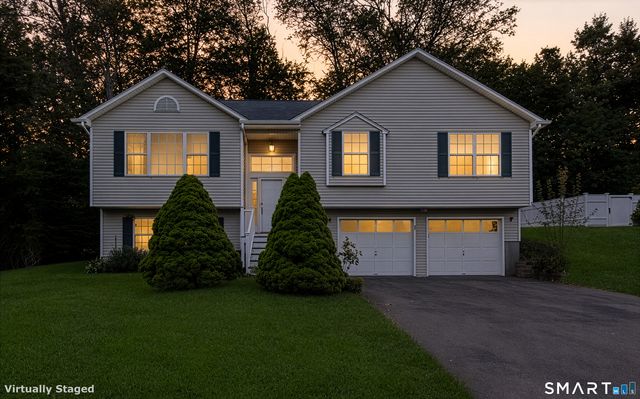
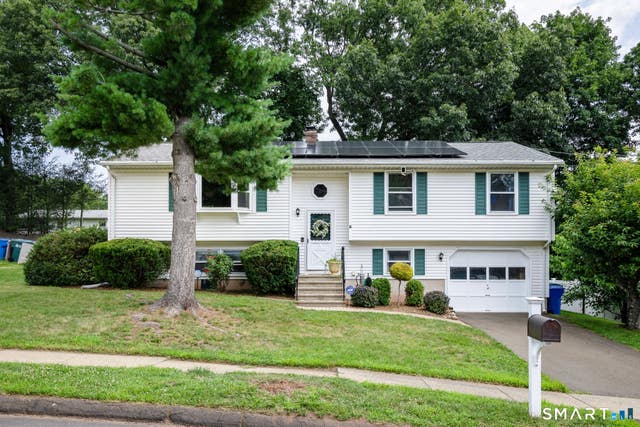

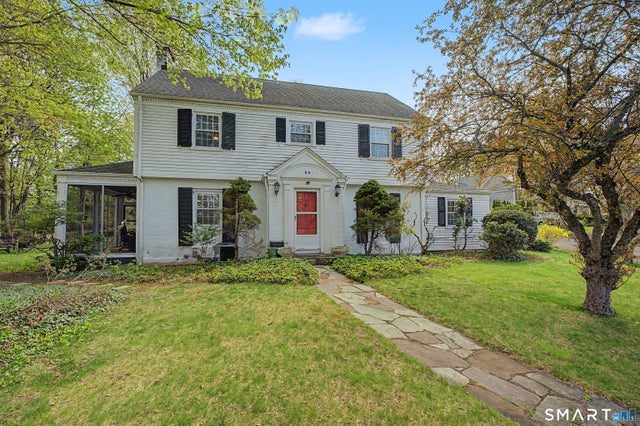
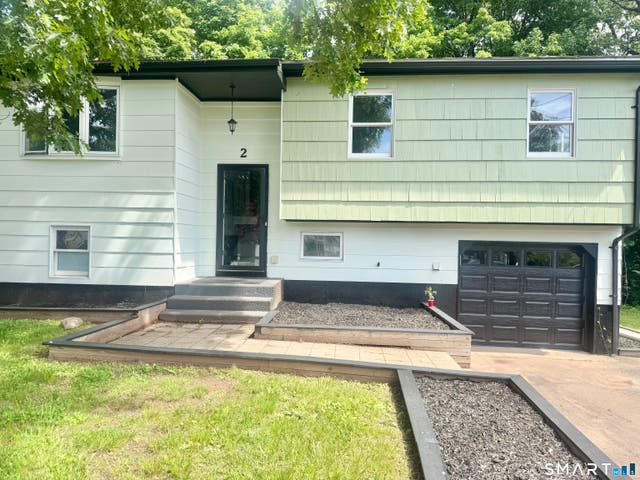
Similar Homes Nearby
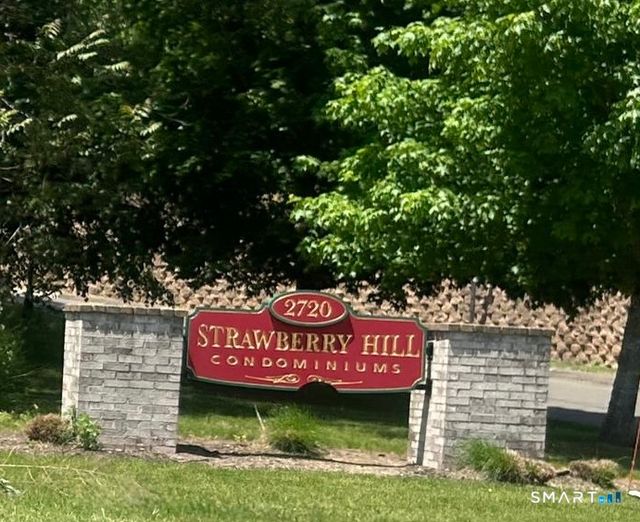

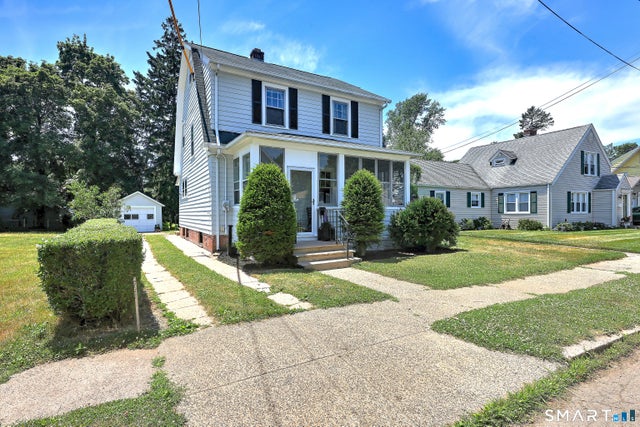
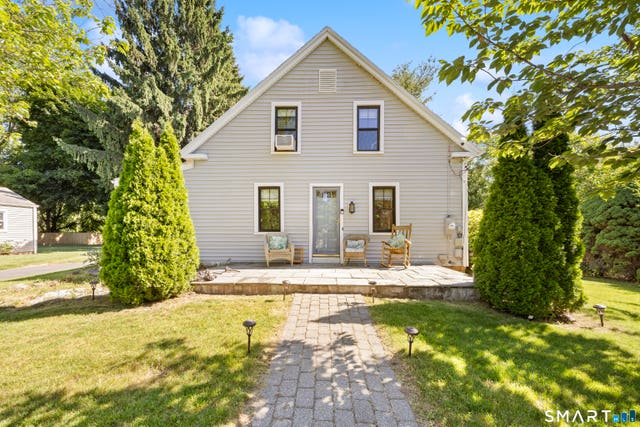
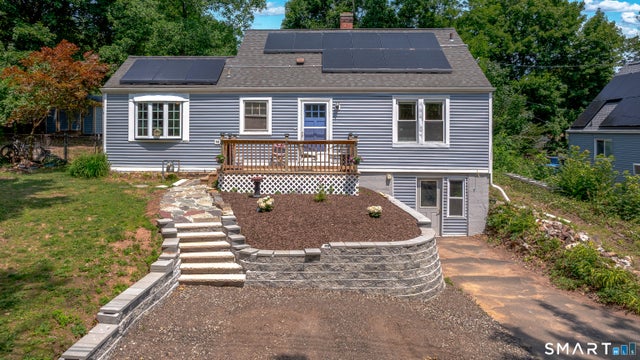
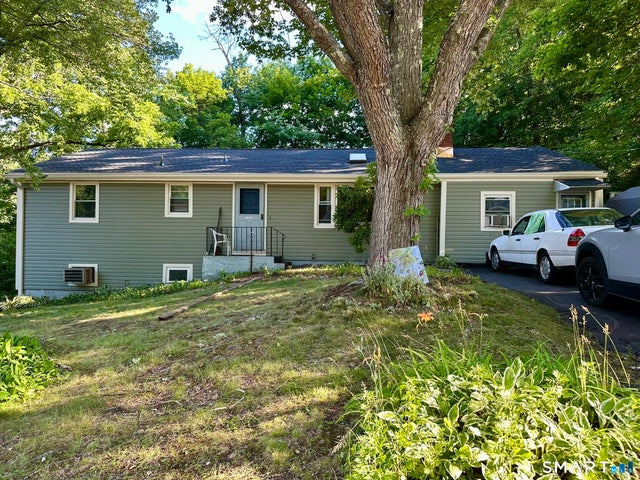
Similar Home Values
Comparable nearby listings and their asking prices.
| Address | Price | Beds | Baths | Sq Ft |
|---|---|---|---|---|
| 2720 State Street 15, Hamden, CT | $345,000 | 3 | 3 | 1,715 |
| 42 Carroll Road, Hamden, CT | $345,000 | 3 | 2 | 1,200 |
| 84 Park Avenue, Hamden, CT | $349,000 | 3 | 1 | 1,288 |
| 540 Hartford Turnpike, Hamden, CT | $349,000 | 3 | 2 | 1,611 |
| 101 Sleeping Giant Drive, Hamden, CT | $349,000 | 4 | 1 | 1,432 |
| 670 Benham Street, Hamden, CT | $349,900 | 4 | 3 | 2,141 |
Moving Cost Estimate
EXIT Agents in Hamden


Listing Courtesy: RE/MAX Right Choice - (203) 209-3818
Presented by: Basil Amso