

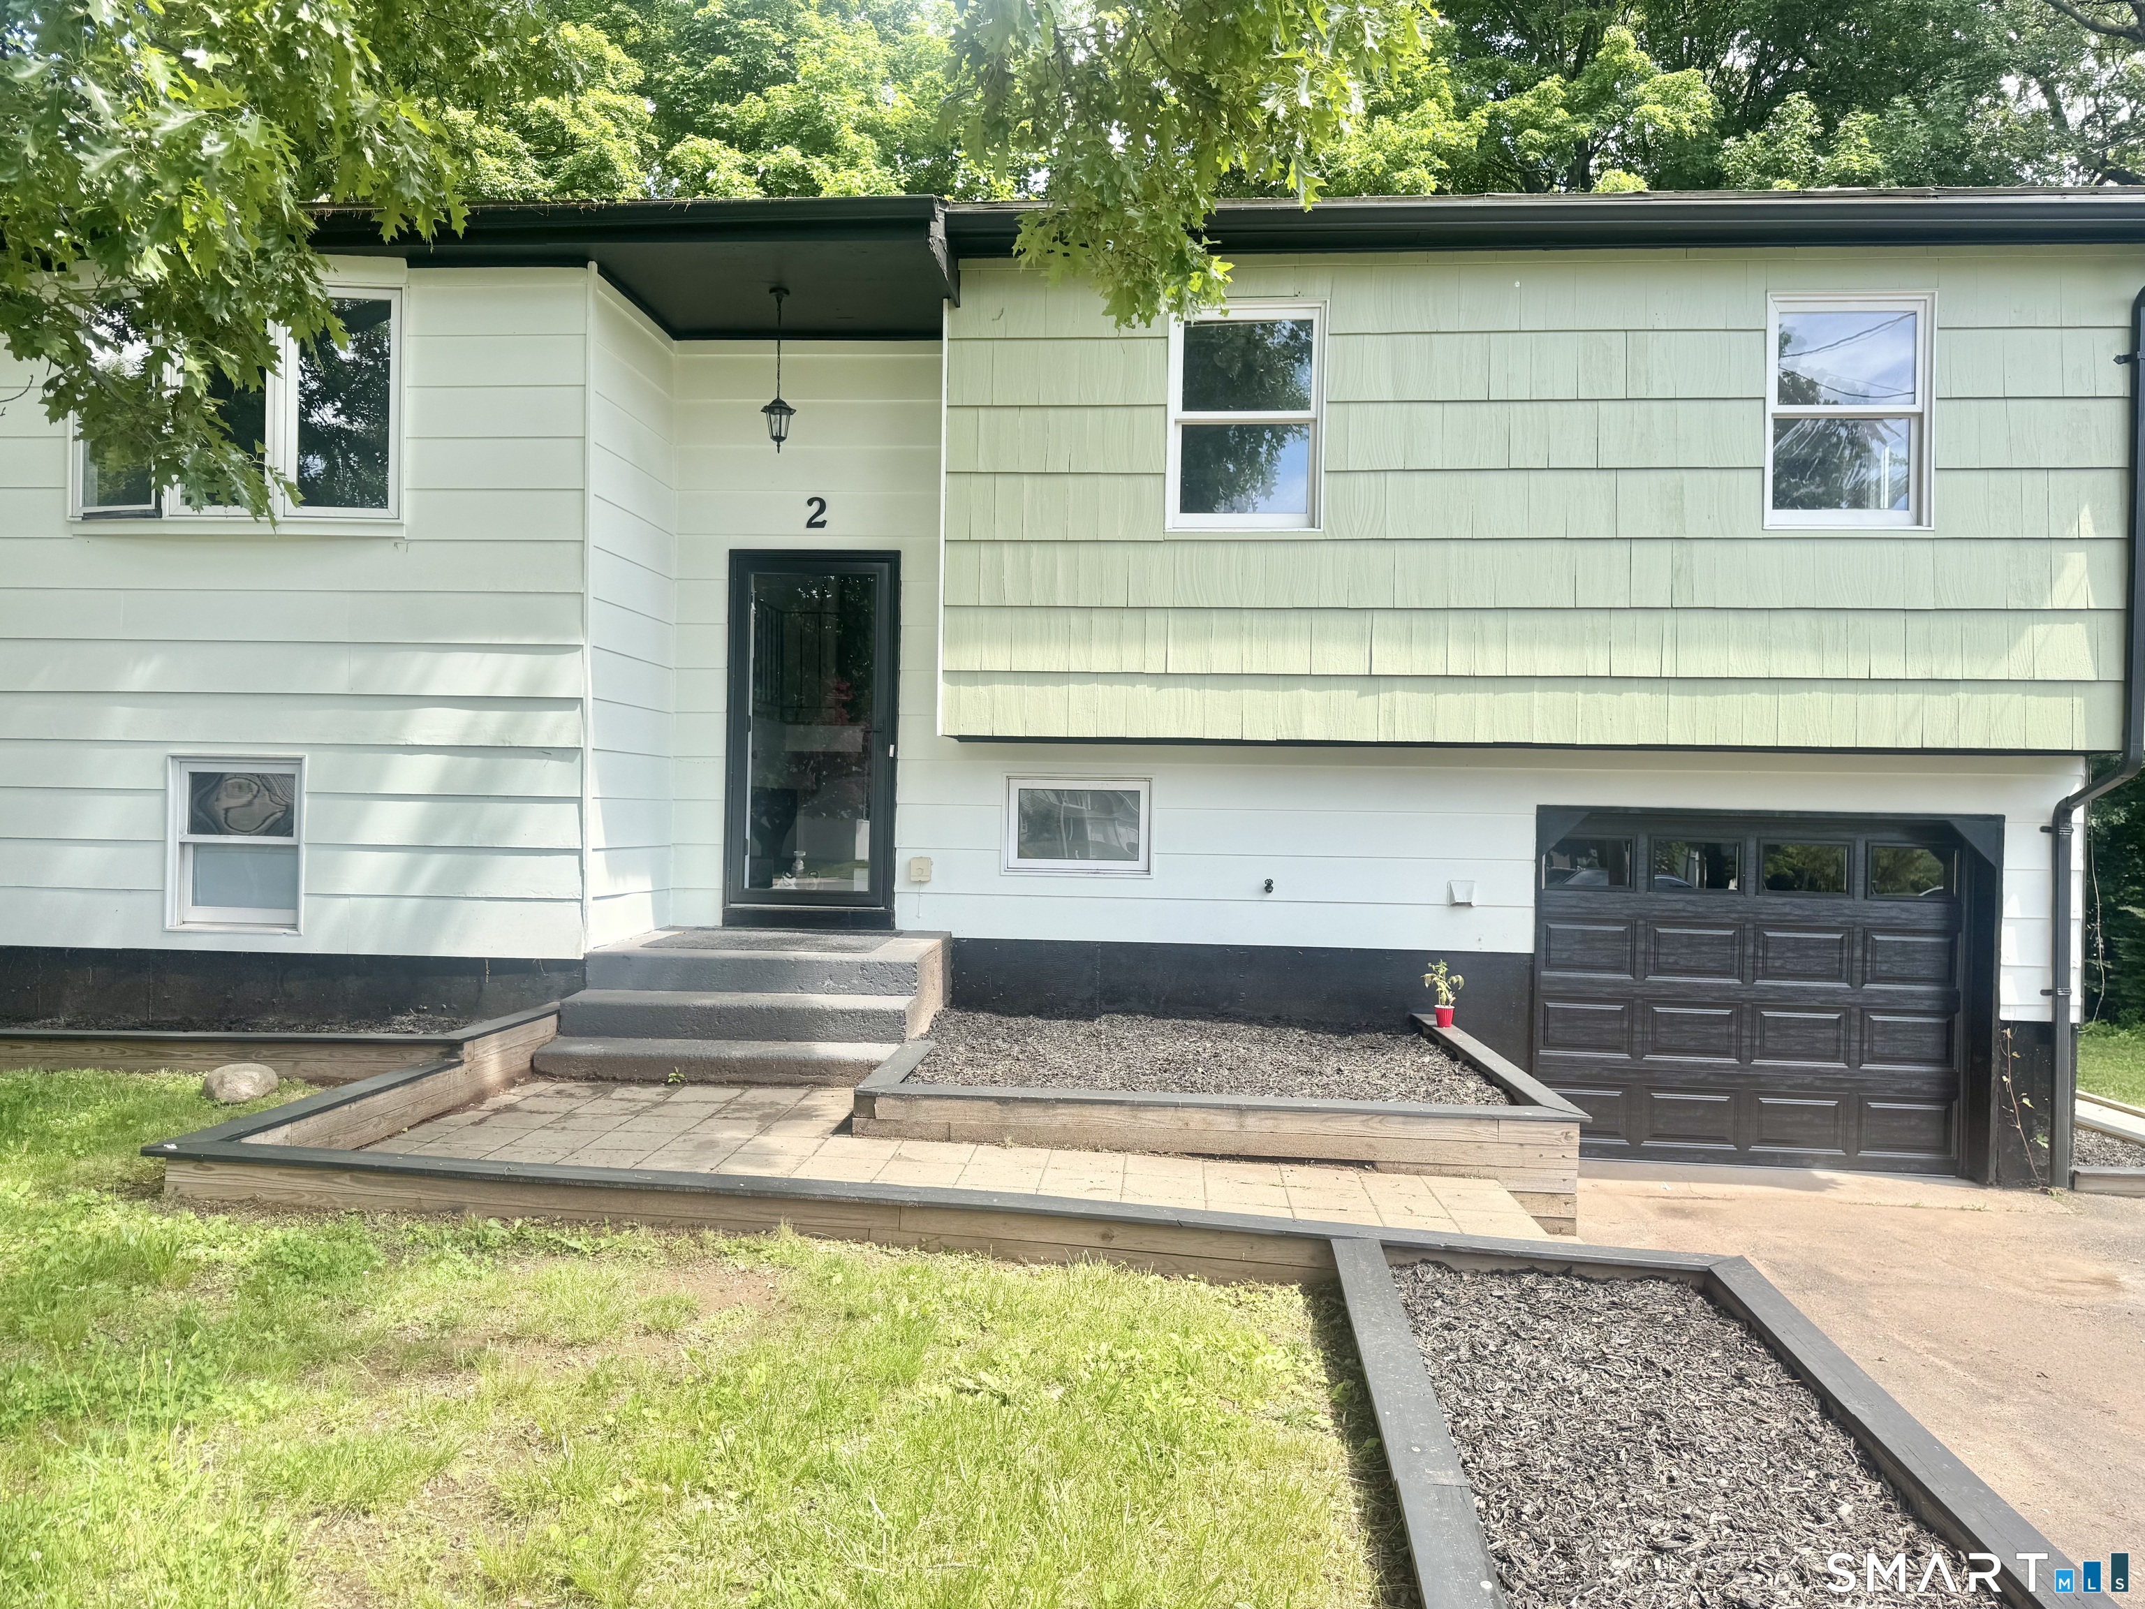
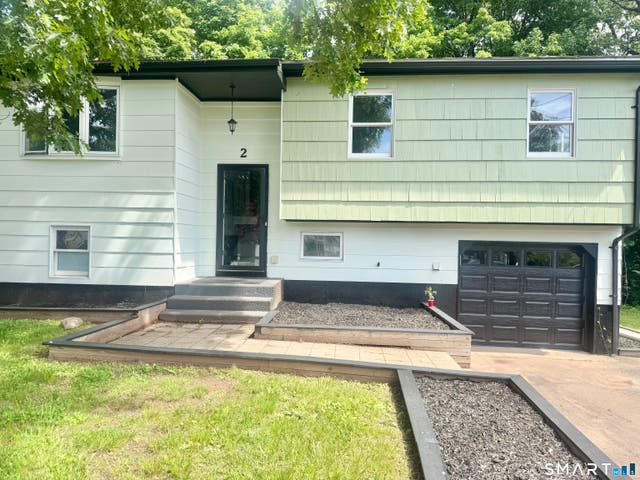
2 Heather Road, Hamden, CT 06518
New Haven County
Key Facts
Description
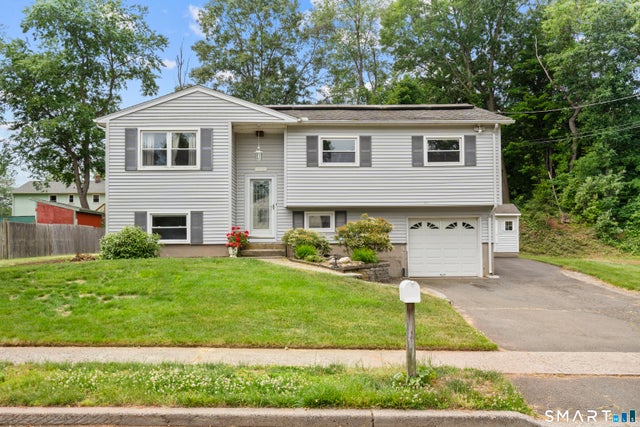
Welcome to 2 Heather Rd! This unique home is listed as a 3br but presents as a 4 or possible 5 because it has 2 additional rooms in addition to a lower level family room!! It has been newly renovated and freshly painted. It features 2 full bathrooms, 1 on each level. The lower bathroom also has a washer/dryer. There are new cabinets, counters, stainless appliances, along with gleaming hardwood floors throughout. There's also an attached 1 car garage, while being nestled at the quiet end of a cul de sac! Must See!!! **pics are pre-furnishings** Current taxes are $8,696, verify with tax office due to Hamden phase in.
Property Information
Property Type
Residential
Sub-Type
Single Family Residence
Style
Raised Ranch
Year Built
1978
Living Area
1,498 sq ft
Lot Size
0.28 acres
Garage Spaces
1
Zoning
R4
Days on Market
38
MLS® Listing#
24180551
Property Features
Appliances
Cooling
Heating
Basement
Parking
Lot Features
Construction
Foundation
Roof
Sewer
Water Source
Rooms
- Dining RoomUpper
Schools
- Elementary:
- Per Board of Ed
- High:
- Hamden
Financial Details
HOA
None
Annual Taxes
$8,696
Parcel Number
1143163
Directions
GPS Friendly.
Affordability Calculator
$74,000
Estimated monthly payment
$1,969/mo
Principal $296,000 · Est. interest $412,946 over 30 yrs
Neighborhood Market Statistics
How this home compares to active listings in Hamden, CT
- $373,750
- Median Listing Price
- 40
- Median Days on Market
- 1,531
- Median Sq Ft
- $238
- Median Price / Sq Ft
- 169
- Active Listings
- This home’s price is 1% below the area median.
- Its price per sq ft is 4% above the area median.
Market statistics compiled from active EXIT Realty® and MLS listings in Hamden, CT.
Location

Points of Interest in Hamden, CT
Showing the Hamden area map.
Nearby Schools
Laurel Oaks Adventist School
School · 1.1 mi away
Bear Path School
Elementary · 1.3 mi away
Hamden Middle School
Secondary · 1.3 mi away
Slate School
School · 1.5 mi away
Shepherd Glen School
Elementary · 1.6 mi away
Elizabeth Ives School for Special Children
School · 1.7 mi away
Whitney High School North
Secondary · 1.9 mi away
Aces
School · 1.9 mi away
Alice Peck Learning Center
School · 1.9 mi away
Ridge Road Elementary School
Elementary · 1.9 mi away
Spring Glen School
Elementary · 2.0 mi away
Green Acres Elementary School
Elementary · 2.2 mi away
Hamden High School
Secondary · 2.3 mi away
Hamden Adult Education
School · 2.3 mi away
North Haven Public School
Elementary · 2.3 mi away
West Woods School
Elementary · 2.6 mi away
Sunny Side Up Early Care Learning Center
School · 2.7 mi away
Sacred Heart Academy
School · 2.7 mi away
St Rita School
School · 2.8 mi away
North Haven Middle School
Secondary · 2.8 mi away
Commute Calculator
Nearby Homes


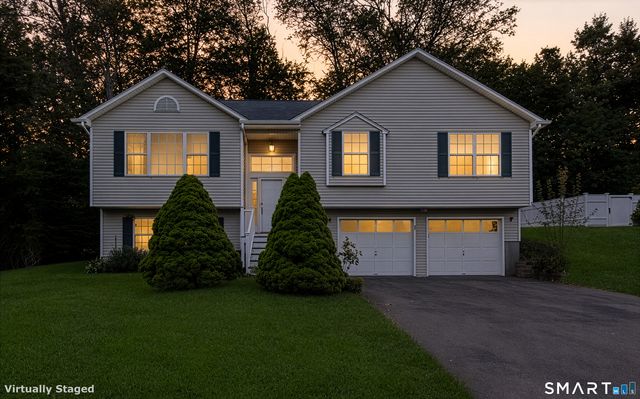
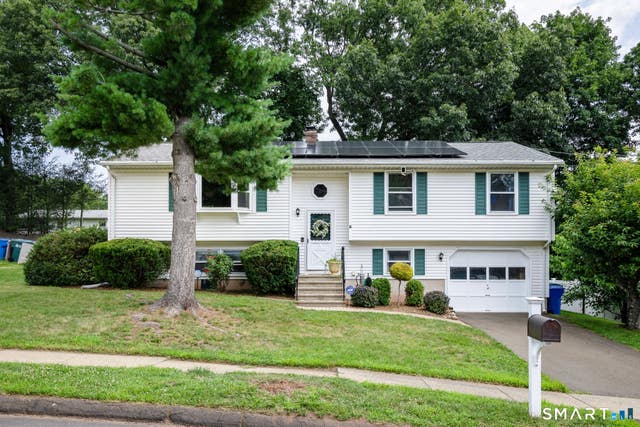
Similar Homes Nearby



Similar Home Values
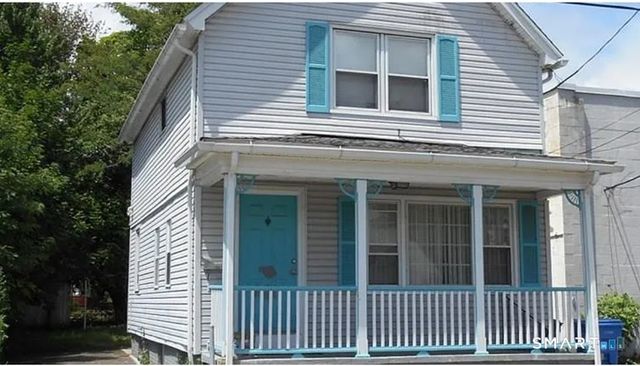
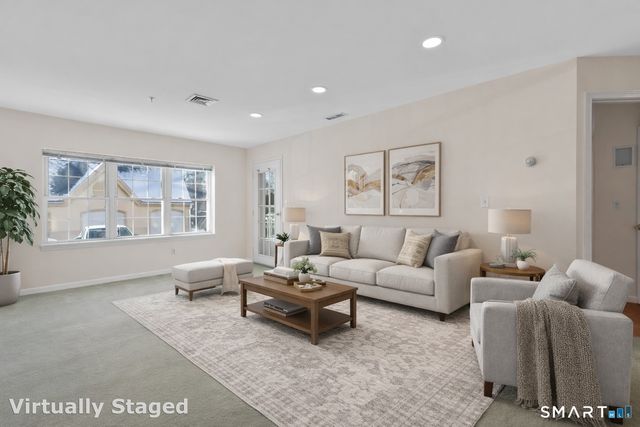
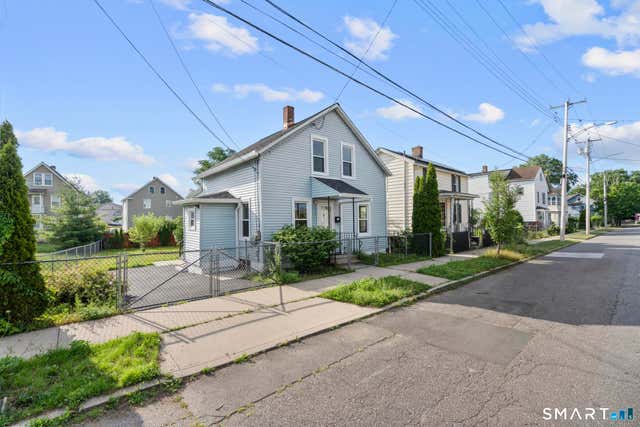
Comparable nearby listings and their asking prices.
| Address | Price | Beds | Baths | Sq Ft |
|---|---|---|---|---|
| 100 Webb Street, Hamden, CT | $269,000 | 3 | 3 | 1,236 |
| 121 Fourth Street, Hamden, CT | $275,000 | 2 | 2 | 832 |
| 1414 Whitney Avenue G3, Hamden, CT | $279,900 | 2 | 2 | 1,384 |
| 75 Washington Avenue 5-104, Hamden, CT | $279,900 | 2 | 2 | 1,356 |
| 39 Edwards Street, Hamden, CT | $280,000 | 2 | 1 | 930 |
| 19 Cumley Street, Hamden, CT | $285,000 | 3 | 2 | 1,404 |
Moving Cost Estimate
EXIT Agents in Hamden


Listing Courtesy: eXp Realty - (203) 824-0582
Presented by: Emanuel Hoskie