

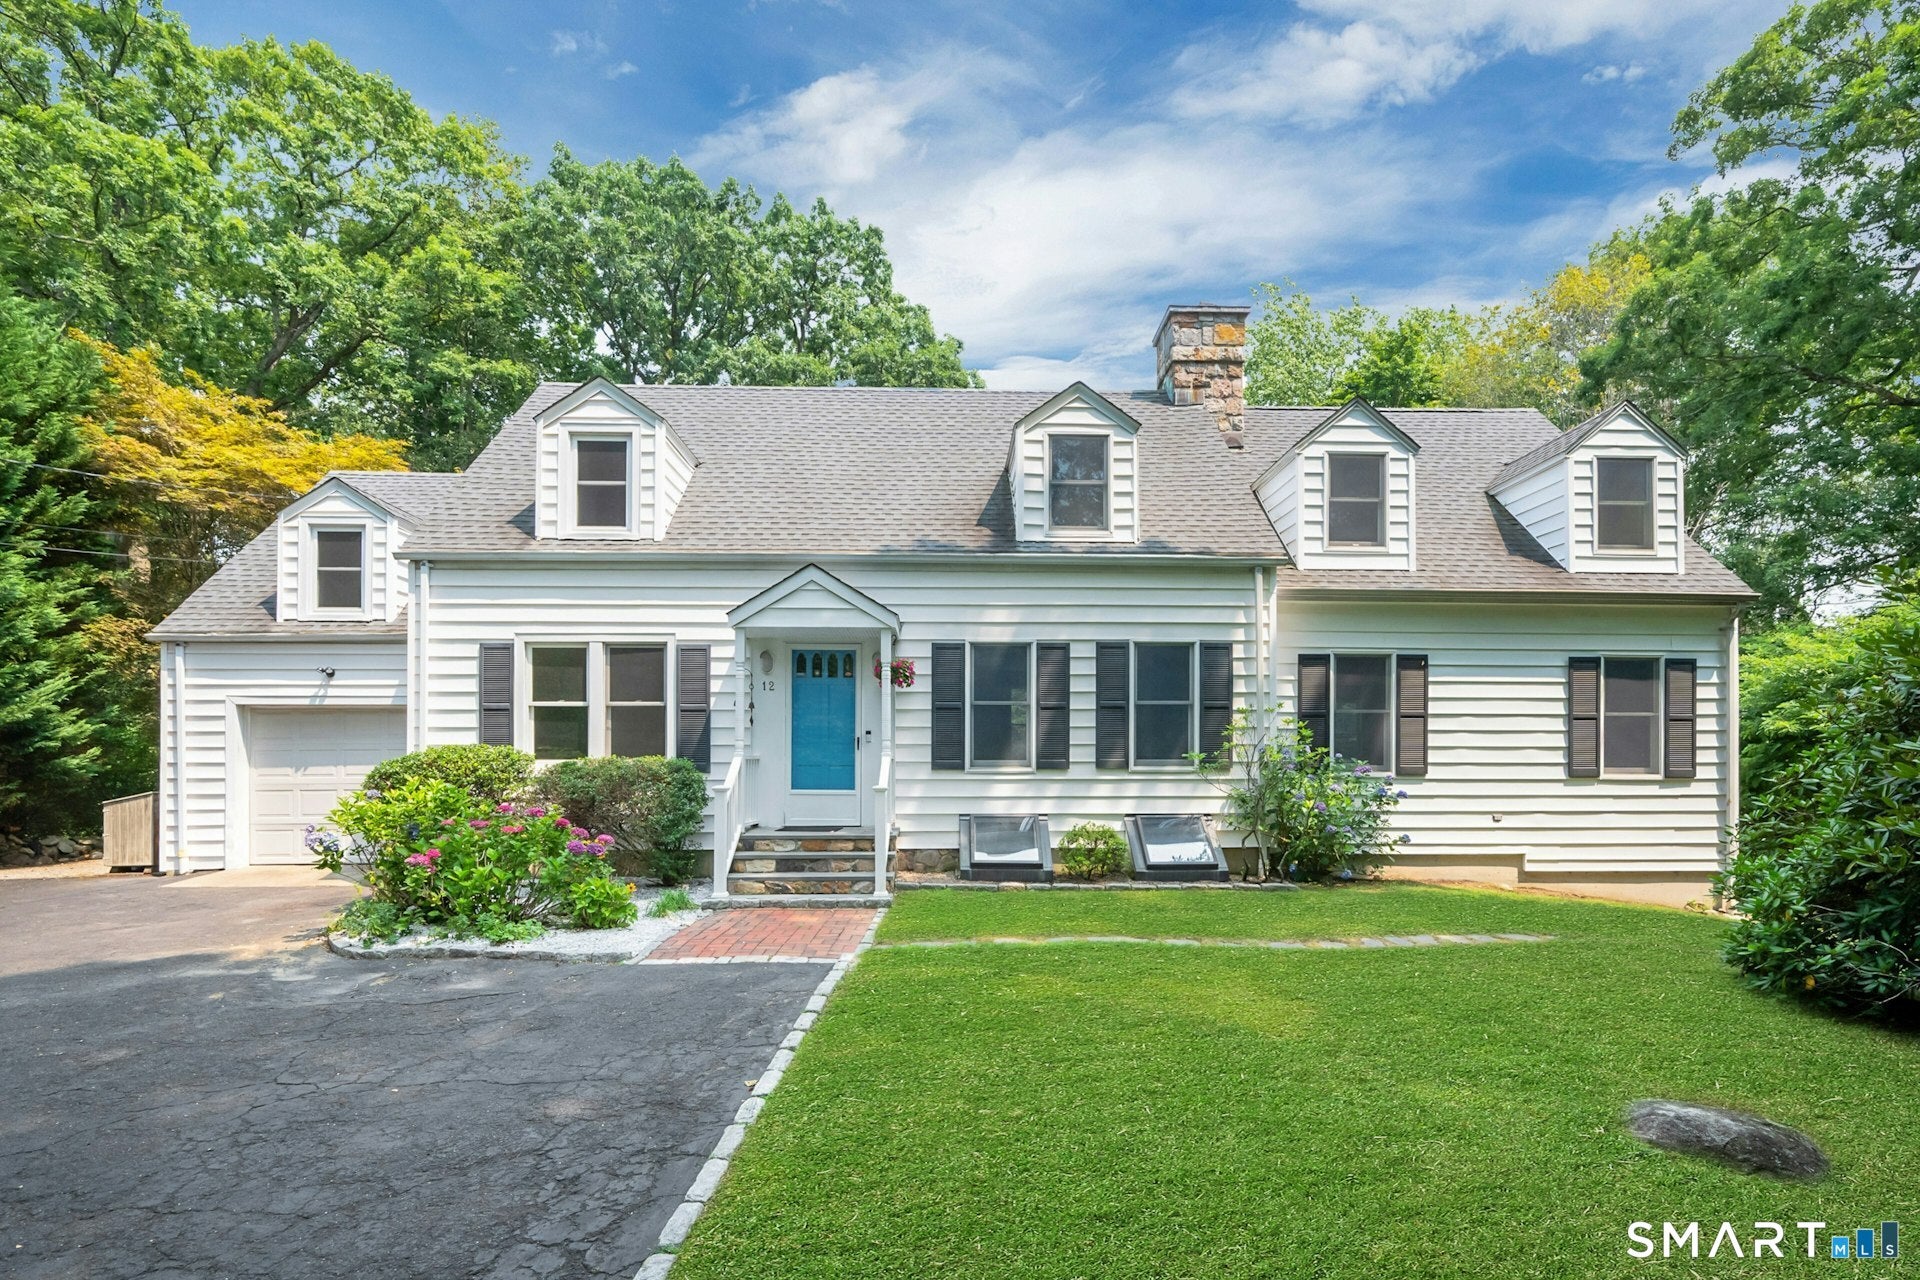
12 Laurel Lane, Darien, CT 06820
Fairfield County
Key Facts
Description
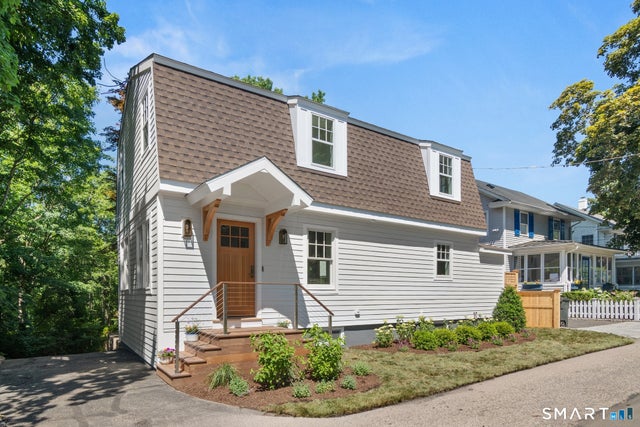
Nestled on a quiet, tree-lined lane in one of Darien's most desirable neighborhoods, this expanded cape offers the perfect blend of timeless charm, generous living space, & endless potential. A welcoming foyer leads to elegant formal living & dining rooms, where the inviting living room is anchored by a dramatic floor-to-ceiling stone fireplace, while the spectacular oversized family room impresses with soaring ceilings & walls of windows overlooking the private backyard. The kitchen features granite countertops, stainless steel appliances, & seamless access to an expansive deck designed for effortless indoor-outdoor entertaining. Step outside to a beautifully landscaped backyard framed by mature trees & exceptional privacy. The second level features a spacious primary bedroom with multiple walk-in closets & an adjoining oversized bonus room, offering the ideal space for a private home office, nursery, or the opportunity to create a luxurious primary suite. Two additional generously sized bedrooms & two full baths complete the upper level. The finished lower level provides flexibility with a spacious recreation room featuring a second stone fireplace, abundant storage, & unfinished space for future expansion. Perfectly positioned just moments from award-winning Darien schools, Woodland Park, Metro-North, dining, beaches, & major commuter routes, this exceptional home offers the ideal balance of privacy, convenience, & the quintessential Darien lifestyle.
Property Information
Property Type
Residential
Sub-Type
Single Family Residence
Style
Cape Cod
Year Built
1941
Living Area
3,151 sq ft
Lot Size
0.85 acres
Garage Spaces
1
Zoning
R-1
Days on Market
4
MLS® Listing#
24191926
Property Features
Appliances
Cooling
Heating
Basement
Parking
Lot Features
Construction
Foundation
Roof
Sewer
Water Source
Rooms
- Living RoomMain
Schools
- Elementary:
- Holmes
- High:
- Darien
Financial Details
HOA
None
Annual Taxes
$17,713
Parcel Number
105549
Directions
Middlesex Rd. - Laurel Ln.
Affordability Calculator
$340,000
Estimated monthly payment
$9,048/mo
Principal $1,360,000 · Est. interest $1,897,321 over 30 yrs
Neighborhood Market Statistics
How this home compares to active listings in Darien, CT
- $1,000,000
- Median Listing Price
- 48
- Median Days on Market
- 3,352
- Median Sq Ft
- $861
- Median Price / Sq Ft
- 31
- Active Listings
- This home’s price is 70% above the area median.
- Its price per sq ft is 37% below the area median.
Market statistics compiled from active EXIT Realty® and MLS listings in Darien, CT.
Location
Map is currently unavailable for this location.
Points of Interest in Darien, CT
Showing the Darien area map.
Commute Calculator
Nearby Homes


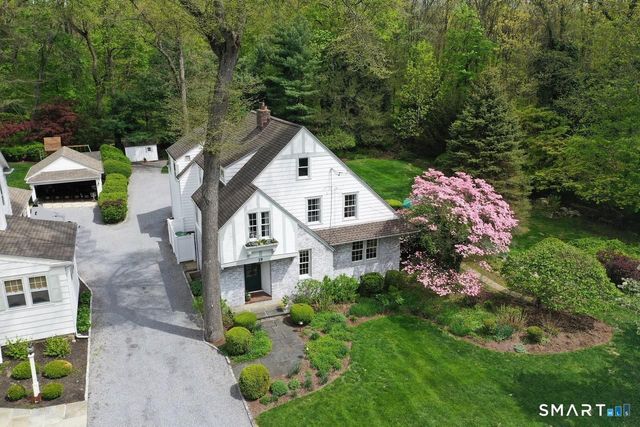

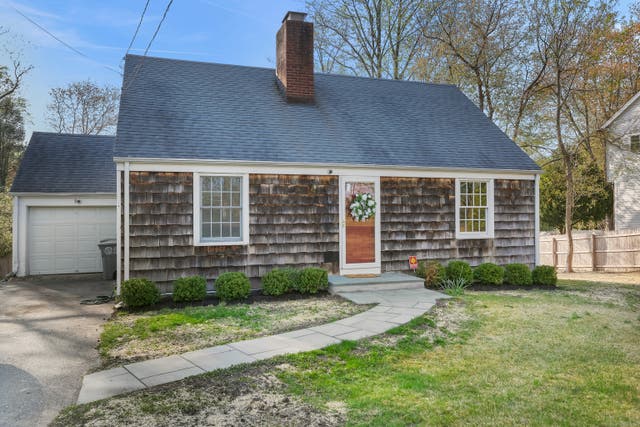

Similar Homes Nearby


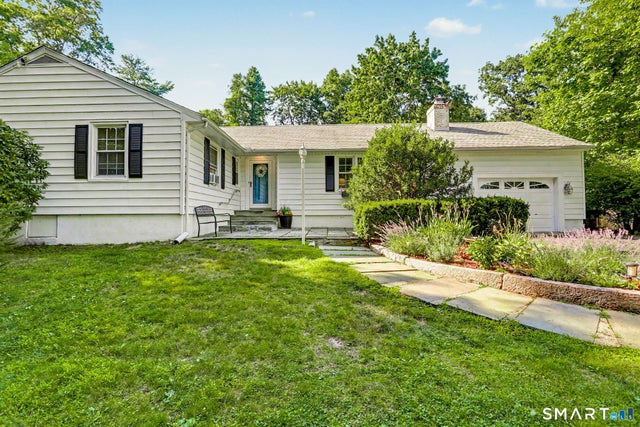

Similar Home Values
Comparable nearby listings and their asking prices.
| Address | Price | Beds | Baths | Sq Ft |
|---|---|---|---|---|
| 4 Sedgwick Village Lane 4, Darien, CT | $1,249,000 | 2 | 3 | 1,410 |
| 53 Maple Street, Darien, CT | $1,299,000 | 3 | 2 | 1,547 |
| 53 Maple Street, Darien, CT | $1,299,000 | 3 | 2 | 1,547 |
| 36 Richmond Drive, Darien, CT | $1,395,000 | 3 | 2 | 2,725 |
| 7 Raymond Heights, Darien, CT | $1,475,000 | 3 | 3 | 1,349 |
| 24 Herman Avenue, Darien, CT | $1,599,000 | 4 | 2 | 2,122 |
Moving Cost Estimate
EXIT Agents in Darien


Listing Courtesy: Keller Williams Prestige Prop. - (917) 207-4306
Presented by: Aaron Ramkalawan