

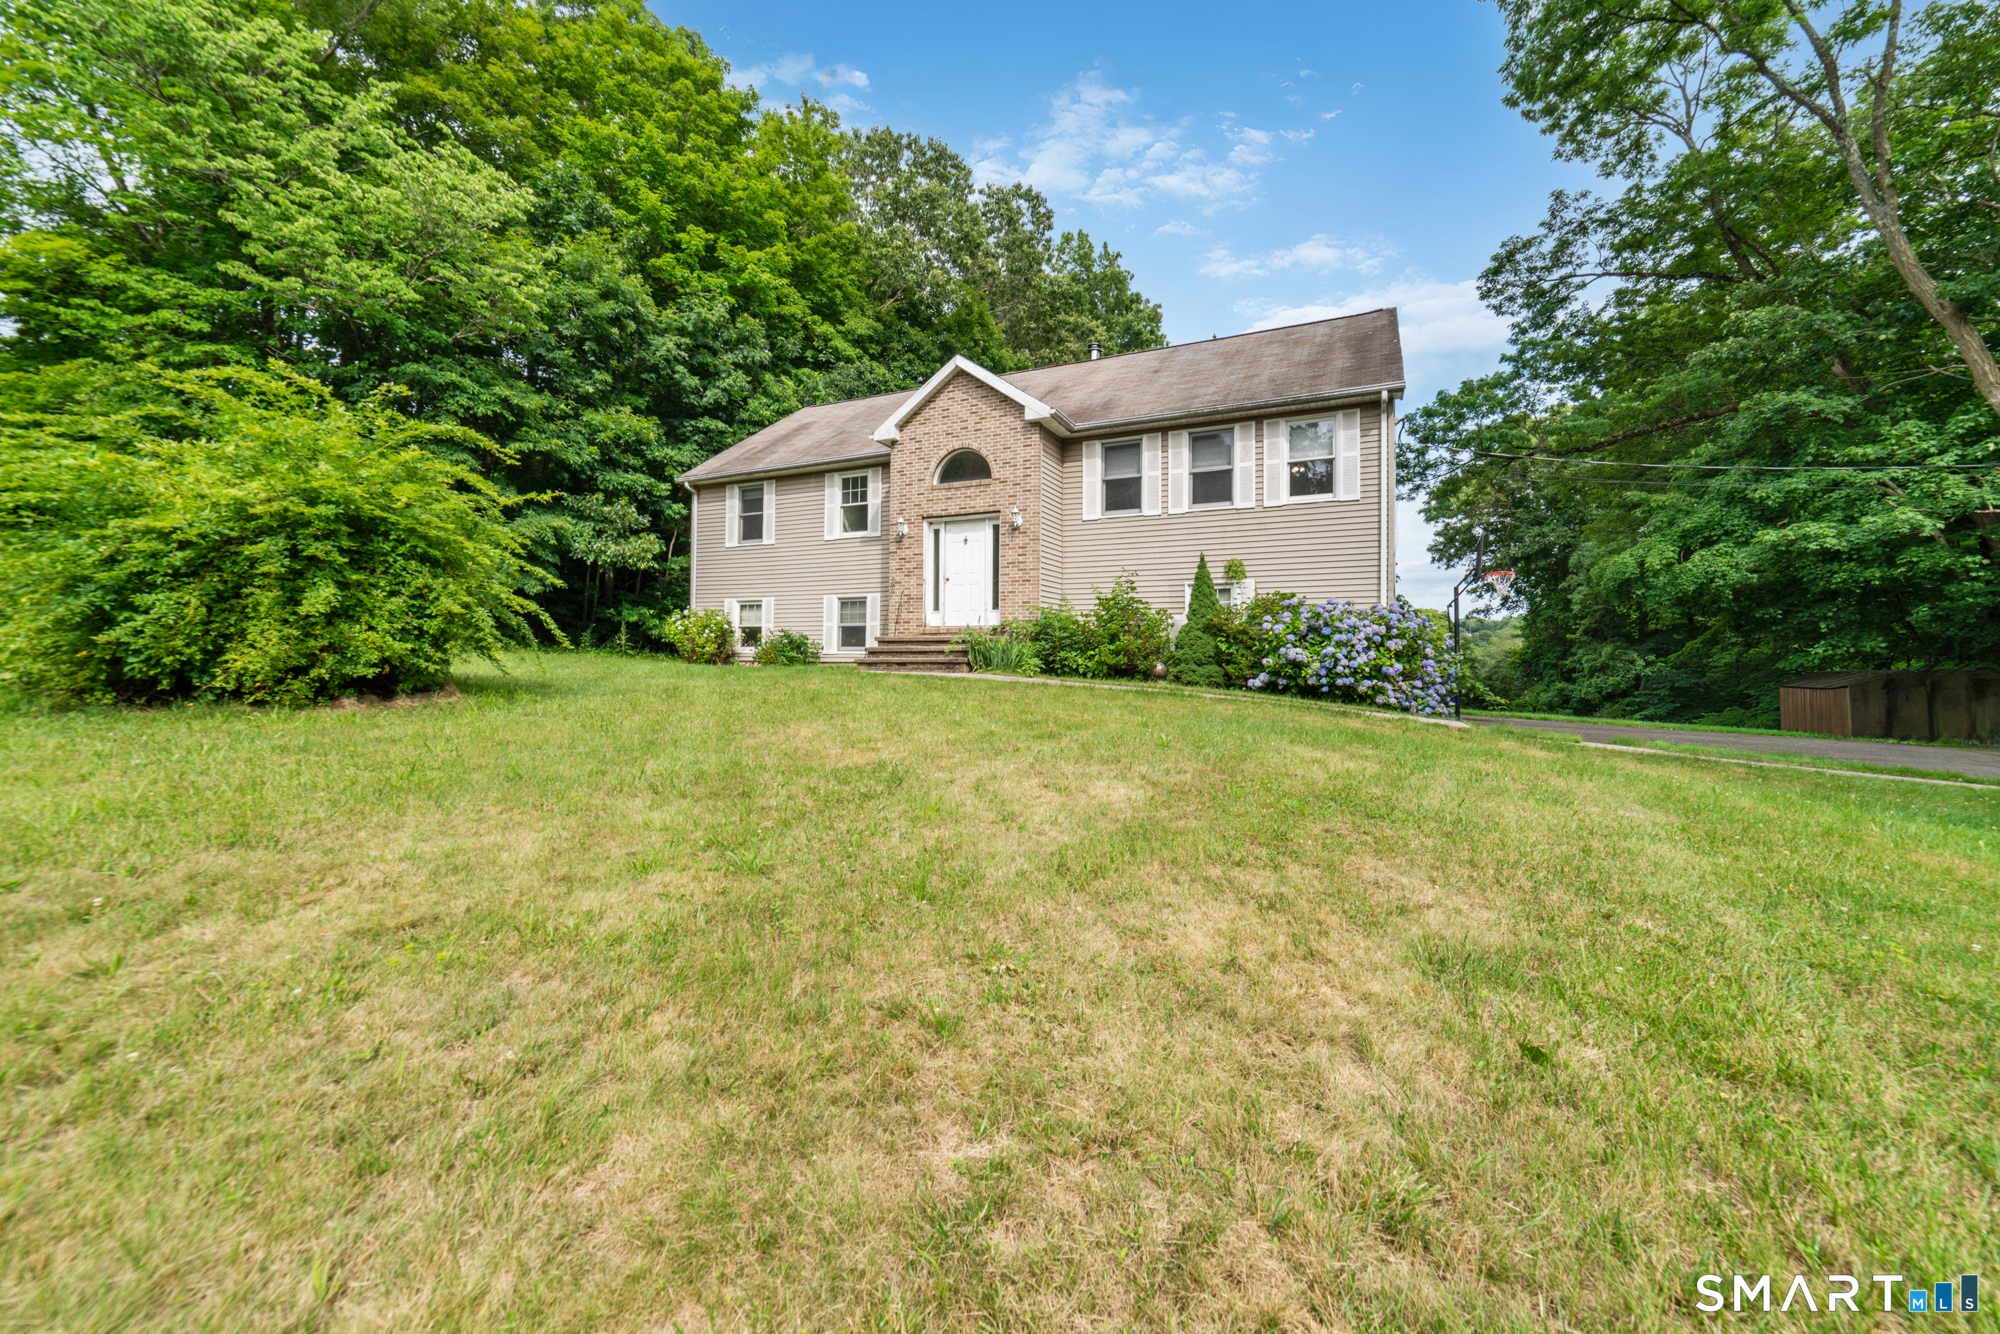
1 Lasalette Way, North Branford, CT 06471
New Haven County
Key Facts
Description
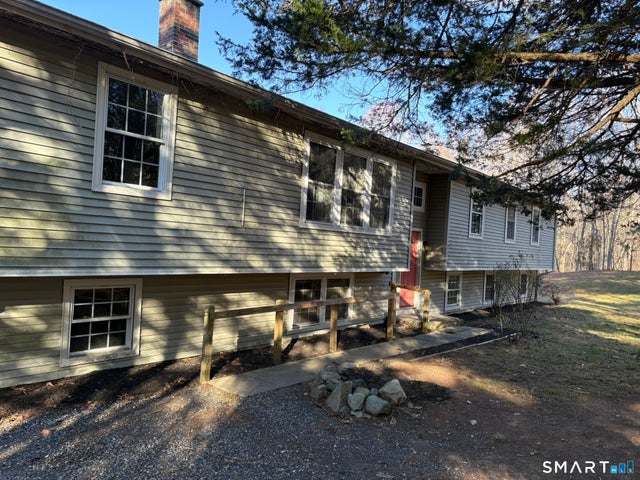
Raised ranch with 3 bedrooms and 2.5 baths on 1.0 acre in beautiful and quiet North Branford! Roomy and sunny, 2479 sq feet heated. 2 car, extra large garage under, above ground pool, and possible in-law ground level with sliders to backyard, large half bath that could fit a tub/shower, and large carpeted room. Primary bedroom has en-suite full bath, and a 2nd full bath in hallway. Large open kitchen / living room with sliders to deck great for entertaining. Gorgeous sunrise views from deck and from living room for morning coffee. Oil furnace 7 years old, hwh 5 years old. Well and septic. No hardwood under carpets. Contact your realtor for a showing today! Sold As Is. Floorplans available - ask your realtor to send them to you from the attachments.
Property Information
Property Type
Residential
Sub-Type
Single Family Residence
Style
Raised Ranch
Year Built
1996
Living Area
2,479 sq ft
Lot Size
1.00 acres
Garage Spaces
2
Parking Spaces
10
Zoning
R40
Days on Market
9
MLS® Listing#
24190823
Property Features
Appliances
Cooling
Heating
Basement
Pool
Parking
Patio
Lot Features
Construction
Foundation
Roof
Sewer
Water Source
Rooms
- Lower
Schools
- Elementary:
- Per Board of Ed
- High:
- Per Board of Ed
Financial Details
HOA
None
Annual Taxes
$10,455
Parcel Number
1273191
Directions
GPS friendly
Affordability Calculator
$118,000
Estimated monthly payment
$3,140/mo
Principal $472,000 · Est. interest $658,482 over 30 yrs
Neighborhood Market Statistics
How this home compares to active listings in North Branford, CT
- $538,462
- Median Listing Price
- 40
- Median Days on Market
- 1,796
- Median Sq Ft
- $321
- Median Price / Sq Ft
- 118
- Active Listings
- This home’s price is 10% above the area median.
- Its price per sq ft is 26% below the area median.
Market statistics compiled from active EXIT Realty® and MLS listings in North Branford, CT.
Location

Points of Interest in North Branford, CT
Showing the North Branford area map.
Nearby Schools
Nursery on Notch Hill
School · 1.3 mi away
Baldwin Middle School
Secondary · 2.0 mi away
Twin Lake Children's Center
School · 2.0 mi away
North Guilford Nursery School
School · 2.3 mi away
Melissa Jones School
Elementary · 2.3 mi away
North Branford Intermediate School
Secondary · 2.5 mi away
North Branford High School
Secondary · 2.5 mi away
Ct Experiential Learning Center
School · 2.8 mi away
Shoreline School of Montessori
Elementary · 2.8 mi away
Jerome Harrison School
Elementary · 3.1 mi away
Guilford High School
Secondary · 3.2 mi away
Guilford Lakes School
Elementary · 3.6 mi away
Stanley T. Williams School
Elementary · 3.9 mi away
North Branford Public Schools
School · 3.9 mi away
Totoket Valley Elementary School
Elementary · 3.9 mi away
East Haven High School
Secondary · 4.1 mi away
Branford Public Schools
School · 4.3 mi away
Francis Walsh Intermediate School
Secondary · 4.3 mi away
Deer Run School
Elementary · 4.3 mi away
Tisko Elementary School Pta
Elementary · 4.5 mi away
Commute Calculator
Nearby Homes



Similar Homes Nearby


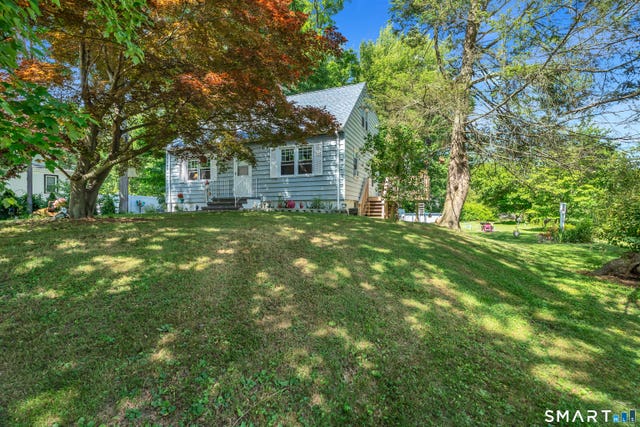


Similar Home Values
Comparable nearby listings and their asking prices.
| Address | Price | Beds | Baths | Sq Ft |
|---|---|---|---|---|
| 28 North Avenue, North Haven, CT | $439,000 | 3 | 1 | 1,346 |
| 69 Bassett Road, North Haven, CT | $439,000 | 3 | 1 | 1,232 |
| 211 Maple Avenue, North Haven, CT | $439,900 | 3 | 2 | 1,307 |
| 120 Burban Drive, Branford, CT | $445,000 | 3 | 2 | 1,568 |
| 179 Cossaduck Hill Road, North Stonington, CT | $445,000 | 4 | 3 | 2,316 |
| 307 Spring Road, North Haven, CT | $445,000 | 3 | 3 | 1,838 |
Moving Cost Estimate
EXIT Agents in North Branford


Listing Courtesy: Coldwell Banker Realty - (203) 903-1950
Presented by: Amy Lapierre