

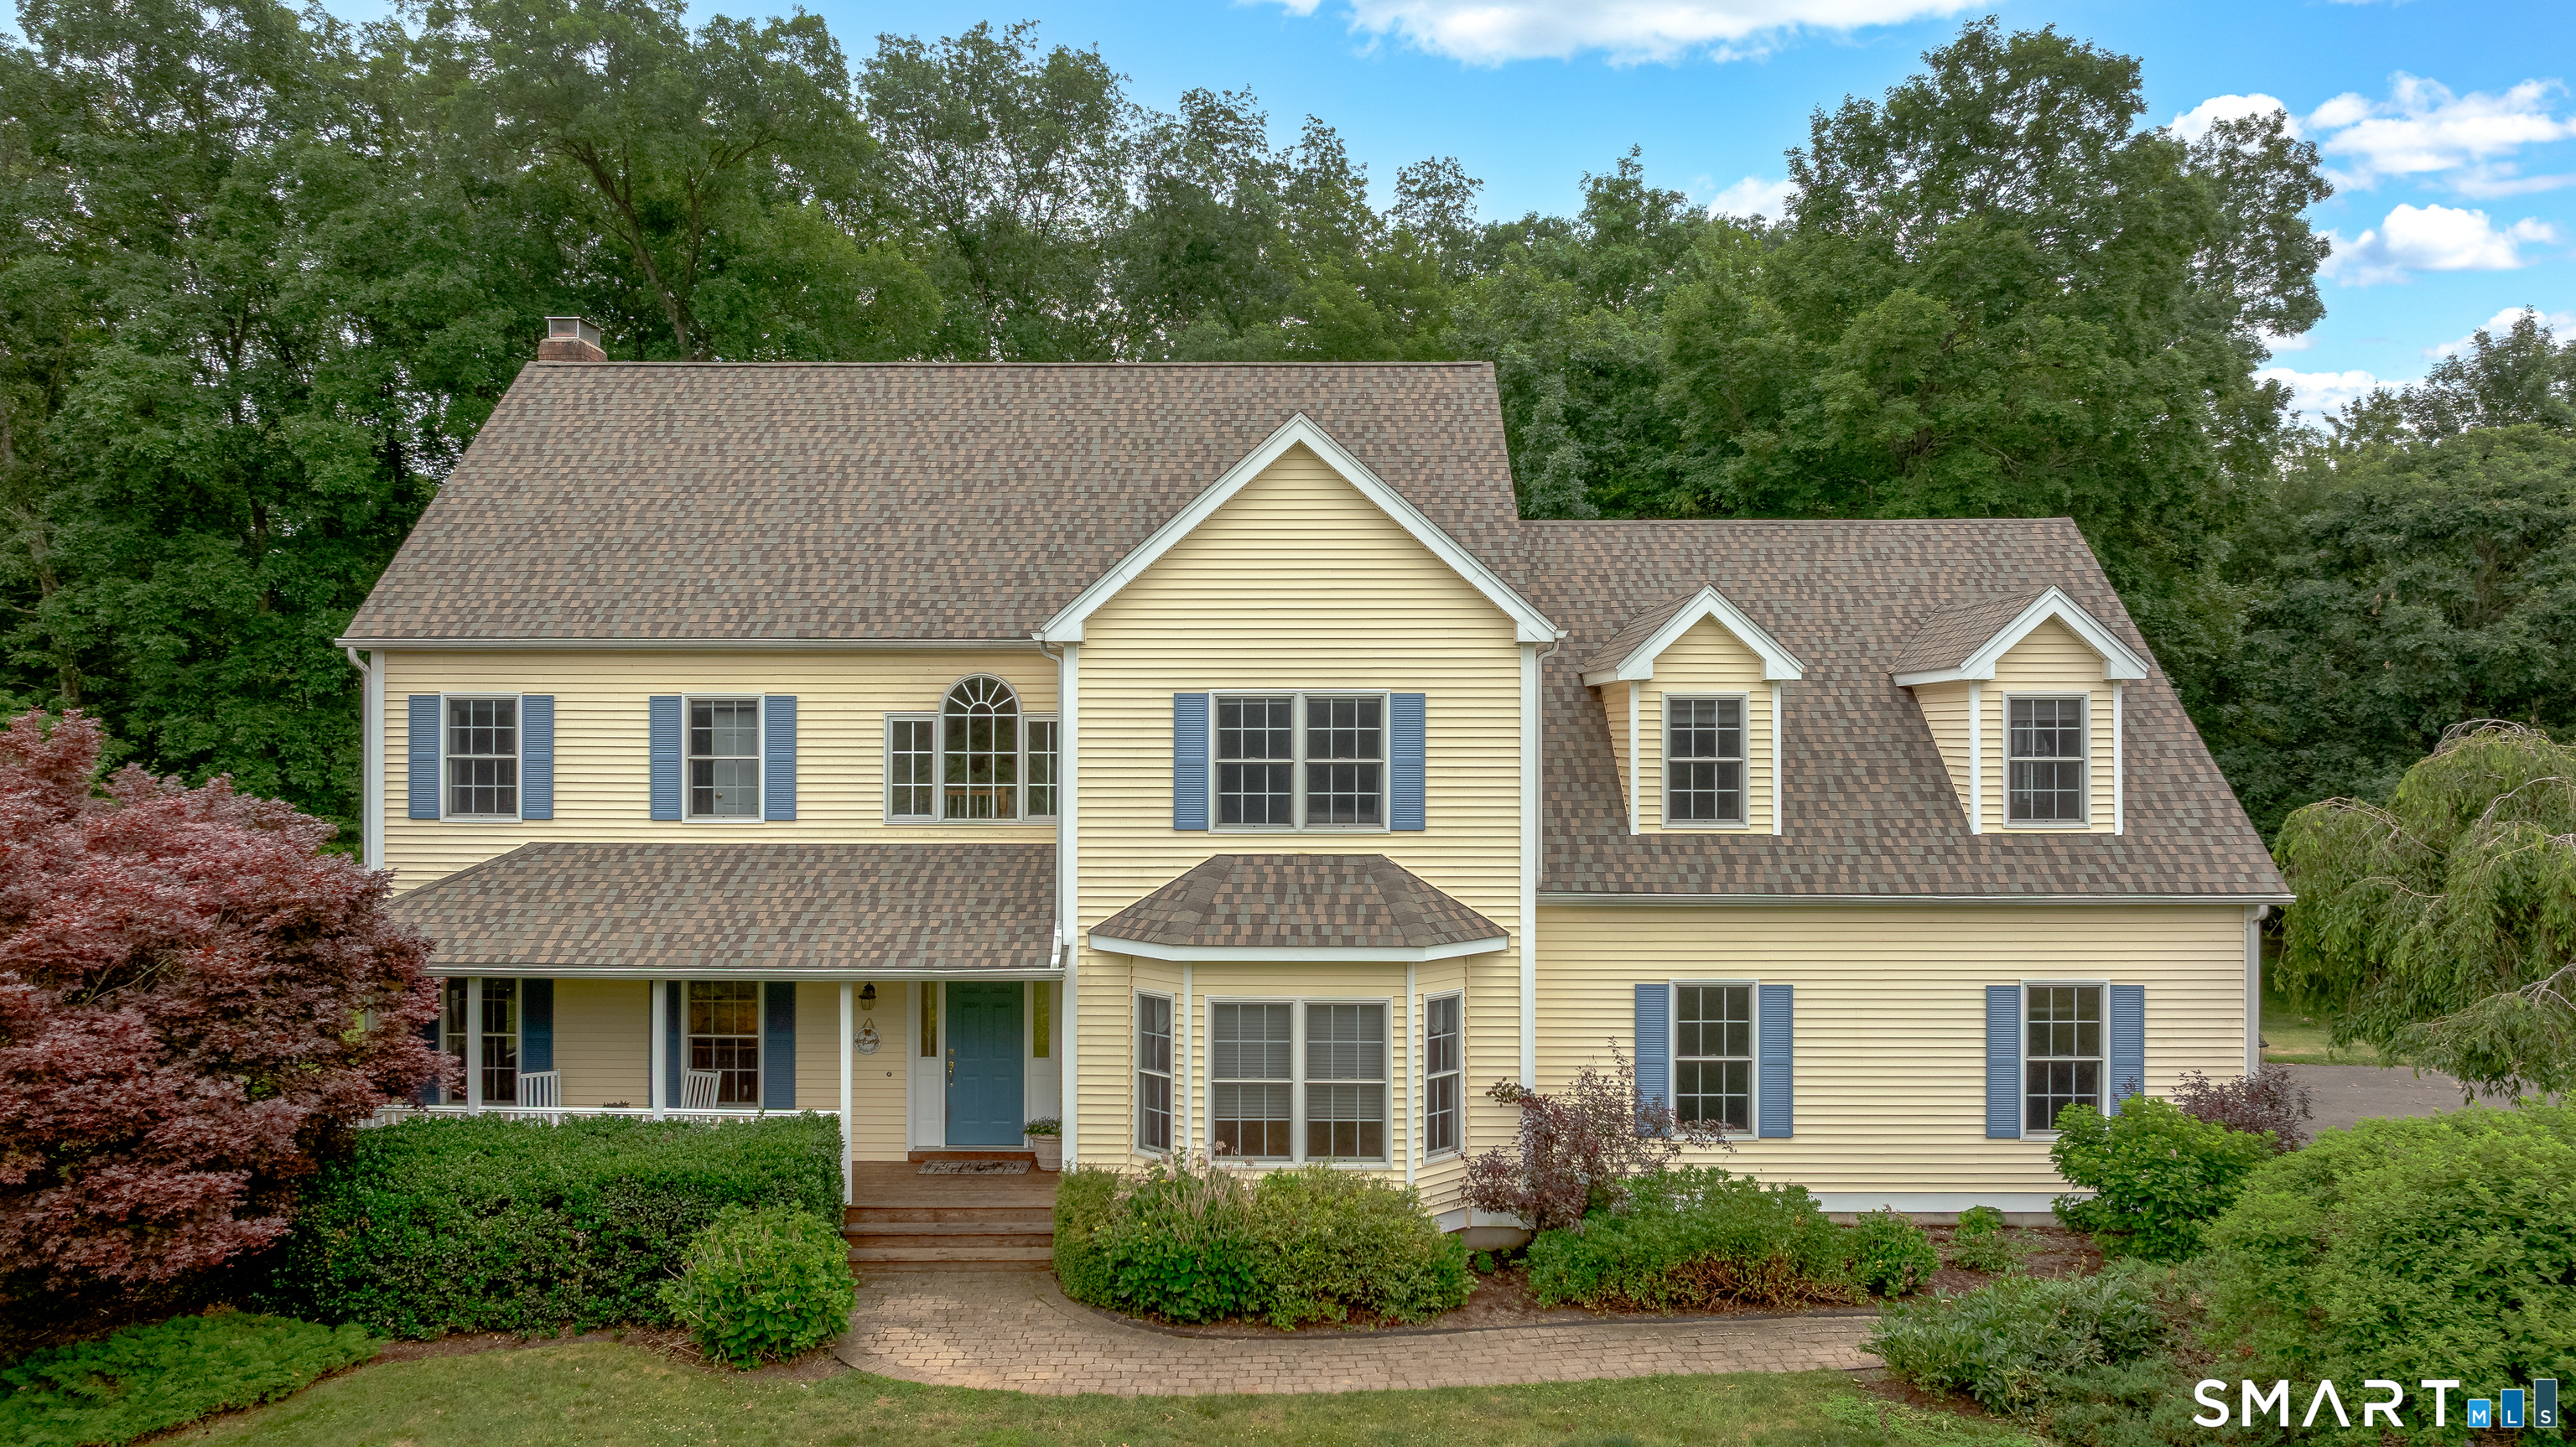
36 Feather Lane, Guilford, CT 06437
New Haven County
Key Facts
Description
Nestled on 1.84 private acres in one of Guilford's most sought-after neighborhoods, 36 Feather Lane offers the perfect balance of comfort & timeless New England charm. This exceptional 4-bedroom, 3.5-bath residence boasts over 4,000 square feet of beautifully designed living space, thoughtfully crafted for both everyday living & effortless entertaining. From the moment you step inside, you'll be welcomed by abundant natural light, soaring ceilings, & hardwood floors that flow throughout much of the home. The chef-inspired kitchen serves as the heart of the residence, featuring generous workspace & an open layout that seamlessly connects to the surrounding living & entertaining areas. The spacious primary suite provides a peaceful retreat with an ensuite bath & a generous walk-in closet. Well-appointed secondary bedrooms offer comfort & privacy, while the finished lower level adds valuable flexible living space-ideal for a media room, home gym, recreation area, or guest accommodations. Outside, professionally landscaped grounds create a private oasis with plenty of room to relax, entertain, or simply enjoy the tranquility of the property. A spacious three-car garage provides ample storage & convenience. Located just minutes from Guilford's historic Town Green, beaches, marinas, shopping, restaurants, & major commuter routes, this move-in-ready home offers the rare opportunity to enjoy living in one of the shoreline's most desirable communities.
Property Information
Property Type
Residential
Sub-Type
Single Family Residence
Style
Colonial
Year Built
2002
Living Area
3,655 sq ft
Lot Size
1.84 acres
Garage Spaces
3
Parking Spaces
12
Zoning
OSD
Days on Market
2
MLS® Listing#
24186553
Property Features
Interior
Exterior
Appliances
Cooling
Heating
Basement
Parking
Patio
Lot Features
Construction
Foundation
Roof
Security
Community
Sewer
Water Source
Rooms
- Bedroom14.4 x 13Upper
Schools
- Elementary:
- Melissa Jones
- High:
- Guilford
Financial Details
HOA
None
Annual Taxes
$15,494
Parcel Number
2390354
Directions
Route 80 to County Road. County Road to West Street. West Street to to Feather Lane. GPS friendly.
Affordability Calculator
$196,000
Estimated monthly payment
$5,216/mo
Principal $784,000 · Est. interest $1,093,750 over 30 yrs
Neighborhood Market Statistics
How this home compares to active listings in Guilford, CT
- $822,222
- Median Listing Price
- 56
- Median Days on Market
- 2,355
- Median Sq Ft
- $368
- Median Price / Sq Ft
- 58
- Active Listings
- This home’s price is 19% above the area median.
- Its price per sq ft is 27% below the area median.
Market statistics compiled from active EXIT Realty® and MLS listings in Guilford, CT.
Location

Points of Interest in Guilford, CT
Showing the Guilford area map.
Nearby Schools
North Guilford Nursery School
School · 1.1 mi away
Melissa Jones School
Elementary · 1.2 mi away
Baldwin Middle School
Secondary · 1.8 mi away
Nursery on Notch Hill
School · 2.5 mi away
Twin Lake Children's Center
School · 3.0 mi away
North Branford Intermediate School
Secondary · 3.4 mi away
North Branford High School
Secondary · 3.4 mi away
Guilford Lakes School
Elementary · 3.5 mi away
Ct Experiential Learning Center
School · 3.5 mi away
Guilford High School
Secondary · 3.5 mi away
Stanley T. Williams School
Elementary · 3.6 mi away
North Branford Public Schools
School · 3.6 mi away
Totoket Valley Elementary School
Elementary · 3.6 mi away
Shoreline School of Montessori
Elementary · 3.8 mi away
Jerome Harrison School
Elementary · 4.1 mi away
East Haven High School
Secondary · 5.1 mi away
Clintonville Elementary School
Elementary · 5.1 mi away
Deer Run School
Elementary · 5.3 mi away
Mill Road School
Elementary · 5.4 mi away
E. C. Adams Middle School
Secondary · 5.4 mi away
Commute Calculator
Nearby Homes

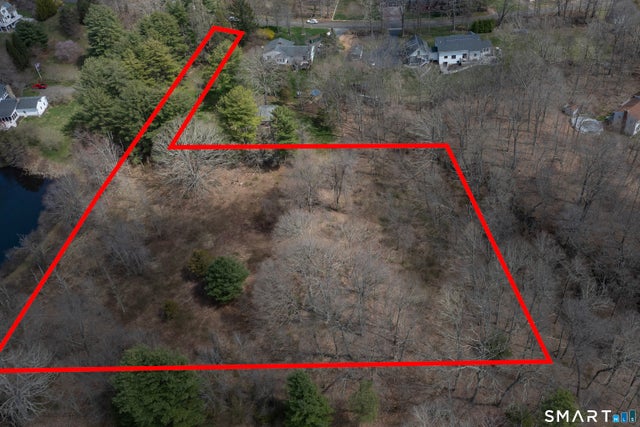

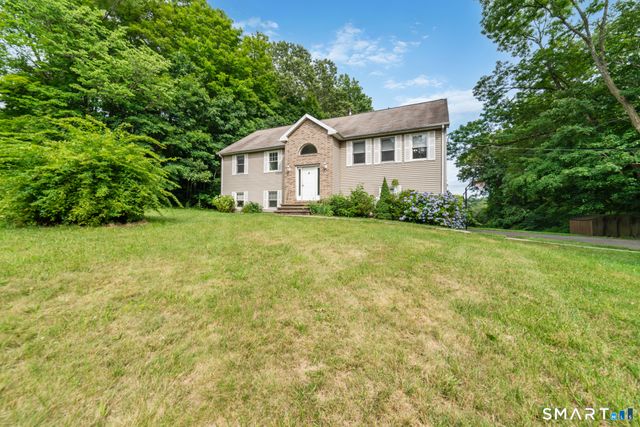
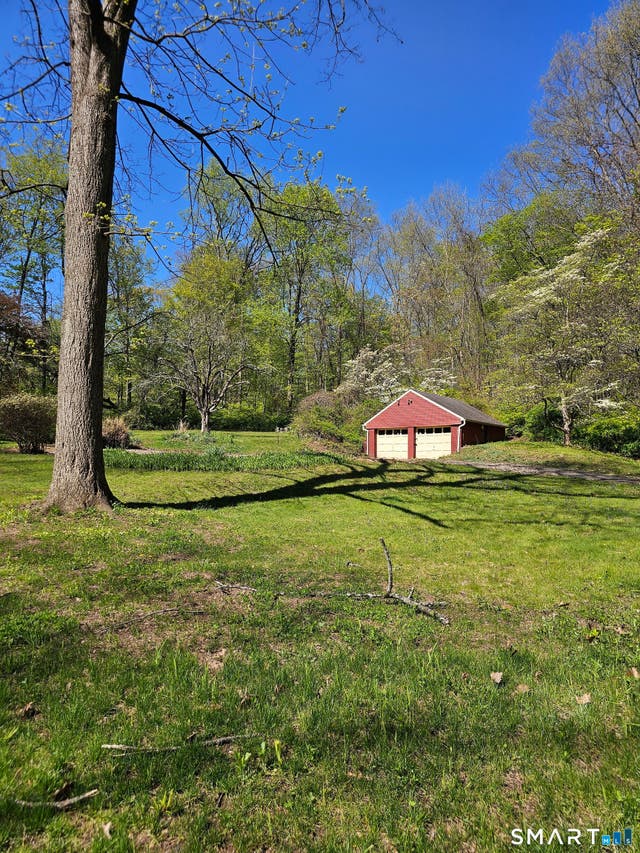

Similar Homes Nearby
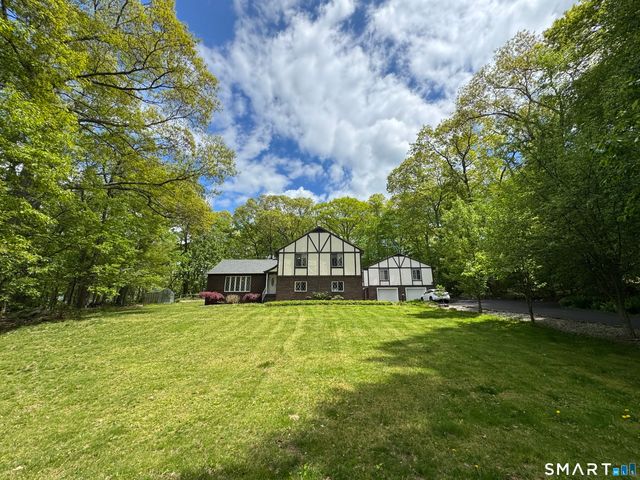
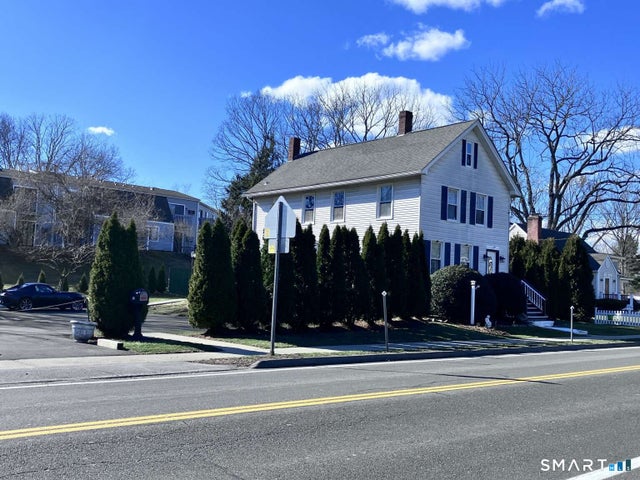

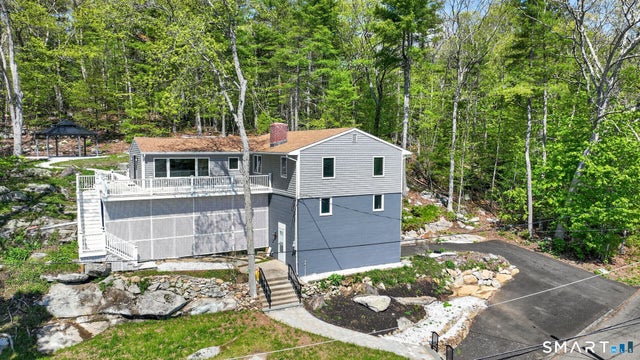

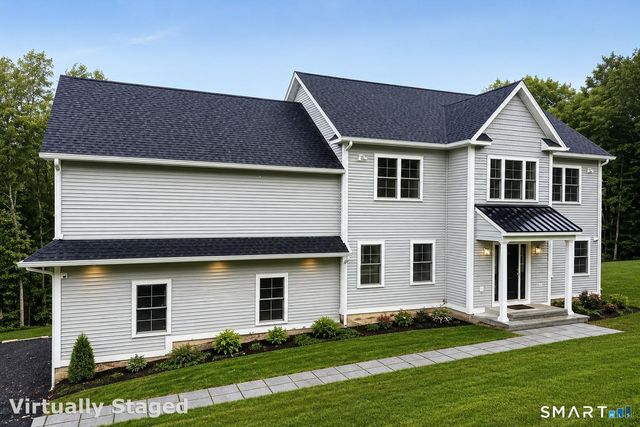
Similar Home Values
Comparable nearby listings and their asking prices.
| Address | Price | Beds | Baths | Sq Ft |
|---|---|---|---|---|
| 38 Grey Ledge Drive, Guilford, CT | $699,900 | 4 | 3 | 3,058 |
| 294 Church Street, Guilford, CT | $712,000 | 3 | 2 | 1,672 |
| 20 Long Hill Farm, Guilford, CT | $749,900 | 3 | 2 | 2,645 |
| 48 Lakeside Drive, Guilford, CT | $799,000 | 4 | 2 | 1,505 |
| 2 Greenwood Lane, Guilford, CT | $900,000 | 5 | 4 | 3,190 |
| 4 Jans Way, Guilford, CT | $929,000 | 3 | 3 | 2,176 |
Moving Cost Estimate
EXIT Agents in Guilford


Listing Courtesy: GRL & Realtors, LLC - (443) 825-0807
Presented by: Jenna Brown