

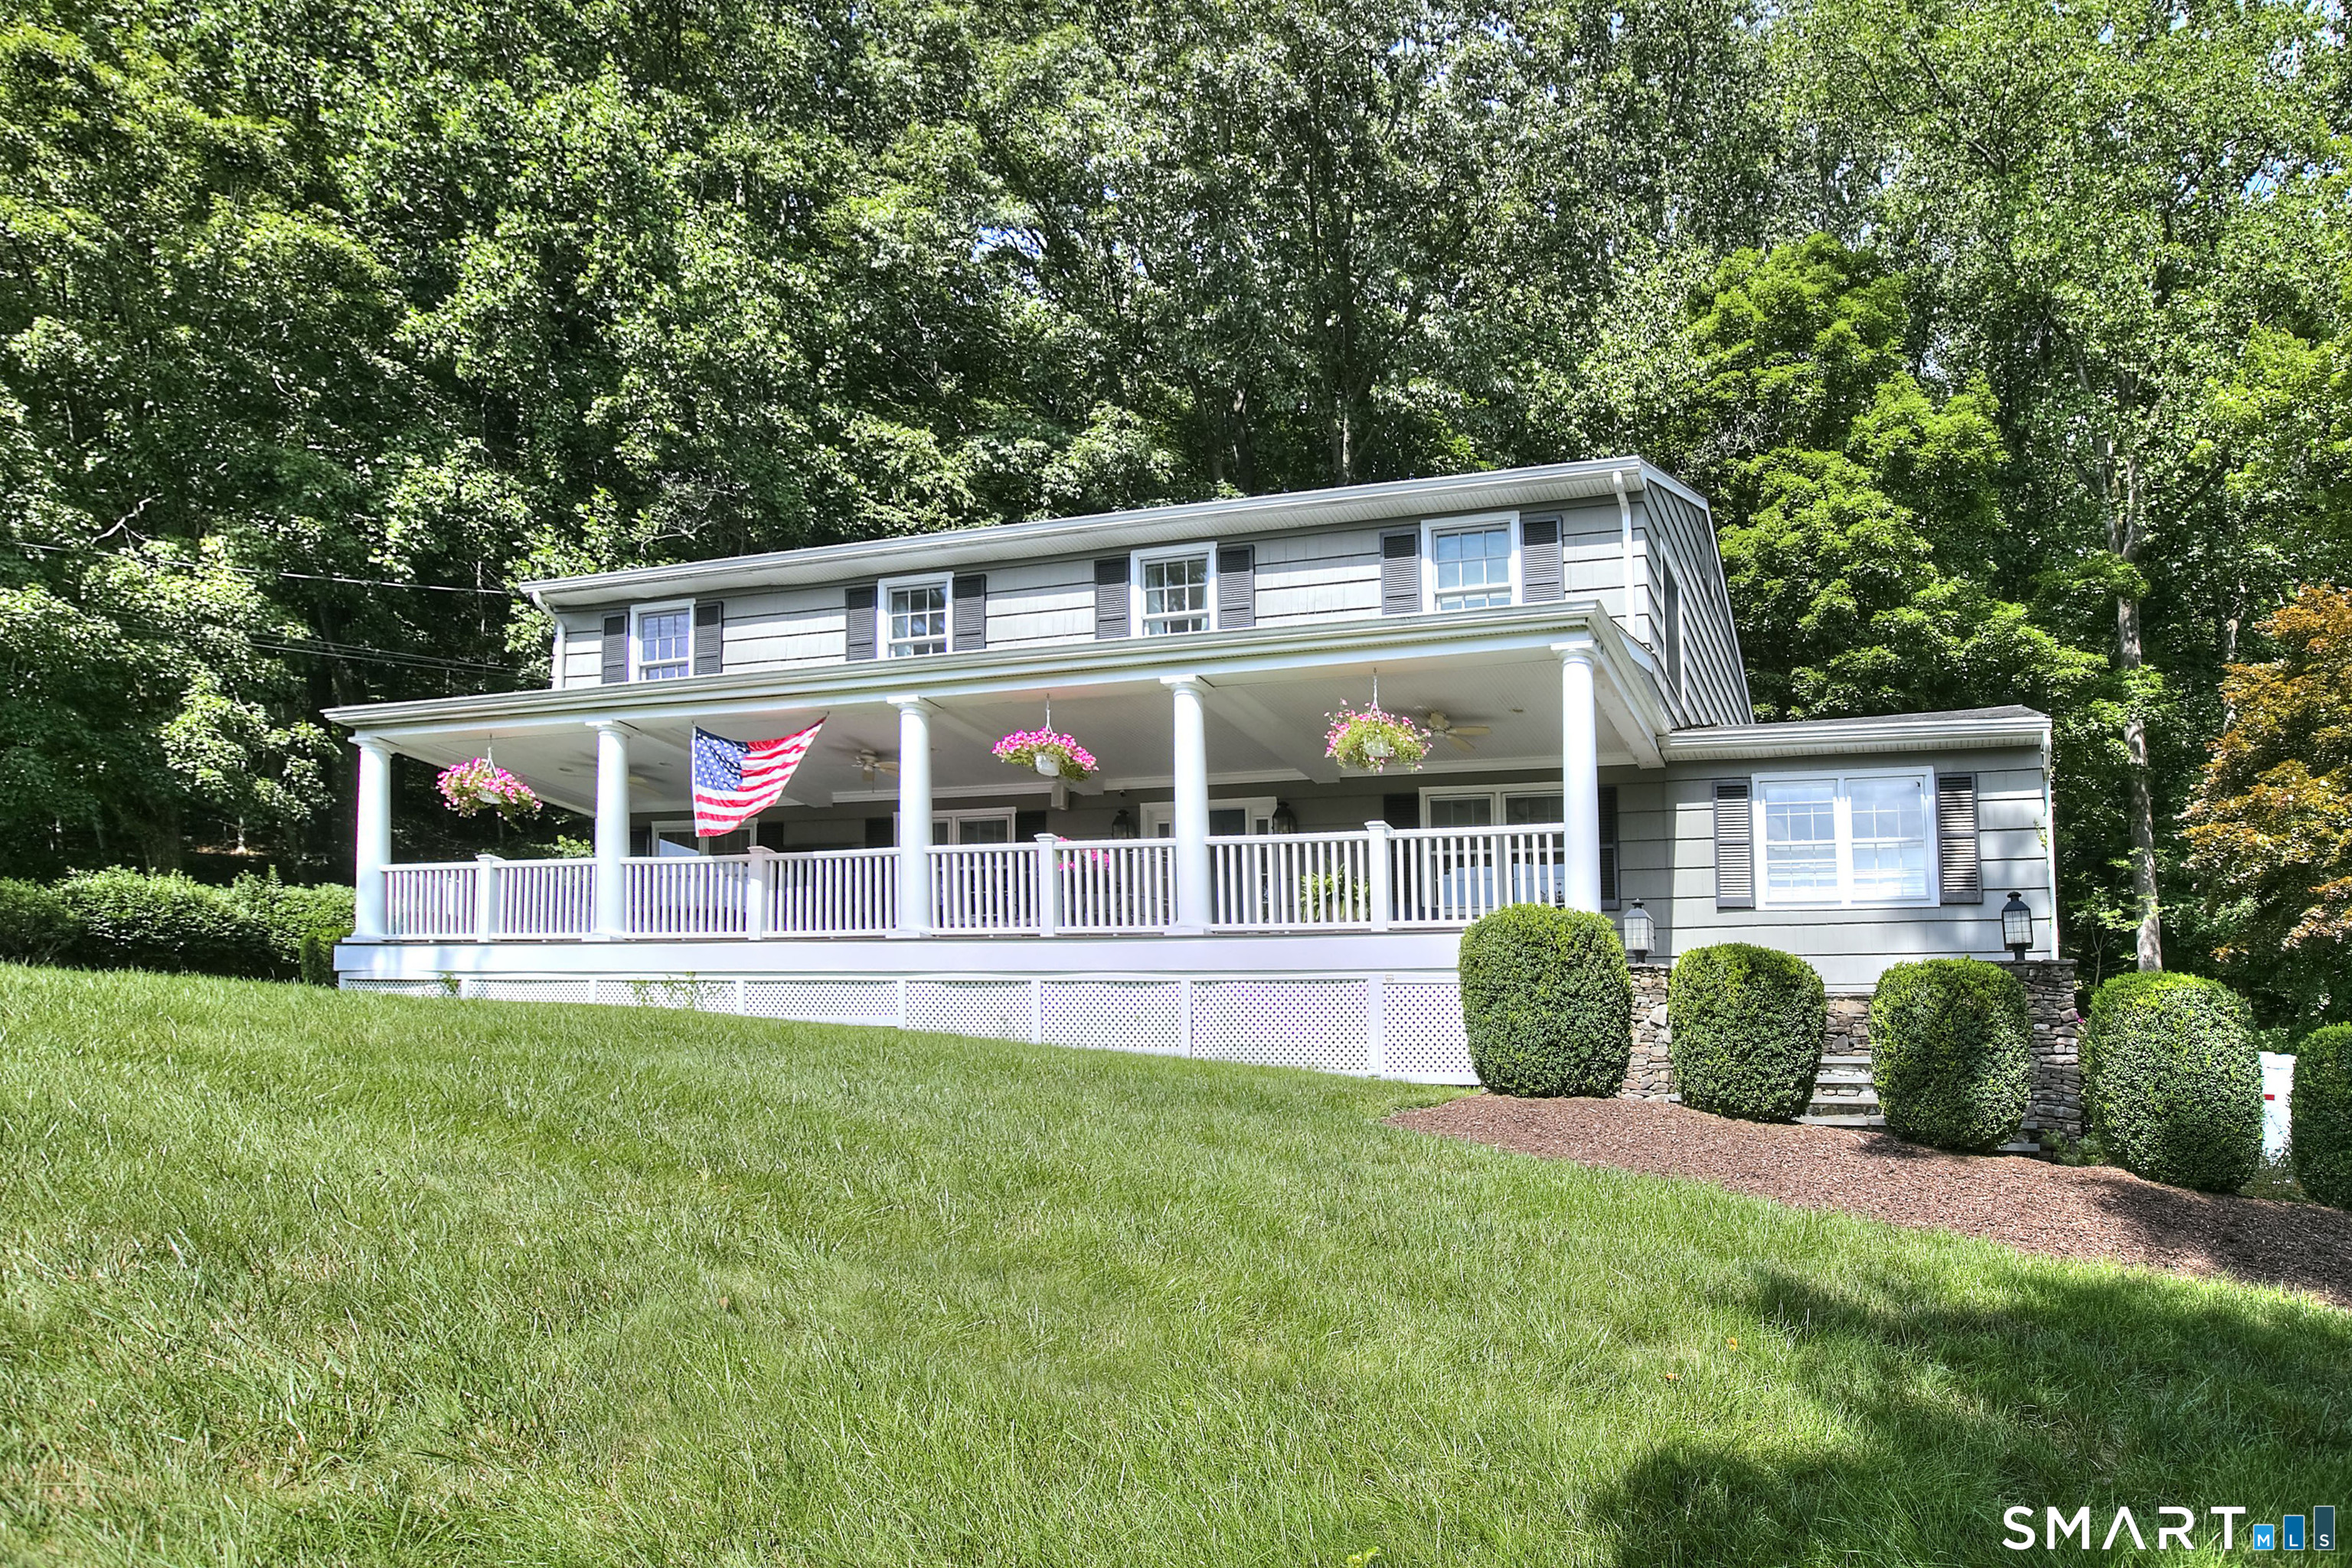
485 Mountain Laurel Road, Fairfield, CT 06824
Fairfield County
Key Facts
Description
Picture coming home to your own Custom Colonial sitting on over half a private acre on a quiet, tree-lined street in lower Greenfield Hill, where you're minutes from everything but feel worlds away. An expansive front porch invites you to slow down the second you pull in. Inside, sunlight pours through every room and hardwood floors gleam underfoot. The high-end, spacious kitchen is made for gathering - an oversized island, quartz counters, marble backsplash, and Thermador & Bosch stainless appliances bring everyone into one open, functional space. A separate office with custom built-ins and a fireplace offers a quiet retreat for work or reading. The vaulted family room opens straight onto a 3-season screened-in porch offering a continuous indoor/outdoor living space. Upstairs, retreat to your spacious and newly renovated primary suite built for rest. It features a spa bath, soaking tub, radiant heated floors, and a walk-in closet that actually fits everything. Three more bedrooms, each with custom closets, share an updated bath with granite countertops and double sinks. Custom interior wooden shutters, a premium-flooring 2-car garage, whole-house Generac generator, new A/C, new washer/dryer bolster this as a home where there is nothing left for you to do. Move-in ready, in one of the area's most sought-after neighborhoods served by award-winning schools. Come see it before someone else calls it home.
Property Information
Property Type
Residential
Sub-Type
Single Family Residence
Style
Colonial
Year Built
1969
Living Area
3,665 sq ft
Lot Size
0.55 acres
Garage Spaces
2
Zoning
AA
Days on Market
13
MLS® Listing#
24189763
Property Features
Interior
Exterior
Appliances
Cooling
Heating
Basement
Parking
Laundry
Patio
Construction
Foundation
Roof
Community
Sewer
Water Source
Rooms
- Living Room12.8 x 21.6Main
Schools
- Elementary:
- Burr
- Middle:
- Tomlinson
- High:
- Fairfield Warde
Financial Details
HOA
None
Annual Taxes
$15,014
Parcel Number
125119
Directions
Brookside Drive or Springer Road to Mountain Laurel
Affordability Calculator
$309,600
Estimated monthly payment
$8,239/mo
Principal $1,238,400 · Est. interest $1,727,678 over 30 yrs
Neighborhood Market Statistics
How this home compares to active listings in Fairfield, CT
- $996,000
- Median Listing Price
- 36
- Median Days on Market
- 2,067
- Median Sq Ft
- $533
- Median Price / Sq Ft
- 161
- Active Listings
- This home’s price is 55% above the area median.
- Its price per sq ft is 21% below the area median.
Market statistics compiled from active EXIT Realty® and MLS listings in Fairfield, CT.
Location
Map is currently unavailable for this location.
Points of Interest in Fairfield, CT
Showing the Fairfield area map.
Commute Calculator
Nearby Homes


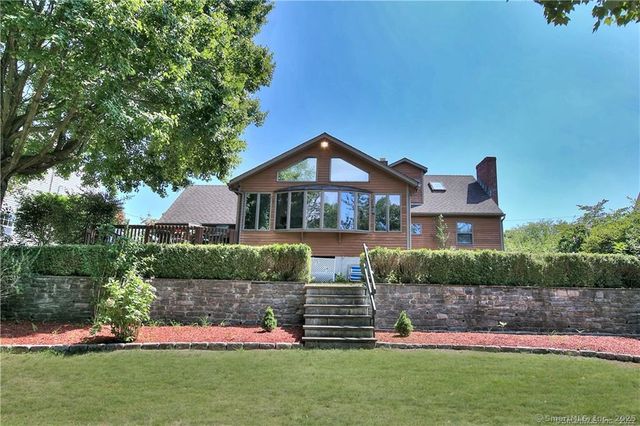
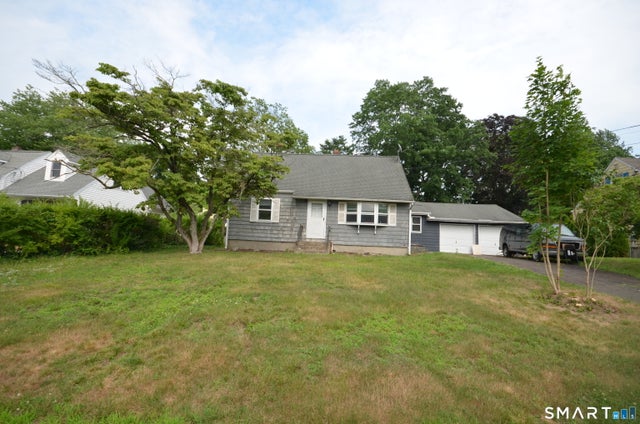
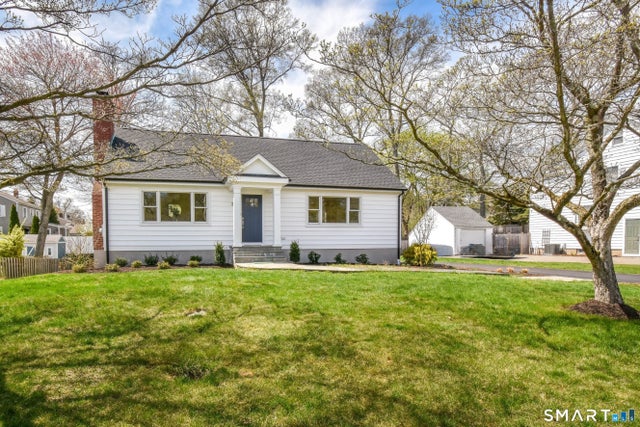
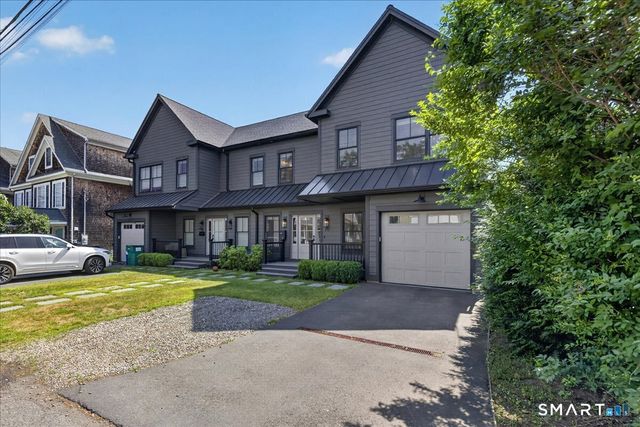
Similar Homes Nearby
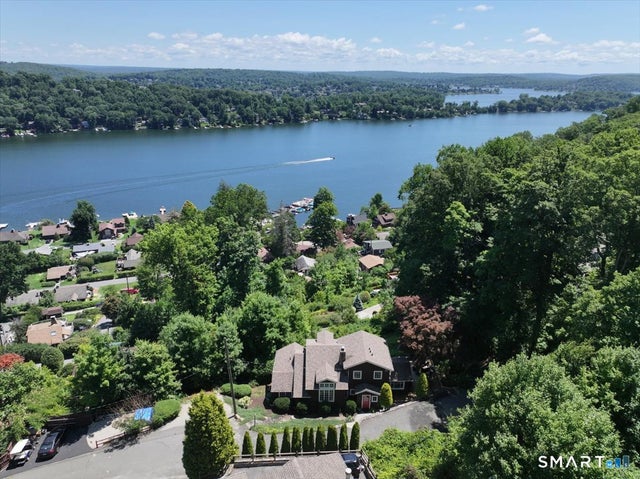


Similar Home Values
Comparable nearby listings and their asking prices.
| Address | Price | Beds | Baths | Sq Ft |
|---|---|---|---|---|
| 1061 Galloping Hill Road, Fairfield, CT | $1,100,000 | 4 | 3 | 2,160 |
| 17 Keplers Way, New Fairfield, CT | $1,190,000 | 3 | 2 | 1,956 |
| 145 Pine Hill Road, New Fairfield, CT | $1,195,000 | 4 | 4 | 2,008 |
| 89 Wood Creek Road, New Fairfield, CT | $1,195,000 | 3 | 2 | 1,747 |
| 27 Brookdale Road, Fairfield, CT | $1,199,000 | 3 | 3 | 2,140 |
| 79 Thorpe Street 79, Fairfield, CT | $1,199,000 | 3 | 4 | 2,529 |
Moving Cost Estimate
EXIT Agents in Fairfield


Listing Courtesy: Coldwell Banker Realty - (203) 895-0280
Presented by: Patricia Shea