

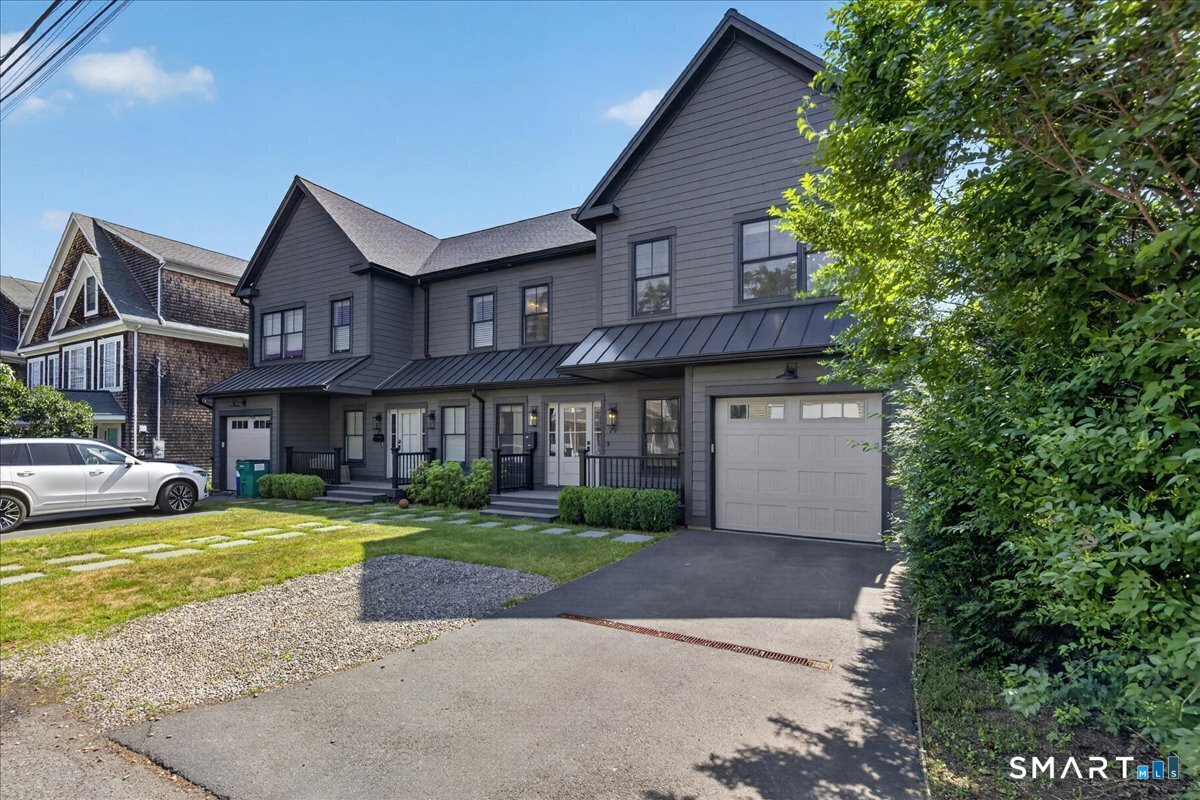
79 Thorpe Street 79, Fairfield, CT 06824
Fairfield County
Key Facts
Description
The downtown opportunity you've been waiting for is here! Experience thoughtful design in this stunning townhouse-style Condo with three finished levels. The custom millwork, built-ins with seating and elegant paneling set the tone for this homes sophisticated style. The open-concept main level is filled with natural light from oversized windows and features a spacious dining area, inviting living room with a gas fireplace and a beautifully crafted kitchen complete with a waterfall center island, pantry, and sliders leading to a private deck, patio and fully fenced in back yard- perfect for indoor/outdoor living and entertaining! The second level showcases a luxurious primary suite with 9-foot ceilings, a striking board-and-batten accent wall, generous walk-in closet and spa-inspired bath featuring a soaking tub, dual vanities, oversized walk-in shower and heated floors. Additional bedrooms and baths offer comfortable accommodations for family and guests. The versatile third level offers approximately 625 square feet of additional living space, ideal as a media room, family room, home office, game room, guest suite, or potential fourth bedroom! Complete with a full bath, closets and ample storage, this flexible space adapts to your lifestyle needs. Additional highlights include 9-foot ceilings throughout the first and second floors, an oversized one-car garage and three additional parking spaces. Walk to the train, beaches, restaurants & shopping!
Property Information
Property Type
Residential
Sub-Type
Condominium
Style
Half Duplex
Year Built
2022
Living Area
2,529 sq ft
Garage Spaces
1
Parking Spaces
4
Zoning
res
Days on Market
3
MLS® Listing#
24190213
Property Features
Appliances
Cooling
Heating
Basement
Parking
Lot Features
Construction
Community
Sewer
Water Source
Rooms
- Kitchen13 x 16Main
Schools
- Elementary:
- Per Board of Ed
- High:
- Per Board of Ed
Financial Details
HOA
None
Annual Taxes
$16,952
Parcel Number
2793027
Directions
Post Rd to Thorpe St
Affordability Calculator
$239,800
Estimated monthly payment
$6,382/mo
Principal $959,200 · Est. interest $1,338,169 over 30 yrs
Neighborhood Market Statistics
How this home compares to active listings in Fairfield, CT
- $996,000
- Median Listing Price
- 36
- Median Days on Market
- 2,067
- Median Sq Ft
- $533
- Median Price / Sq Ft
- 161
- Active Listings
- This home’s price is 20% above the area median.
- Its price per sq ft is 11% below the area median.
Market statistics compiled from active EXIT Realty® and MLS listings in Fairfield, CT.
Location

Getting Around
Points of Interest in Fairfield, CT
Showing the Fairfield area map.
Nearby Schools
St. Thomas Aquinas Catholic School, Fairfield, Ct
School · 0.1 mi away
Tomlinson Middle School
Secondary · 0.6 mi away
Roger Ludlowe Middle School
Secondary · 0.6 mi away
Fairfield Ludlowe High School
Secondary · 0.6 mi away
St Paul's Nursery School
School · 0.7 mi away
Great Beginnings Montessori School
Elementary · 0.7 mi away
Sherman School
Elementary · 0.9 mi away
Mill Hill Elementary School
Elementary · 1.0 mi away
The Southport School
Secondary · 1.2 mi away
Fairfield College Preparatory School
School · 1.5 mi away
Riverfield Elementary School
Elementary · 1.6 mi away
Black Rock School
Elementary · 2.2 mi away
St Ann S School
School · 2.3 mi away
Holland Hill School
Elementary · 2.3 mi away
Nazuka Dojo
School · 2.5 mi away
Fairfield Alternative High School
Secondary · 2.5 mi away
Osborn Hill Elementary School
Elementary · 2.6 mi away
Hunt Ridge Montessori School
Elementary · 2.6 mi away
Fairfield Country Day School
School · 2.7 mi away
Geraldine Claytor Magnet Academy
School · 2.8 mi away
Commute Calculator
Nearby Homes
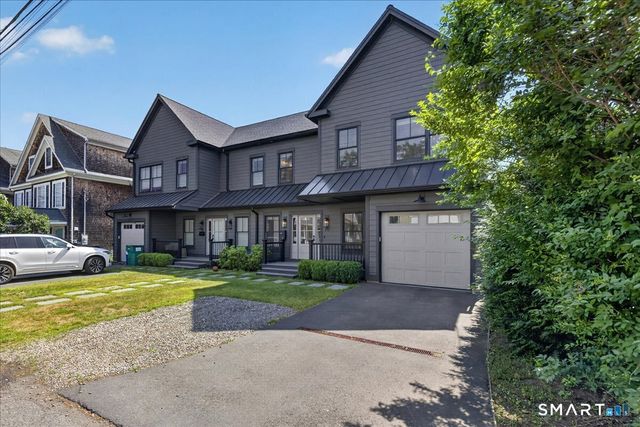
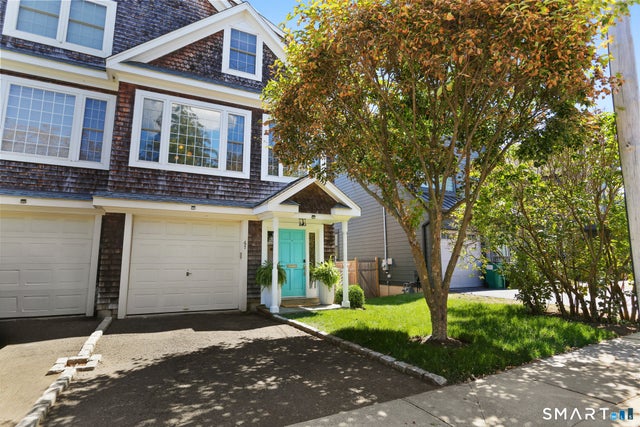

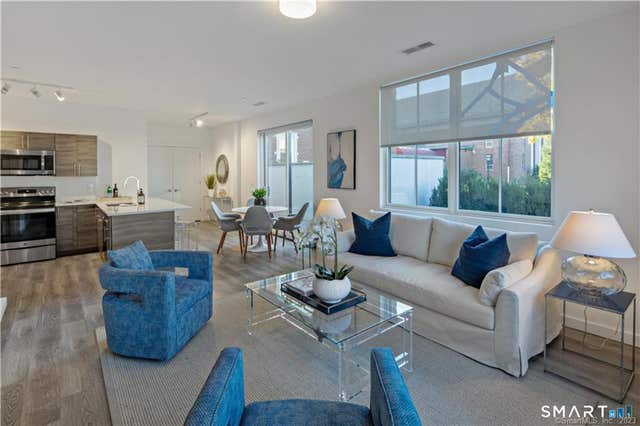
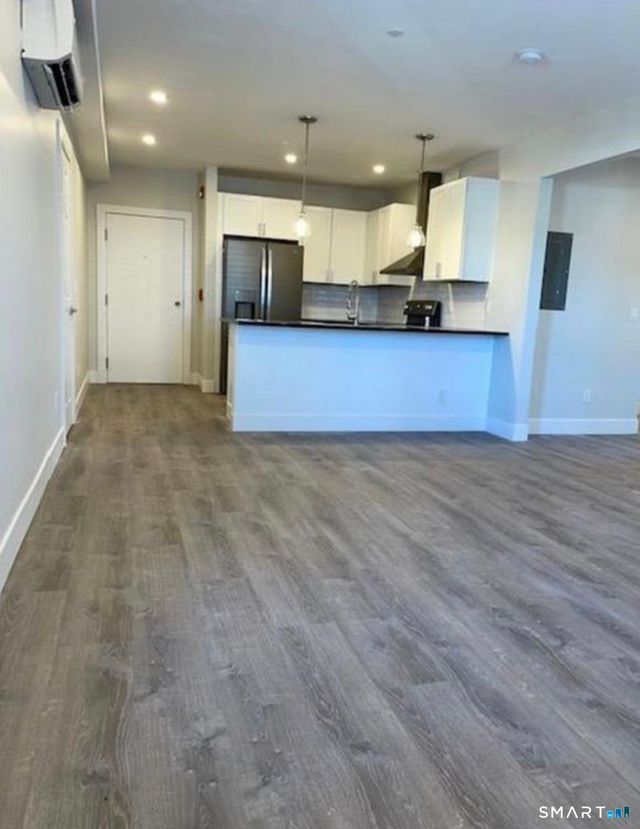
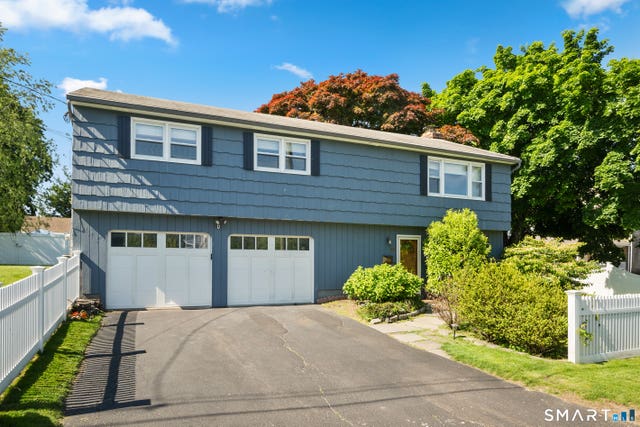
Similar Homes Nearby


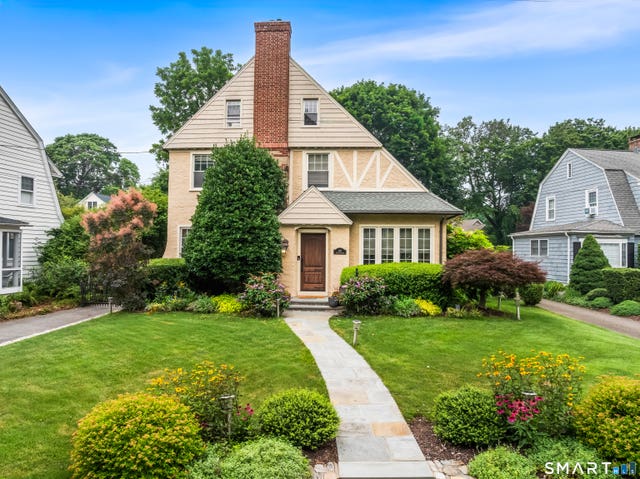


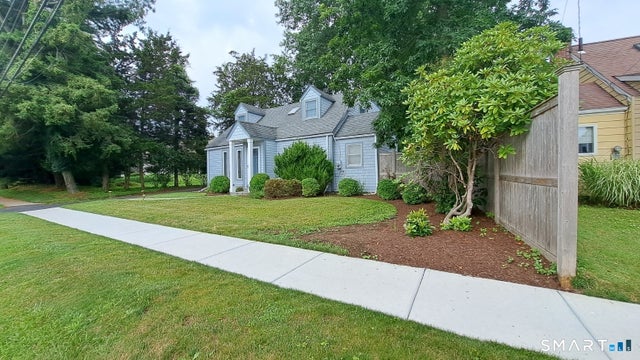
Similar Home Values
Comparable nearby listings and their asking prices.
| Address | Price | Beds | Baths | Sq Ft |
|---|---|---|---|---|
| 198 Castle Avenue, Fairfield, CT | $888,000 | 4 | 3 | 2,205 |
| 11 Judges Hollow Road, Fairfield, CT | $925,000 | 2 | 2 | 1,135 |
| 400 Buena Vista Road, Fairfield, CT | $949,000 | 4 | 3 | 2,212 |
| 102 Geneva Terrace, Fairfield, CT | $950,000 | 3 | 2 | 1,400 |
| 29 Woodridge Lane, New Fairfield, CT | $975,000 | 3 | 3 | 3,094 |
| 914 South Pine Creek Road, Fairfield, CT | $985,000 | 3 | 2 | 1,337 |
Moving Cost Estimate
EXIT Agents in Fairfield


Listing Courtesy: RE/MAX Heritage - (203) 605-1865
Presented by: Antonio Salerno